A penthouse with a view
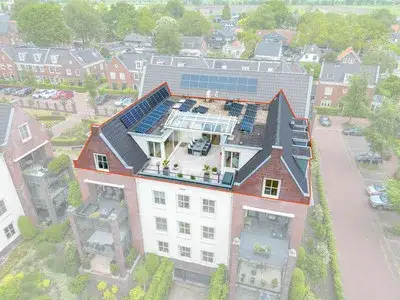
This penthouse on Steenhoffstraat 9C sits in Soest Midden, a part of Soest where the streets are lined with trees and the atmosphere is calm. The home is a top-floor apartment with a roof terrace, built in 2001, and it is offered for €1,285,000. That asking price sits 23% above the average asking price in the neighbourhood, which comes to €1,046,100. For context, the average asking price per square metre in Soest Midden is €5,743, while this home is listed at €4,016 per square metre. If you are looking at apartments in Soest, this one stands out for its size and position.
The home itself
According to the agent, this penthouse has six rooms, three bedrooms and three bathrooms spread over three floors, with a total volume of 1,022 cubic metres. The living area is listed as 320 square metres by the agent, while the BAG registration records 340 square metres. The home has a roof terrace, and the agent describes the setting as sheltered, in a wooded area, in the centre, with an unobstructed view. The property is fully owned, and the insulation includes roof insulation, double glazing, HR glazing, wall insulation and floor insulation, described as fully insulated. The energy label is A, which is an efficient label.
Life in Soest Midden
Residents across the municipality of Soest give their living environment an average score of 8.18, based on fifteen reviews. One resident says: "Living in this neighbourhood is a wonderful experience. It's clean, safe, and there are many child-friendly parks where you always see happy children playing." Another resident, however, mentions heavy tree felling and increased traffic over the years. The neighbourhood itself has around 2,350 inhabitants, and about 77% of the homes are owner-occupied. The mix of ages is fairly even, with a quarter of residents aged 65 or older. For a closer look at the area, you can read more about the Soest Midden neighbourhood.
Amenities and transport
Daily errands are easy from here. The Ekoplaza is just around the corner, and Albert Heijn and Boni are a couple of streets away. CBS Da Costa primary school is on your doorstep, and the 1e Van der Huchtschool is just around the corner. The GP practice Huisartsenpraktijk De Lange Brink, Praktijk de Haan is a couple of streets away, and BENU Apotheek Soestdijk is a five-minute walk. For public transport, the bus stop at Station Soestdijk is on your doorstep, with line 71, and Soestdijk train station is just around the corner. The municipality of Soest offers a range of services and facilities, as described on the page for the municipality of Soest.
WOZ and address data
The WOZ value is not stated in the available data, so no comparison with the asking price or historical development can be made. Regarding address-level risks, the noise from road traffic is measured at 59 dB Lden, which is above the noise standard, based on 2022 data. Railway noise is 43 dB Lden and aircraft noise is 42 dB Lden, both below the standard. The foundation risk indication is low, with sandy soil. For climate risks, the current flood risk is low, and the 2050 flood risk is also low. Heat stress is currently low, but is indicated as medium for 2050. These are area-level indications from public data, not an inspection of this specific home.
Source and agent
At the time of writing, the home is offered via multiple channels, including Drieklomp Makelaars en Rentmeesters Laren, and it is also listed on Funda and Huispedia.
This summary was generated with AI and may contain errors. Always verify the details with the provider.
Features
Details of this home
Transfer
Price
Energy
 Save up to € 400 on your energy billCompare now
Areas and volume
Layout
Construction
Outdoor space
Frequently asked questions
About Steenhoffstraat 9C, Soest
How does the asking price compare to other homes in Soest Midden?
The asking price of €1,285,000 is 23% above the average asking price in the neighbourhood, which is €1,046,100. The average asking price per square metre in Soest Midden is €5,743, while this home is listed at €4,016 per square metre. The living area of 320 square metres is 68% larger than the neighbourhood average of 191 square metres.
What is the layout of this penthouse?
According to the agent, this penthouse has six rooms, three bedrooms and three bathrooms spread over three floors. The total volume is 1,022 cubic metres. The agent lists the living area as 320 square metres, while the BAG registration records 340 square metres. There is a roof terrace, and the home is described as having a sheltered position in a wooded area, in the centre, with an unobstructed view.
What is the energy label and what does it mean?
The energy label is A, which is an efficient label. The agent states that the home has roof insulation, double glazing, HR glazing, wall insulation and floor insulation, and describes it as fully insulated. The year of construction is 2001. No further details about energy costs are provided in the listing.
What is the WOZ value of this property?
The WOZ value is not stated in the available data. As a result, no comparison with the asking price or information about the historical development of the WOZ value can be provided. The WOZ value is determined by the municipality and is not part of the listing information.
What are the noise levels around this address?
According to public address-level data, the noise from road traffic is 59 dB Lden, which is above the noise standard, based on 2022 data. Railway noise is 43 dB Lden and aircraft noise is 42 dB Lden, both below the standard. These are area-level indications, not measurements taken at the property itself.
What is the foundation risk for this area?
The foundation risk indication for this address is low, and the soil type is sand. This is an area-level indication based on public data, not an inspection of this specific home. No further details about the foundation are provided in the listing.
What are the flood and heat stress risks for this location?
The current flood risk is low, and the flood risk for 2050 is also low. Heat stress is currently low, but is indicated as medium for 2050. These are area-level indications from the Klimaateffectatlas, not predictions for this specific property. The data is based on public risk information at the address level.
Which supermarkets are nearby?
The nearest supermarket is Ekoplaza, at 350 metres, which is just around the corner. Albert Heijn is at 582 metres and Boni at 626 metres, both a couple of streets away. There are also SPAR express at 1,142 metres and another Albert Heijn at 1,482 metres within the wider area.
Which schools are close to this home?
CBS Da Costa primary school is at 76 metres, on your doorstep. The 1e Van der Huchtschool is at 364 metres and the Rooms Katholieke Montessori-School at 368 metres, both just around the corner. For secondary education, the nearest school is at 2.2 kilometres, according to CBS data.
What public transport options are available?
The bus stop at Station Soestdijk is at 72 metres, with bus line 71. The stop at Kerkplein is at 348 metres, with lines 71 and 575. Soestdijk train station is at 90 metres, just around the corner. No travel times or destinations are provided in the listing.
What do residents say about living in Soest?
Residents across the municipality of Soest give their living environment an average score of 8.18, based on fifteen reviews. One resident says: "Living in this neighbourhood is a wonderful experience. It's clean, safe, and there are many child-friendly parks where you always see happy children playing." Another resident mentions heavy tree felling and increased traffic over the years.
Why are there no property details in this listing?
The listing does not state the WOZ value. As a result, no comparison with the asking price or historical development can be made. The property details that are provided include the number of rooms, bedrooms, bathrooms, floors, volume, and the presence of a roof terrace, as well as the energy label and year of construction.