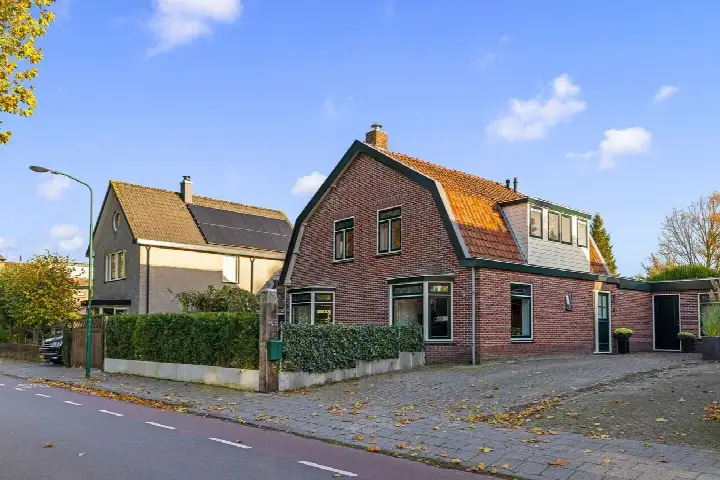
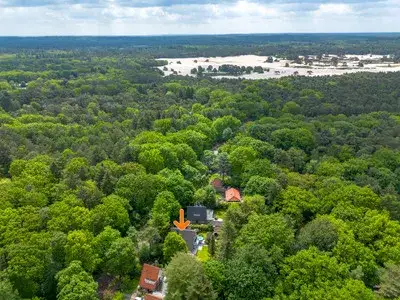
A grand home in a leafy setting
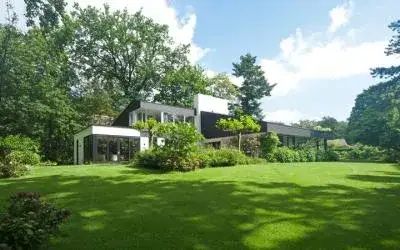
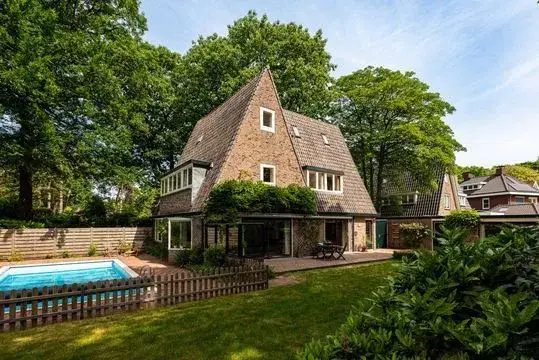
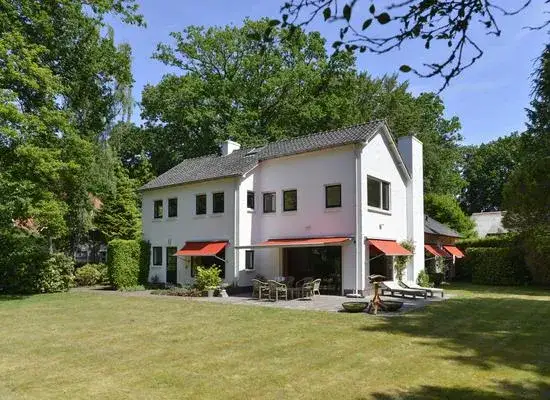
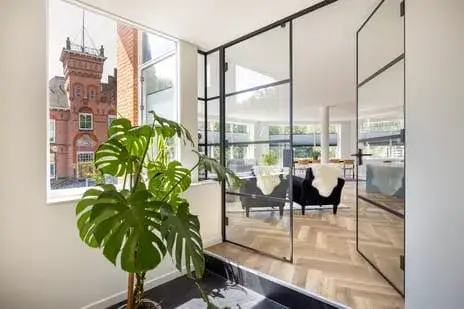
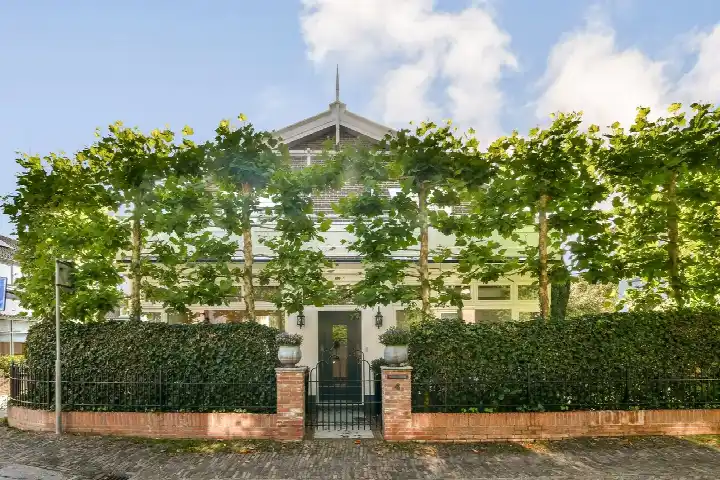
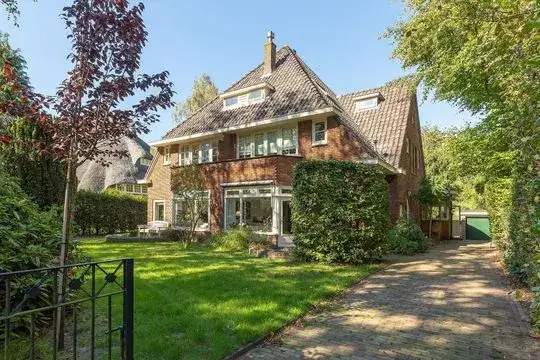
Tucked into the bosrijke surroundings of Soestdijk, this detached house from 1907 stands on the Vredehofstraat, a busy road in a residential area. With 12 rooms spread over three floors, it is a home with real presence. The asking price of €1,650,000 is in line with the market, according to the comparison with the neighbourhood average. For context, that average asking price in the area is €721,321, and this home sits well above it, as do other [detached houses in Soest].
What the agent tells us
The agent describes a house with 8 bedrooms and 2 bathrooms, a volume of 1,463 m³, and a living area of 346 m² according to the listing, while the BAG registration records 348 m². The plot measures 1,042 m². Outside there is a rear garden of 523 m², a front garden, a side garden and a sun terrace, with the south-west facing garden accessible via the back. A balcony is present. The home has roof insulation, double glazing and floor insulation, and is heated with a central heating boiler, partial underfloor heating and a heat pump. It is freehold property. The energy label is E.
Life in Soestdijk
Residents of the wider district give their living environment an average score of 8.47, based on four reviews. One resident describes it as a great house in a great location, simply calling it amazing. Another, living in the Bleekveld part of the district, says: "I think I have a fantastic house in a nice neighbourhood/street to live in." A third resident notes: "Feels safe, because hardly anything bad ever happens, but not much happens either." The district counts 4,965 inhabitants, and a third of them are 65 or older. This is [the Soestdijk neighbourhood], where the Baarnse Bos lies close by.
Daily life and getting around
Groceries are a ten-minute walk away at Albert Heijn, with Ekoplaza a couple of streets further. The nearest primary school, Rooms Katholieke Basisschool de Driesprong Dalton-School, is a five-minute walk, and Griftland College for secondary education is just beyond that. Huisartspraktijk Segaar is just around the corner, and the BENU Apotheek Soestdijk is a ten-minute walk. Bus stops at Colenso and Nieuwerhoekplein are just around the corner, served by lines 70, 272, 572, 573, N70 and 71. Soestdijk train station is a ten-minute walk away. The hospital, Meander Medisch Centrum Baarn, is a short drive. All of this sits within [the municipality of Soest].
WOZ and address data
No WOZ value is available for this property. The address-level risk data, which are indications at area level rather than an inspection of this home, show road traffic noise at 63 dB Lden, above the noise standard for the reference year 2022. Railway noise is 31 dB Lden and aircraft noise 42 dB Lden, both below the standard. The foundation risk indication is low, on sandy soil, for this home built before 1970. Pluvial flooding risk is low, as is the current flood risk and the 2050 flood risk. Heat stress is currently low, rising to a medium indication for 2050.
Source
At the time of writing the home is offered via multiple channels, including Deelen Makelaars SOEST - SOESTERBERG - BAARN.
This summary was generated with AI and may contain errors. Always verify the details with the provider.
Features
Details of this home
Transfer
Price
Energy
 Save up to € 400 on your energy billCompare now
Areas and volume
Layout
Construction
Outdoor space
Frequently asked questions
About Vredehofstraat 13, Soest
What does the asking price of €1,650,000 mean for this home?
The asking price is €1,650,000. Compared with the neighbourhood average asking price of €721,321, this home is priced 129% above it, which the precomputed verdict describes as in line with the market. The price per square metre is €4,769, based on the agent's listed floor area of 346 m². The neighbourhood average price per m² is €5,138.
How many rooms and bedrooms does this house have?
According to the agent, the house has 12 rooms, including 8 bedrooms and 2 bathrooms, spread over 3 floors. The volume is 1,463 m³. The living area is listed as 346 m² by the agent, while the BAG registration records 348 m². The plot measures 1,042 m² according to both the agent and the BAG registration.
What outdoor space comes with this property?
The agent describes a rear garden of 523 m², a front garden, a side garden and a sun terrace. The garden faces south-west and is accessible via the back. There is also a balcony. The total plot measures 1,042 m².
What is the energy label and what does it mean?
The energy label is E. This is not the most efficient label, so expect higher energy costs compared with more efficient homes. The agent states the home has roof insulation, double glazing and floor insulation, and is heated with a central heating boiler, partial underfloor heating and a heat pump. These are separate facts from the label.
What is the noise situation around this address?
The address-level risk data indicate road traffic noise at 63 dB Lden, which is above the noise standard for the reference year 2022. Railway noise is 31 dB Lden and aircraft noise is 42 dB Lden, both below the standard. These are area-level indications from public data, not measurements taken at this specific home.
What is the foundation risk for this home?
The foundation risk indication is low, according to the address-level risk data. The home was built in 1907, before 1970, and the soil type is sand. This is an area-level indication based on public data, not an inspection of this specific property.
What are the flood and heat stress risks at this address?
The address-level risk data show pluvial flooding risk is low, as is the current flood risk and the flood risk for 2050. Heat stress is currently low, with a medium indication for 2050. These are area-level indications from the Klimaateffectatlas, not an assessment of this particular home.
Which supermarkets are within walking distance?
Albert Heijn is the nearest supermarket, about 832 metres away, which is a ten-minute walk. Ekoplaza is about 1,062 metres away, also roughly a ten-minute walk. SPAR express is further, at about 1,459 metres, and Hoogvliet and Boni are beyond that.
What schools are near this home?
The nearest primary school is Rooms Katholieke Basisschool de Driesprong Dalton-School, about 502 metres away. Griftland College, a secondary school, is about 715 metres away. There are also schools for special education nearby, including Kolibrie at 743 metres and De Lasenberg at 851 metres.
How is this home connected to public transport?
The nearest bus stop is Soest, Colenso, about 249 metres away, served by lines 70, 272, 572, 573 and N70. Soest, Nieuwerhoekplein is about 280 metres away with line 71. Soestdijk train station is about 1,335 metres away, roughly a ten-minute walk.
What do residents say about living in this district?
Residents of the wider district give their living environment an average score of 8.47, based on four reviews. One resident calls it a great house in a great location. Another says: "I think I have a fantastic house in a nice neighbourhood/street to live in." A third notes it feels safe, though not much happens. These reviews describe the district, not this specific street.
What is the neighbourhood like in terms of demographics?
The neighbourhood has 4,965 inhabitants. About 34% are 65 or older, 27% are between 45 and 65, and 13% are under 15. Of the households, 38% are single-person households and 28% are households with children. The average household size is 2.1 people.