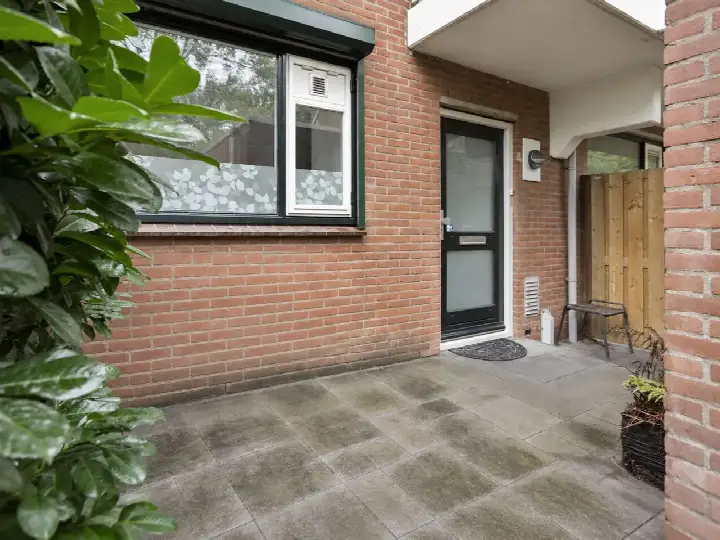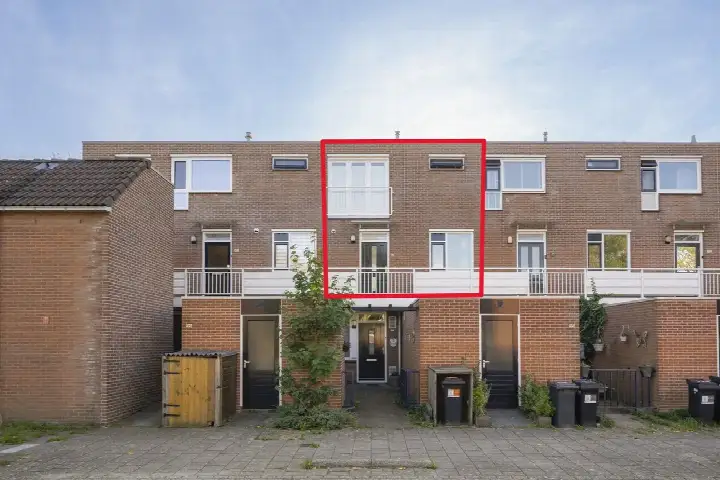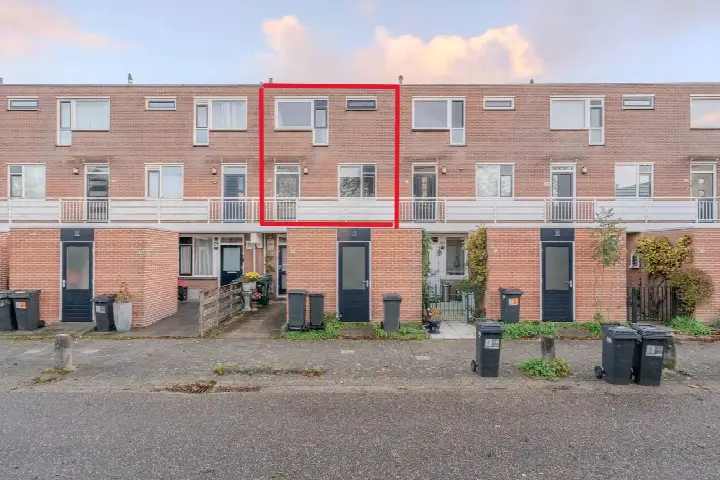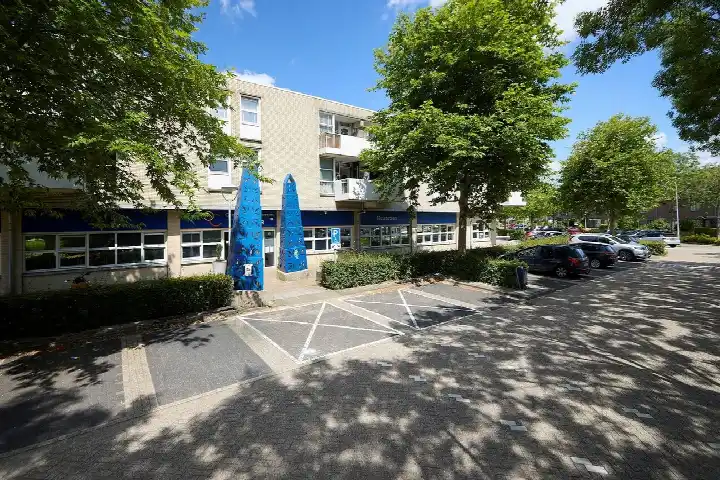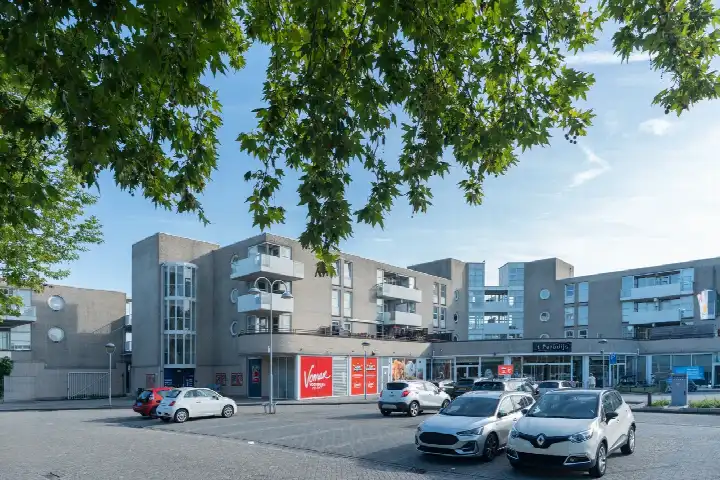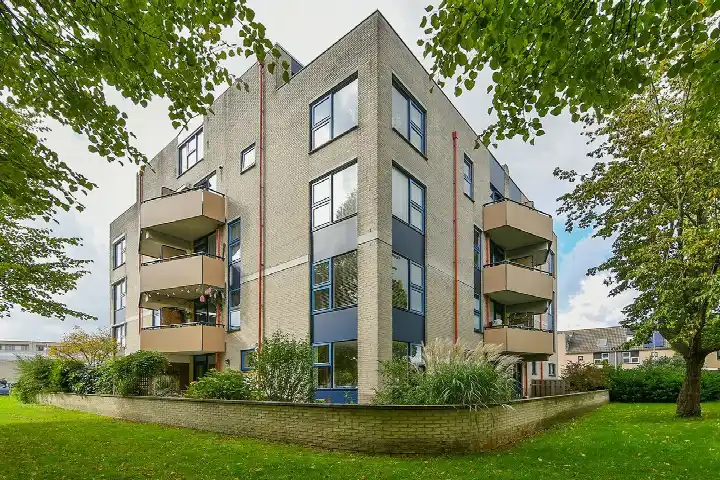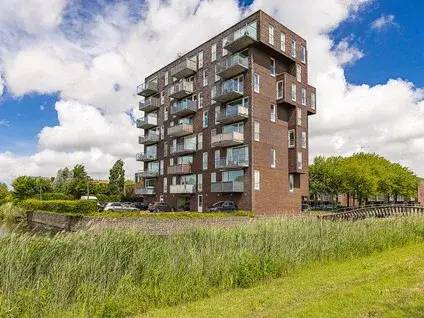
A maisonnette with a view in Hoofddorp
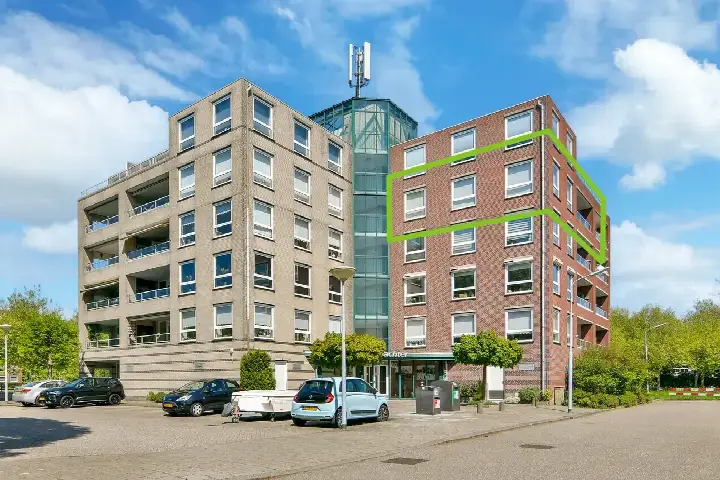
This maisonnette on the second floor sits in a residential area with an open view, in the Hoofddorp Bornholm West neighbourhood. Built in 1982, the home has an energy label B. The asking price of €379,000 is 27% below the neighbourhood average asking price of €522,353, which the data shows is keen. For context, the average asking price for apartments in Haarlemmermeer reflects a different segment of the market.
Inside the home
The agent describes this as a maisonnette with four rooms, including two bedrooms and one bathroom, spread over two floors. The living area is listed at 75 m² by the agent, while the BAG registration records 79 m². The home has a balcony, and the agent mentions roof insulation, double glazing and wall insulation, plus a central heating boiler. It is freehold ownership, with a monthly HOA fee of €151.
Life in Hoofddorp Bornholm West
Residents of the district give an average score of 8.08, based on 28 reviews. One resident says: "Green, close to all amenities, child friendly, great for families with kids, well connected." Another notes: "It's quite quiet and damp. It's also very cosy, children enjoy playing with each other." The district has about 4,075 inhabitants, and the reviews reflect a mix of family life and quiet streets. For more detail, see the Hoofddorp Bornholm West neighbourhood.
Amenities and getting around
The GP practice is just around the corner, and the pharmacy is a couple of streets away. Albert Heijn and Vomar are both within a five-minute walk, with Jumbo and Lidl a bit further. The IJwegschool primary school is a ten-minute walk. Bus stop Overbos Noord is a couple of streets away, with lines 300, 340 and N30. Hoofddorp train station is about 3.3 km away. The wider area falls under the municipality of Haarlemmermeer.
WOZ value and address data
The WOZ value on 1 January 2025 was €396,000, and the asking price is 4% below that value. Between 2020 and 2025 the WOZ value rose by 53%, from €258,000 to €396,000. As for the address, the noise level from road traffic is 56 dB Lden, above the norm, while rail and air traffic noise stay below the norm. The foundation risk indication is low, though the soil is clay, which is sensitive to settling. Pluvial flooding at heavy rain is medium, and heat stress is low now but medium by 2050. These are area-level indications, not an inspection of this specific home.
Source
At the time of writing the home is offered via multiple channels, including Poldermakelaars & Leopardi.
This summary was generated with AI and may contain errors. Always verify the details with the provider.
Features
Details of this home
Transfer
Price
Energy
 Save up to € 400 on your energy billCompare now
Areas and volume
Layout
Construction
Outdoor space
The WOZ value is set annually by the municipality with 1 January as its reference date, and therefore lags the market by about a year. It is an estimated market value, not a sale price.
Frequently asked questions
About Stoholm 145, Hoofddorp
How does the asking price compare to the WOZ value?
The asking price of €379,000 is 4% below the WOZ value of €396,000, which was set on 1 January 2025. The WOZ value is the municipal valuation for that date, not the current market value. The comparison is precomputed and simply states the difference; it does not imply the home is underpriced or overpriced.
What is the layout of this maisonnette?
According to the agent, this is a maisonnette with four rooms, including two bedrooms and one bathroom, spread over two floors. The living area is listed at 75 m² by the agent, while the BAG registration records 79 m². There is a balcony, and the home is on the second living floor. The volume is 240 m³.
What is the WOZ value and how has it developed?
The WOZ value on 1 January 2025 was €396,000. Between 2020 and 2025, the value rose by 53%, from €258,000 to €396,000. The asking price is 4% below the current WOZ value. The WOZ is the municipal valuation on the reference date, not a market price.
What are the noise levels around this address?
The noise level from road traffic is 56 dB Lden, which is above the norm. Rail traffic noise is 25 dB Lden and air traffic noise is 45 dB Lden, both below the norm. These figures come from public data at address level and are area-level indications, not measurements taken at this specific home.
What is the foundation risk for this home?
The foundation risk indication is low. The soil is clay, which is sensitive to settling. This is an area-level indication based on public data, not an inspection of this specific property. No further details are given in the listing.
What supermarkets are nearby?
Albert Heijn is about 514 metres away, Vomar about 582 metres, Jumbo about 771 metres and Lidl about 795 metres. All are within a short walk or cycle from the home. The nearest GP is Huisartsenpraktijk C. Wille at 214 metres, and the pharmacy BENU Apotheek Overbos is at 594 metres.
Which schools are close to this home?
The nearest primary school is IJwegschool at 634 metres, followed by De Klimboom at 762 metres and Rooms Katholieke Basisschool Klippeholm at 771 metres. Christelijke Basisschool Vesterhavet is at 824 metres. The nearest secondary school is about 1.6 km away, according to neighbourhood data.
What public transport options are available?
The nearest bus stop is Hoofddorp, Overbos Noord at 368 metres, served by lines 300, 340 and N30. Hoofddorp, Corversbos at 595 metres has line 169, and Hoofddorp, Bornholm at 632 metres has lines 300 and N30. Hoofddorp train station is about 3.3 km away.
What do residents say about the district?
Residents of the district give an average score of 8.08, based on 28 reviews. One resident says: "Green, close to all amenities, child friendly, great for families with kids, well connected." Another notes: "It's quite quiet and damp. It's also very cosy, children enjoy playing with each other." These reviews describe the wider district, not specifically this neighbourhood.
What is the energy label and what does it mean?
The energy label is B. The agent also mentions roof insulation, double glazing and wall insulation, plus a central heating boiler. The label is a rating of the home's energy performance; a B label is not the most efficient, so energy costs will depend on usage and the specific installations.