A calm spot in Vrieheide
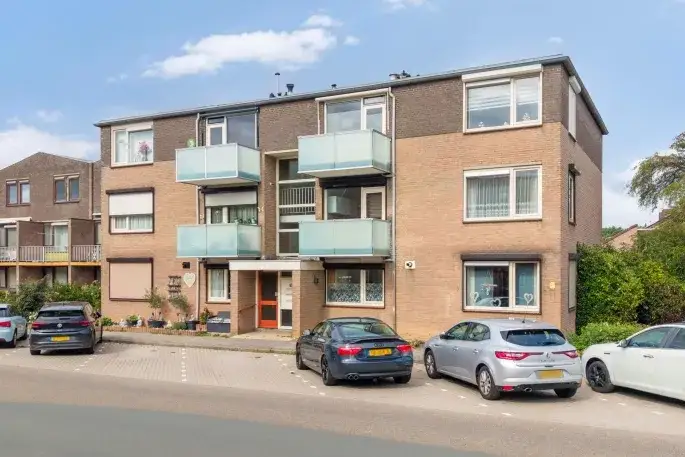
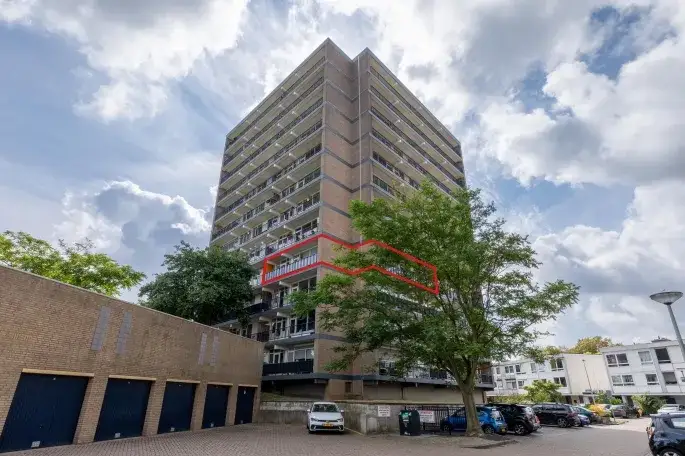
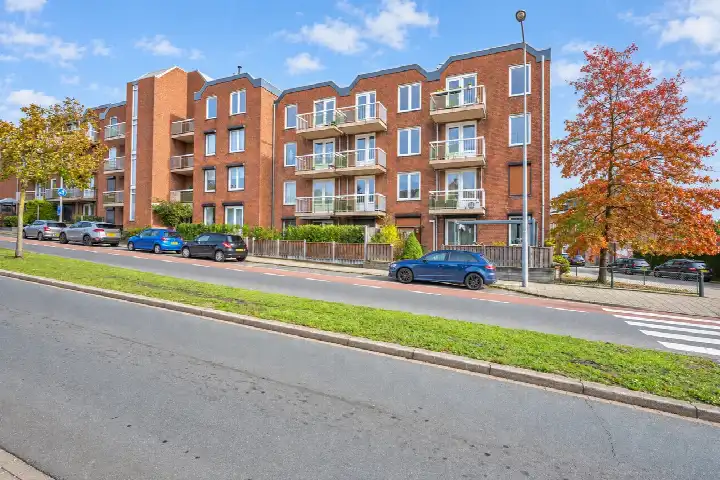
Tucked away on a quiet road in a wooded part of Vrieheide, this apartment on the Unescostraat offers a peaceful setting within a residential area. The home sits on the third floor of a gallery flat built in 1998, with the energy label A. At €169,000, the asking price was on the high side compared with other [apartments in Heerlen], though the home did come with an efficient energy label. This home has not been online since 16 September 2026.
The apartment itself
This three-room apartment has two bedrooms and one bathroom, spread over four floors. The living area was listed as 62 m² by the agent, while the BAG registration records 57 m². The home has double glazing and wall insulation, and is heated by a central heating boiler. There was a balcony, and the monthly homeowners' association fee was €103.
Life in Vrieheide
Vrieheide is a close-knit community, according to the three residents who reviewed it. One resident says: "In the neighbourhood there are many cultured people, very cosy!" Another notes: "Something happens in every neighbourhood now and then, but I still think the neighbourhood is safe." A third resident mentions that "with the Weggebekker and the Brunssummerheide around the corner, there is plenty of forest." The neighbourhood has around 1,445 residents, and the average review score is 6.38 out of 10. For a sense of what [the Vrieheide neighbourhood] is like, these reviews give a mixed but personal picture.
Amenities and transport
For daily errands, the Lidl is just around the corner, with an Aldi a couple of streets away. The nearest primary school, Rooms Katholieke Basisschool De Schakel, is a five-minute walk, and the GP practice Cremers is on your doorstep. Bus line 4 stops at Heerlen, Rozestraat, just around the corner. The nearest train station, Heerlen Woonboulevard, is a short drive away. [The municipality of Heerlen] offers further facilities within easy reach.
WOZ value and address data
The WOZ value for this home was €152,000, based on the reference date 1 January 2025. The asking price was 11% above the WOZ value. Between 2020 and 2025, the WOZ value rose by 60%, from €95,000 to €152,000. As for address-level risks, the noise from road traffic is 45 dB Lden and from air traffic 36 dB Lden, both below the noise standard. The foundation risk indication is medium, based on clay soil that is sensitive to settlement, and the area is a KCAF attention zone. These are area-level indications, not an inspection of this specific home. Pluvial flooding risk is low, as is current flood risk, though heat stress is expected to become medium by 2050.
Source
When this home was still on the market, it was offered via multiple channels, including Brandsma Vastgoed Woningmakelaardij B.V. on Funda.
This summary was generated with AI and may contain errors. Always verify the details with the provider.
Features
Details of this home
Transfer
Price
Energy
 Save up to € 400 on your energy billCompare now
Areas and volume
 Insure your home and belongingsGet insured
Layout
Construction
Outdoor space
The WOZ value is set annually by the municipality with 1 January as its reference date, and therefore lags the market by about a year. It is an estimated market value, not a sale price.
Frequently asked questions
About Unescostraat 28, Heerlen
How did the asking price compare to the WOZ value?
The asking price of €169,000 was 11% above the WOZ value of €152,000, which was set on 1 January 2025. The WOZ value is the municipal valuation, not the current market value. Between 2020 and 2025, the WOZ value increased by 60%, from €95,000 to €152,000.
What is the layout of this apartment?
The apartment has three rooms, including two bedrooms and one bathroom, spread over four floors. The agent listed the living area as 62 m², while the BAG registration records 57 m². There is a balcony, and the home is located on the third floor of a gallery flat.
What is the energy label and what does it mean?
The home has energy label A, which is an efficient label. This meant the home was likely to have relatively low energy costs compared to less efficient labels. The home also had double glazing and wall insulation, according to the agent.
What is the foundation risk for this address?
The foundation risk indication for this address is medium. This is based on clay soil, which is sensitive to settlement, and the area being a KCAF attention zone. This is an area-level indication from public risk data, not an inspection of this specific home.
What are the noise levels around this home?
The noise from road traffic is 45 dB Lden, and from air traffic 36 dB Lden, both measured in 2022. Neither exceeds the noise standard. These are area-level indications from public data, not measurements taken at the property itself.
What supermarkets are nearby?
The nearest supermarket is a Lidl, about 415 metres away, which is just around the corner. An Aldi is about 858 metres away, a couple of streets further. A PLUS supermarket is about 1.1 km away, and there are several other options within a short distance.
Which schools are close to this apartment?
The nearest primary school is Rooms Katholieke Basisschool De Schakel, about 253 metres away, which is a five-minute walk. Other primary schools within about 1.2 km include RK Bs Gerardus Majella, RK BS De Ganzerik, and Rooms Katholieke Basisschool Langeberg. The nearest secondary school, Emmacollege MAVO KBL BBL, is about 1.2 km away.
What public transport options are available?
Bus line 4 stops at Heerlen, Rozestraat, about 245 metres away, and at Heerlen, Gaardstraat, about 288 metres away. The nearest train station is Heerlen Woonboulevard, about 3.3 km away.
What is the neighbourhood of Vrieheide like?
Based on three resident reviews, Vrieheide is described as close-knit and cosy, with residents enjoying chatting during New Year's or summer days. One resident mentions there is little greenery, though renovation and greening work is underway. Another notes the neighbourhood is safe, while a third mentions crime. The average review score is 6.38 out of 10.
What is the homeowners' association fee?
The monthly homeowners' association fee was €103. This was stated in the listing and covers the shared costs of the gallery flat building.