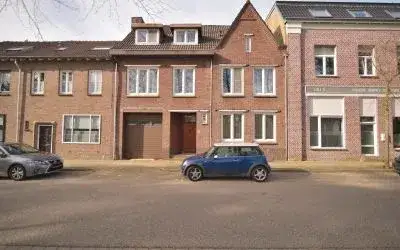
Valkenburgerweg 34F
’t Loon, Heerlen
 Area
AreaA penthouse with a view over Heerlen
This apartment sits on the 15th floor of a building on the Valkenburgerweg, right in the centre of Heerlen, with an unobstructed view. It was built in 2000 and has an A+ energy label, which is an efficient label. The asking price of €565,000 is on the high side compared with the average for apartments in Heerlen, and it is also well above the average asking price in the neighbourhood.
The home itself
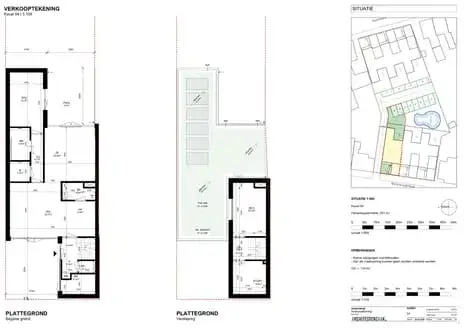
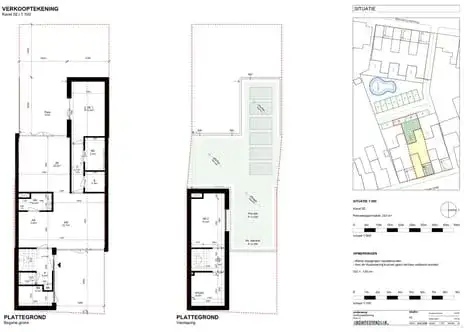
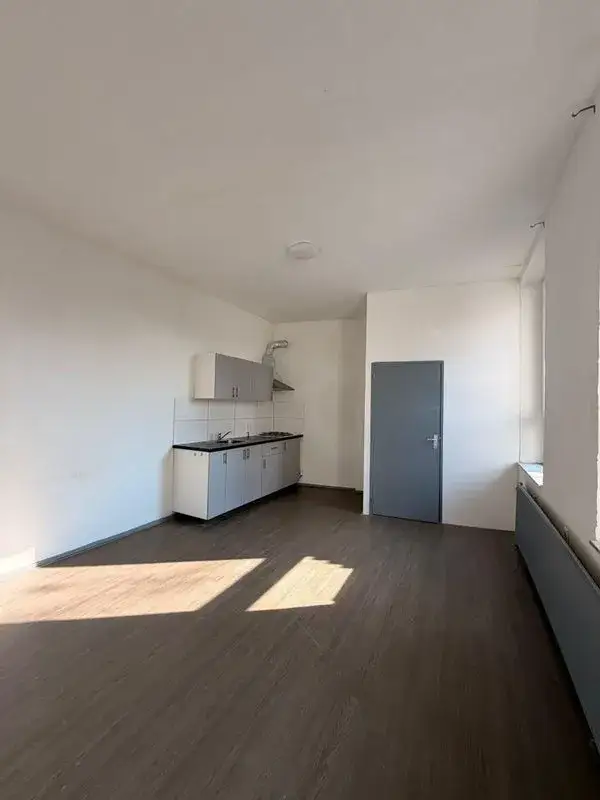
The apartment spans two floors and has three rooms, two bedrooms and one bathroom. The living area is 156 m² according to the agent, while the BAG registration records 155 m². The home has a balcony and a parking space in the underground garage. It is fully owned, with a monthly HOA fee of €306.36. The agent lists roof insulation, double glazing, wall insulation and floor insulation, and the home is heated by district heating.
Life in 't Loon
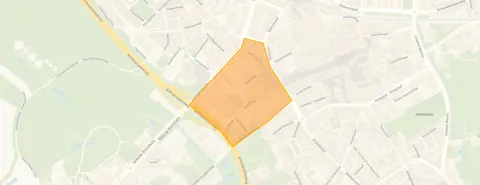
't Loon is a compact neighbourhood with 755 residents, and it is very strongly urban, with an address density of 2,550 per km². The average household size is 1.5, and 61% of households are single-person households. Residents of the municipality of Heerlen give their living environment an average score of 6.82, based on 36 reviews. One resident says: "Fijne buurt, gemeenschap, rustig." Another describes the neighbourhood as close-knit, with people chatting during New Year's or on a summer day, but notes there is little greenery and some overdue maintenance on houses. The neighbourhood has 14 homes for sale, with an average asking price of €242,786. This home is part of the 't Loon neighbourhood.
Amenities and transport
The Albert Heijn and Aldi are both just around the corner, and Jan Linders is a couple of streets away. Basisschool Eikenderveld is a couple of streets away, and Basisschool Sint Tarcisius is a ten-minute walk. The GP practice Huisartsenpraktijk Onder de Luifel is a couple of streets away, and the BENU Apotheek Bongerd is a ten-minute walk. Bus stop Heerlen, Douvenrade is just around the corner, with lines 1, 2, 44, 52, 55, 321, 606 and 655, and Heerlen station is a ten-minute walk. The municipality of Heerlen has more to offer, and you can read more about the municipality of Heerlen.
WOZ and address data
The WOZ value was €377,000 on 1 January 2025, and the asking price is 50% above that value. Between 2020 and 2025 the WOZ value rose by 12%, from €338,000 to €377,000. The address has a road traffic noise level of 63 dB Lden, which is above the noise standard, while rail and aircraft noise are below the standard. The foundation risk indication is low, though the soil is clay, which is sensitive to settlement. Pluvial flooding at heavy rain is medium, and heat stress is medium now and elevated by 2050. These are area-level indications, not an inspection of this specific home.
Source
At the time of writing the home is offered via multiple channels, including Damen Makelaardij.
This summary was generated with AI and may contain errors. Always verify the details with the provider.
Features
Details of this home
Transfer
Price
Energy
 Save up to € 400 on your energy billCompare now
Areas and volume
 Insure your home and belongingsGet insured
Layout
Construction
Outdoor space
The WOZ value is set annually by the municipality with 1 January as its reference date, and therefore lags the market by about a year. It is an estimated market value, not a sale price.
Frequently asked questions
About Valkenburgerweg 34F, Heerlen
How does the asking price compare with the WOZ value?
The asking price of €565,000 is 50% above the WOZ value of €377,000, which was set on 1 January 2025. The WOZ value is the municipal valuation, not the current market value. Between 2020 and 2025 the WOZ value rose by 12%, from €338,000 to €377,000.
What is the layout of this apartment?
The apartment spans two floors and has three rooms, two bedrooms and one bathroom. The living area is 156 m² according to the agent, while the BAG registration records 155 m². There is a balcony and a parking space in the underground garage. The home is on the 15th floor with an unobstructed view.
What is the energy label and what does it mean for costs?
The home has an A+ energy label, which is an efficient label. The agent lists roof insulation, double glazing, wall insulation and floor insulation, and the home is heated by district heating. An efficient label generally means lower energy costs, though the exact amount depends on usage.
What is the foundation risk at this address?
The foundation risk indication is low, though the soil is clay, which is sensitive to settlement. This is an area-level indication based on public data, not an inspection of this specific home. The address also has a road traffic noise level of 63 dB Lden, which is above the noise standard.
What supermarkets are nearby?
The Albert Heijn and Aldi are both about 172 metres away, just around the corner. Jan Linders is 438 metres away, a couple of streets from the home. Jumbo is 780 metres away, a ten-minute walk. There are 30 supermarkets within five kilometres.
How is the public transport in this area?
Bus stop Heerlen, Douvenrade is 213 metres away, with lines 1, 2, 44, 52, 55, 321, 606 and 655. Heerlen, Theater is 289 metres away with more lines. Heerlen train station is 625 metres away, a ten-minute walk.
What schools are near this apartment?
Basisschool Eikenderveld is 385 metres away, a couple of streets from the home. Basisschool Sint Tarcisius is 849 metres away, a ten-minute walk. For secondary education, the VWO and Havo of the Bernardinuscollege are about 941 and 975 metres away respectively.
What is the neighbourhood like?
't Loon has 755 residents and is very strongly urban, with an address density of 2,550 per km². The average household size is 1.5, and 61% of households are single-person households. Residents of the municipality of Heerlen give their living environment an average score of 6.82, based on 36 reviews.
How does this home compare with the neighbourhood average?
The asking price of €565,000 is 133% above the neighbourhood average asking price of €242,786. The living area of 156 m² is 59% larger than the neighbourhood average of 98 m². The price per m² is €3,622, based on the agent listing.
What is the HOA fee for this apartment?
The monthly HOA fee is €306.36. This covers the shared costs of the building, including the underground garage and common areas. The home is fully owned, so there is no ground lease.