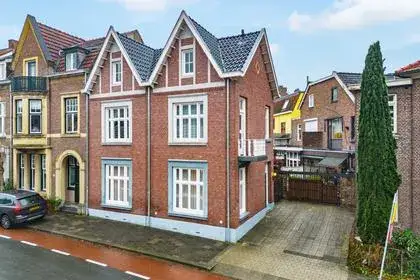
Van Lennepstraat 19
Molenbergpark, Heerlen
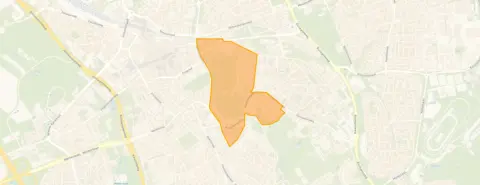 Area
AreaA classic semi-detached home in Molenbergpark
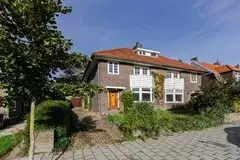
This 1950s semi-detached house on Van Lennepstraat sits in Molenbergpark, a neighbourhood in Heerlen where the streets have a settled, established feel. With a living area of 186 m² on a plot of 505 m², this is a substantial family home. The asking price of €469,000 works out at €2,522 per m², which is in line with the market according to the precomputed comparison with the neighbourhood average. For context, semi-detached houses in Heerlen give you a sense of what is on offer across the municipality.
The home itself
Built in 1950, this semi-detached house carries an energy label F, which is the least efficient label, so expect higher energy costs. The listing does not provide further details on the layout, rooms, or installations. The BAG registration records a living area of 186 m² and a plot of 505 m², but the agent has not listed their own figures, so there is no second set to compare.
Molenbergpark
Molenbergpark is a neighbourhood of about 1,455 residents, where a third are aged 65 or over and just over half of households are single-person. Residents of the wider district give it an average score of 8.14, based on three reviews. One resident says: "Here where we live it's nice, very wonderful neighbours, safe, only on the other side not much green and forest behind us at the Schiffeler that is a residential farm, nice and quiet." Another adds: "It used to be such a cosy neighbourhood, everyone helped each other, friendly, the children played together, not anymore." The neighbourhood recorded 122 crimes in the latest figures. The Molenbergpark neighbourhood has its own page with more detail.
Amenities and transport
The pharmacy is on your doorstep, and the GP is a ten-minute walk away. Lidl is just around the corner, with Albert Heijn and PLUS a couple of streets further. Vrijeschool Helianthus and Broederschool are both within a short walk, and the Bernardinuscollege for secondary education is about a ten-minute walk. Bus line 4 stops at Hofdijkstraat on your doorstep, and Heerlen station is a ten-minute walk. The municipality of Heerlen covers the wider area.
WOZ and address data
No WOZ value is recorded for this property, so there is no municipal valuation to compare with the asking price. The address-level risk data indicates road traffic noise at 49 dB Lden, above the noise standard, while rail and air traffic noise stay below their standards. The foundation risk indication is medium, as the home was built before 1970 and 88% of properties in this postcode area date from before that year. Pluvial flooding at heavy rain is elevated, while flood risk is low now and in 2050; heat stress is low now but medium by 2050. These are area-level indications, not an inspection of this specific home.
Source
At the time of writing the home is offered only via Vijgen Makelaardij.
This summary was generated with AI and may contain errors. Always verify the details with the provider.
Features
Details of this home
Transfer
Price
Energy
 Save up to € 400 on your energy billCompare now
Areas and volume
 Insure your home and belongingsGet insured
Layout
Construction
Outdoor space
Frequently asked questions
About Van Lennepstraat 19, Heerlen
What is the asking price for this semi-detached house?
The asking price is €469,000. With a living area of 186 m² according to the BAG registration, that works out at €2,522 per m². The price verdict, precomputed against the neighbourhood average asking price, is that it is in line with the market.
What is the energy label and what does it mean?
The energy label is F, which is the least efficient label. This means you should expect higher energy costs compared with more efficient homes. The listing does not state any specific insulation features, so there is no further detail on the construction.
What is the WOZ value of this property?
The WOZ is the municipal valuation on a reference date, but no figure is available here, so there is no comparison with the asking price or any historical development to report.
What are the noise levels around this address?
Road traffic noise is measured at 49 dB Lden, which is above the noise standard. Rail traffic noise is 18 dB Lden and air traffic noise is 38 dB Lden, both below their respective standards. These are area-level indications from public data, not measurements taken at the property itself.
What is the foundation risk for this home?
The foundation risk indication is medium. The home was built in 1950, before 1970, and 88% of properties in this postcode area date from before that year. This is an area-level indication based on public data, not an inspection of this specific property.
What supermarkets are nearby?
Lidl is the nearest supermarket, just around the corner at about 391 metres. Albert Heijn and PLUS are both roughly 1.1 to 1.2 km away, and Jan Linders is at about 1.2 km. In total there are 28 supermarkets within 5 km.
Which schools are close to this home?
Vrijeschool Helianthus is the nearest primary school at about 194 metres, followed by Broederschool at 233 metres. For secondary education, the VWO and Havo of the Bernardinuscollege are both within about 750 metres. There are 54 schools within 5 km.
How is the public transport connection?
Bus line 4 stops at Heerlen, Hofdijkstraat, which is on your doorstep at about 82 metres. Two further stops on the same line are within about 400 metres. Heerlen train station is about 1.7 km away, a ten-minute walk.
What do residents say about the district?
Residents of the wider district give an average score of 8.14, based on three reviews. One resident praises the wonderful neighbours and the quiet surroundings, while another notes that the neighbourhood has changed, mentioning a drug house that has been closed three times and that you hardly know anyone anymore. The reviews describe the district, not specifically this street.
Why are there no property details in this listing?
The listing does not state the number of rooms, bedrooms, bathrooms, or any details about the garden, garage, or installations. The BAG registration gives a living area of 186 m² and a plot of 505 m², but the agent has not provided further specifications.