Van Lumeystraat 77
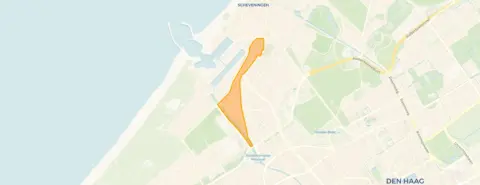
Geuzenkwartier, Den Haag
 Area
AreaA grand townhouse on a quiet street
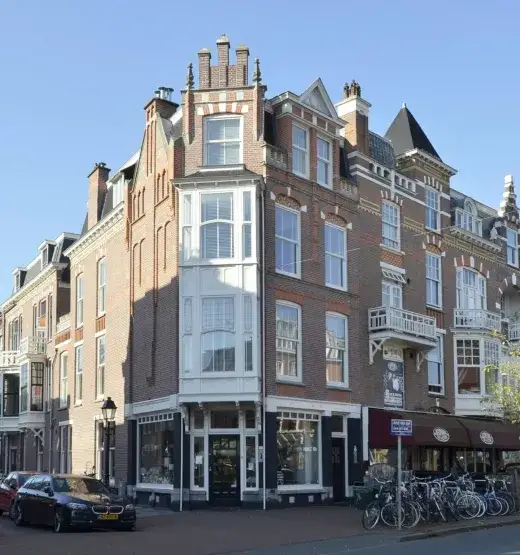
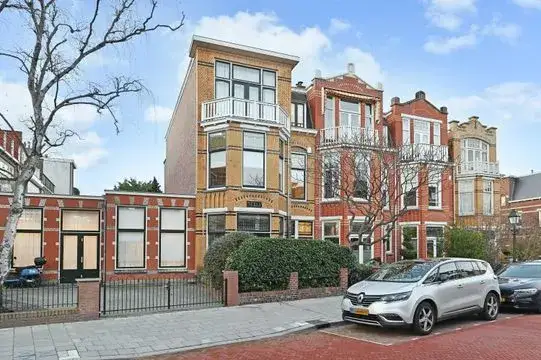
On a quiet residential street in the Geuzenkwartier, this stately 1913 townhouse stands out with its classic proportions and four floors of living space. The asking price of €945,000 is on the high side compared with the average asking price in the neighbourhood, which sits at €673,838, and it is also well above the average for apartments in Den Haag. The price per square metre, based on the agent's floor area, comes to €5,833.
Inside the home
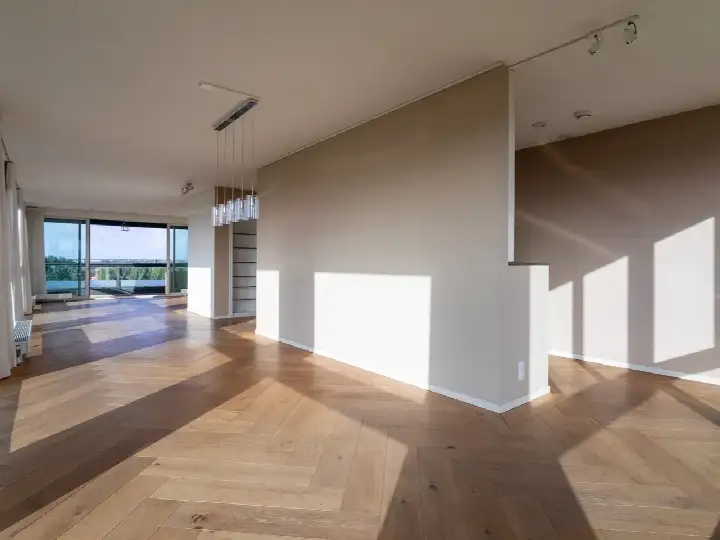
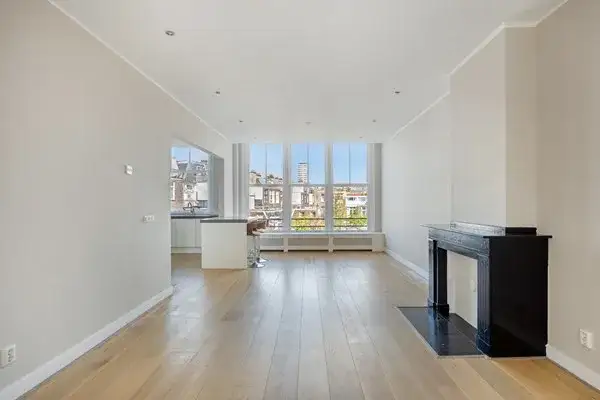
According to the agent, this herenhuis offers nine rooms, including four bedrooms and one bathroom, spread over four floors. The living area is listed as 162 m² by the agent, while the BAG registration records 143 m². The home has a rear garden of 29 m² facing east, plus an indoor garage. It is sold as freehold, with roof and floor insulation, a central heating boiler and an open fireplace. The energy label is C.
Life in the Geuzenkwartier
Residents of the wider district, which includes the Geuzenkwartier, give their living environment an average score of 8.27, based on three reviews. One resident describes it as a fantastically beautiful neighbourhood, while another notes that Statenkwartier is lively and diverse, with parks and woodland nearby, and that the streets are long and wide with many trees. A third resident, who lives in the Geuzenkwartier itself, says the small district feels somewhat forgotten and lies in the shadow of Statenkwartier, and that parking is a real problem on the narrow streets. The neighbourhood has around 4,480 residents, and 97% of the homes were built before 1945. For more on the area, see the Geuzenkwartier neighbourhood.
Amenities and transport
Daily errands are easy from here. An Albert Heijn is just around the corner, and a second Albert Heijn, a Jumbo and a Hoogvliet are all within a ten-minute walk. The nearest primary school, De Parachute, is about 5.4 km away, and the nearest secondary school, Sint-Maartenscollege, is about 6.1 km away. The pharmacy is a couple of streets away, and the GP practice is about 4.1 km away. For public transport, tram line 11 stops at Willem de Zwijgerlaan on your doorstep, and bus lines 22, 28 and 22B stop at Douzastraat a five-minute walk away. Den Haag Centraal station is about 3.8 km away. The municipality of Den Haag offers a wide range of services and facilities, as described on the municipality of Den Haag.
WOZ value and address data
The WOZ value for this home is €865,000, as of the reference date 1 January 2025. The asking price is 9% above this WOZ value. Between 2020 and 2025, the WOZ value rose by 49%, from €579,000 to €865,000. As for the address, the noise level from road traffic is 49 dB Lden, which is above the noise standard, while aircraft noise is 17 dB Lden, below the standard. The foundation risk indication is medium, based on the fact that the home was built before 1970 and that 100% of properties in this postcode area date from before 1970. These are area-level indications, not an inspection of this specific home. The climate risk indications for the area are low for pluvial flooding and flood risk, and medium for heat stress, both now and in 2050.
Source and agent
At the time of writing, the home is offered via multiple channels, including Koenders Makelaardij, Koenders Makelaardij on Vastgoed Nederland, and Koenders Makelaardij on Funda.
This summary was generated with AI and may contain errors. Always verify the details with the provider.
Features
Details of this home
Transfer
Price
Energy
 Save up to € 400 on your energy billCompare now
Areas and volume
 Insure your home and belongingsGet insured
Layout
Construction
Outdoor space
The WOZ value is set annually by the municipality with 1 January as its reference date, and therefore lags the market by about a year. It is an estimated market value, not a sale price.
Frequently asked questions
About Van Lumeystraat 77, 'S-Gravenhage
How does the asking price compare with the WOZ value?
The asking price of €945,000 is 9% above the WOZ value of €865,000, which was set on 1 January 2025. The WOZ value is the municipal valuation, not the current market value. Between 2020 and 2025, the WOZ value increased by 49%, from €579,000 to €865,000.
What is the layout of this home?
According to the agent, this herenhuis has nine rooms, including four bedrooms and one bathroom, spread over four floors. The living area is listed as 162 m² by the agent, while the BAG registration records 143 m². There is a rear garden of 29 m² facing east and an indoor garage.
What is the energy label and what does it mean for costs?
The energy label is C. This is a mid-range label, so you can expect moderate energy costs. The home has roof and floor insulation, according to the agent, which may help with keeping the home warm. The exact energy costs depend on your usage and the current energy prices.
What is the foundation risk for this address?
The foundation risk indication for this address is medium. This is based on the fact that the home was built in 1913, before 1970, and that 100% of properties in this postcode area were built before 1970. This is an area-level indication, not an inspection of this specific home.
What are the noise levels like at this address?
The noise level from road traffic is 49 dB Lden, which is above the noise standard. Aircraft noise is 17 dB Lden, which is below the standard. These figures are from 2022 and are area-level indications, not measurements taken at the property itself.
What supermarkets are nearby?
An Albert Heijn is just around the corner, about 240 metres away. A second Albert Heijn is about 654 metres away, a Jumbo about 804 metres, and a Hoogvliet about 888 metres. All are within a ten-minute walk.
What schools are in the area?
The nearest primary school is De Parachute, about 5.4 km away. The nearest secondary school is Sint-Maartenscollege, about 6.1 km away. There are also other primary and secondary schools within a similar distance, including Protestants Christelijke Basisschool Groen van Prinsterer and Gymnasium Novum.
What public transport options are available?
Tram line 11 stops at Willem de Zwijgerlaan, about 152 metres away. Bus lines 22, 28 and 22B stop at Douzastraat, about 426 metres away. Tram lines 17, 21 and 28, as well as buses, stop at Frederik Hendriklaan, about 478 metres away. Den Haag Centraal station is about 3.8 km away.
What is the neighbourhood like?
Residents of the wider district, which includes the Geuzenkwartier, give their living environment an average score of 8.27, based on three reviews. One resident describes it as a fantastically beautiful neighbourhood, while another notes that Statenkwartier is lively and diverse, with parks and woodland nearby. A third resident says the Geuzenkwartier itself feels somewhat forgotten and that parking is a problem on the narrow streets.
How does the price per square metre compare with the neighbourhood?
The asking price per square metre, based on the agent's floor area of 162 m², is €5,833. The average asking price per square metre in the neighbourhood is €6,010. The home's floor area is 40% larger than the neighbourhood average of 116 m².