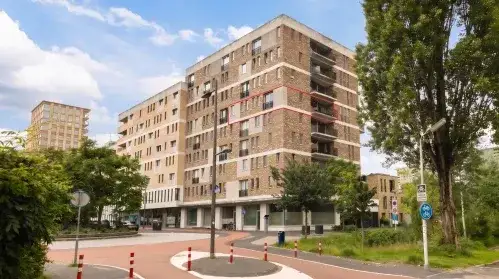
Verdiweg 337
Schuilenburg-Zuid, Amersfoort
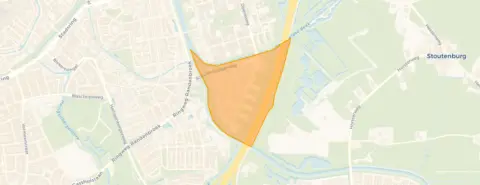 Area
AreaA quiet spot in Schuilenburg-Zuid
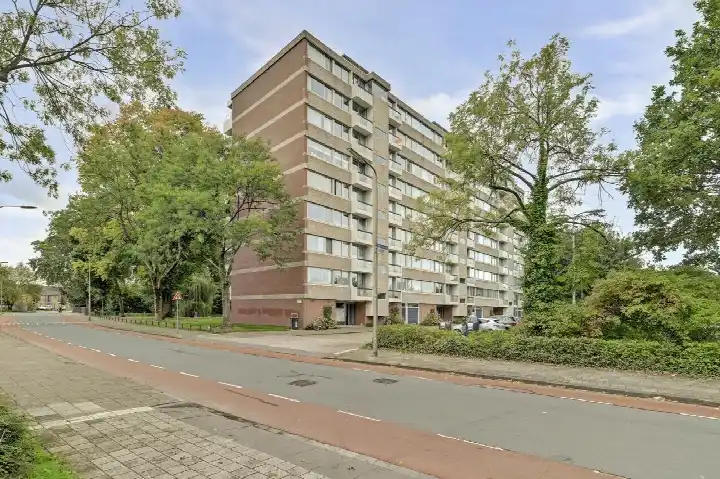
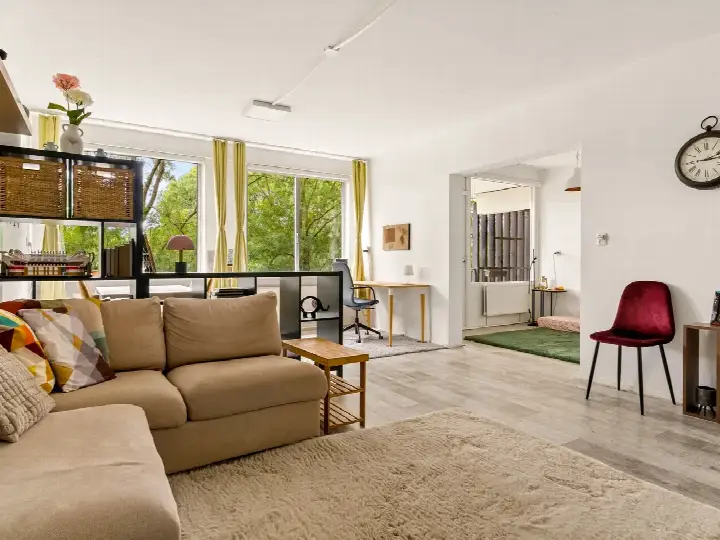
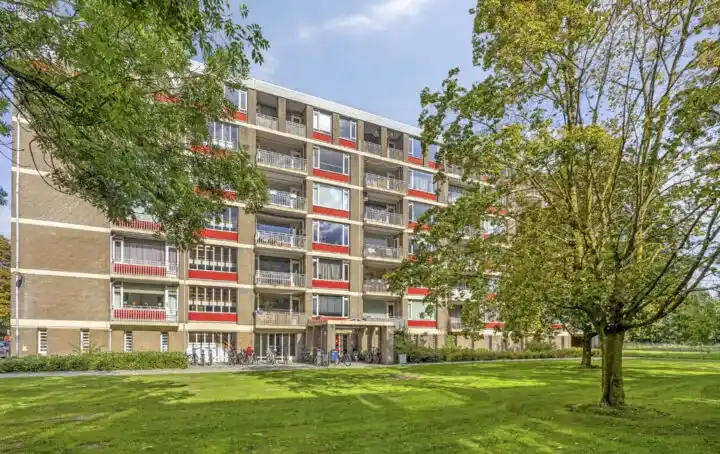
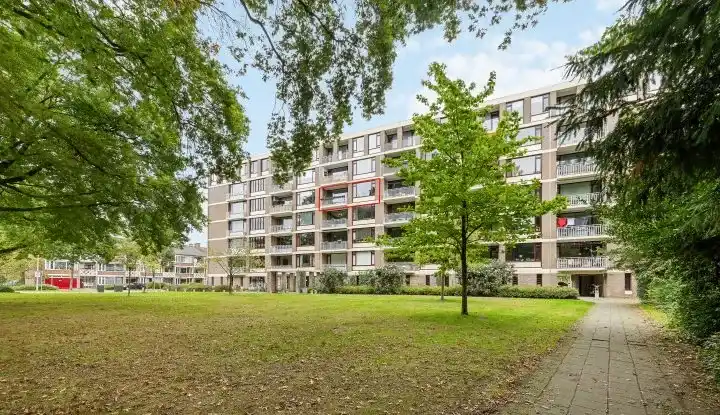
Verdiweg 337 is an apartment in Schuilenburg-Zuid, a part of Amersfoort where life moves at a gentle pace. The home dates from 1970 and carries an energy label B. With a living area of 99 square metres according to the BAG registration, the asking price of €410,000 works out at €4,141 per square metre. Compared with the average asking price in the neighbourhood, the price is in line with the market. For context, the average asking price for apartments in Amersfoort sits at €447,000.
The apartment itself
The listing gives no details on the layout, number of rooms or outdoor space. What is known is the year of construction, 1970, and the energy label B. The home is offered for sale through Visie Makelaardij - Utrecht, and at the time of writing it is the only channel carrying the listing.
Life in Schuilenburg-Zuid
Residents of the district of Schuilenburg describe a place where people greet each other and lend a hand when needed. One resident says: "Friendly people who like to say hi, but they're all a bit on the older side." Another adds: "It's a nice neighbourhood where everyone knows each other and leaves each other alone, the residents are very helpful to each other." A third resident calls it a "cosy and safe neighbourhood where you can live with the whole family", mentioning several schools, a nearby pharmacy and a swimming pool. Based on three reviews, the district scores an average of 6.88 out of 10. The neighbourhood itself counts 1,075 residents, of whom 45 per cent are 65 or older. For more on the area, see the Schuilenburg-Zuid neighbourhood.
Amenities and getting around
The pharmacy, Service Apotheek Schuilenburg, is just around the corner, and the GP practice Huisartsenpraktijk M.A.M. van Lange is a couple of streets away. For groceries, Albert Heijn is a five-minute walk, with Boni and Hoogvliet a little further. The nearest primary school, Prins Willem Alexanderschool (locatie Randenbroek), is a couple of streets away, and Openbaar Kindcentrum Het Scala is a five-minute walk. Bus line 8 stops at Amersfoort, Nabuccostraat on your doorstep, and Amersfoort Centraal station is a ten-minute walk. The hospital, Meander Medisch Centrum Amersfoort, is further out. All of this sits within the municipality of Amersfoort.
WOZ and address data
No WOZ value is available for this home, so there is no municipal valuation to compare with the asking price. The address-level risk data from Atlas Leefomgeving, KCAF and Klimaateffectatlas gives an area-level indication rather than an inspection of this specific home. Road traffic noise is measured at 49 dB Lden, above the noise standard, while railway noise at 29 dB Lden stays below it. The foundation risk indication is low, with sand as the soil type. For climate, pluvial flooding at heavy rain is medium, the current flood risk is elevated, and by 2050 that drops to low. Heat stress is currently low, rising to medium by 2050.
Source
At the time of writing the home is offered only via Visie Makelaardij - Utrecht. The listing does not state any details on the layout, rooms or outdoor space, so those aspects remain unknown.
This summary was generated with AI and may contain errors. Always verify the details with the provider.
Features
Details of this home
Transfer
Price
Energy
 Save up to € 400 on your energy billCompare now
Areas and volume
 Insure your home and belongingsGet insured
Layout
Construction
Outdoor space
The WOZ value is set annually by the municipality with 1 January as its reference date, and therefore lags the market by about a year. It is an estimated market value, not a sale price.
Frequently asked questions
About Verdiweg 337, Amersfoort
How does the asking price compare with other homes in the neighbourhood?
The asking price for this apartment is €410,000, which works out at €4,141 per square metre based on the BAG living area of 99 square metres. The average asking price in Schuilenburg-Zuid is €447,000, and the average price per square metre is €5,065. According to the precomputed comparison, the asking price is in line with the market. Only two homes are currently for sale in the neighbourhood, with prices ranging from €369,000 to €525,000.
What is known about the layout of this apartment?
The listing does not state the number of rooms, bedrooms, bathrooms or floors. It also gives no information about a garden, balcony or garage. The only details available are the year of construction, 1970, and the energy label B. The living area according to the BAG registration is 99 square metres.
Is there a WOZ value available for this home?
No WOZ value is available for this home. The WOZ value is the municipal valuation on a reference date, and it is not stated here. As a result, there is no municipal valuation to compare with the asking price of €410,000, and no historical development of the WOZ value can be shown. The asking price comparison with the neighbourhood average is based on the current asking price only.
What do the risk indications say about this address?
The address-level risk data gives an area-level indication, not an inspection of this specific home. Road traffic noise is measured at 49 dB Lden, which is above the noise standard, while railway noise at 29 dB Lden stays below it. The foundation risk indication is low, with sand as the soil type. For climate, pluvial flooding at heavy rain is medium, the current flood risk is elevated, and by 2050 that drops to low. Heat stress is currently low, rising to medium by 2050.
What amenities are within walking distance?
The pharmacy, Service Apotheek Schuilenburg, is just around the corner, and the GP practice Huisartsenpraktijk M.A.M. van Lange is a couple of streets away. Albert Heijn is a five-minute walk for groceries, with Boni and Hoogvliet a little further. The nearest primary school, Prins Willem Alexanderschool (locatie Randenbroek), is a couple of streets away, and Openbaar Kindcentrum Het Scala is a five-minute walk. Bus line 8 stops at Amersfoort, Nabuccostraat on your doorstep.
What is the neighbourhood of Schuilenburg-Zuid like?
Residents of the district of Schuilenburg describe a place where people greet each other and are helpful. One resident says: "Friendly people who like to say hi, but they're all a bit on the older side." Another calls it a "cosy and safe neighbourhood where you can live with the whole family", mentioning several schools and a nearby pharmacy. Based on three reviews, the district scores an average of 6.88 out of 10. The neighbourhood itself counts 1,075 residents, of whom 45 per cent are 65 or older.
How far is the train station from this home?
Amersfoort Centraal station is 2,722 metres away, which is roughly a ten-minute walk. The nearest bus stop, Amersfoort, Nabuccostraat, is 127 metres from the home, and bus line 8 serves it. Other stops on the same line are at Schuilenburgerplein and Weberstraat, both a couple of streets away. The hospital, Meander Medisch Centrum Amersfoort, is 3,727 metres from the home.
Why are there no property details in this listing?
The listing does not state the number of rooms, bedrooms, bathrooms, floors, or any outdoor space such as a garden, balcony or garage. It also gives no information about insulation, heating or ownership. The only details available are the year of construction, 1970, the energy label B, and the living area of 99 square metres according to the BAG registration.