Achterste Kamp 46
Rengerswetering, Bunschoten
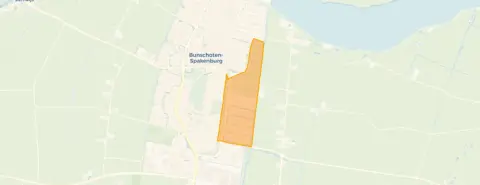 Area
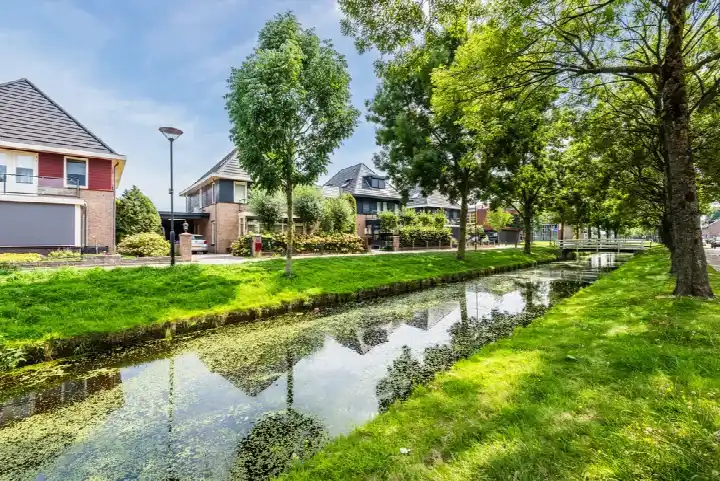
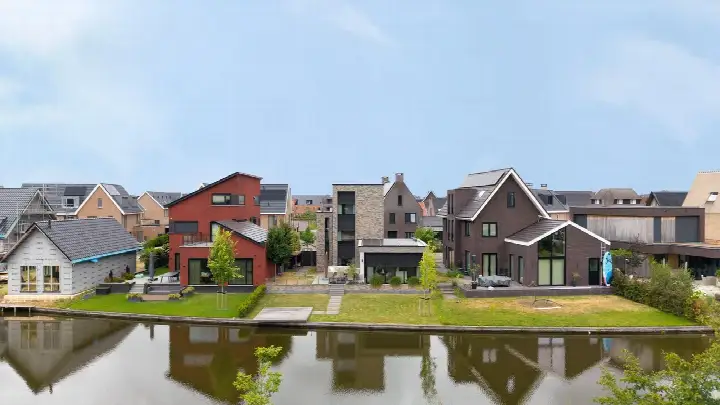
AreaA modern home by the water
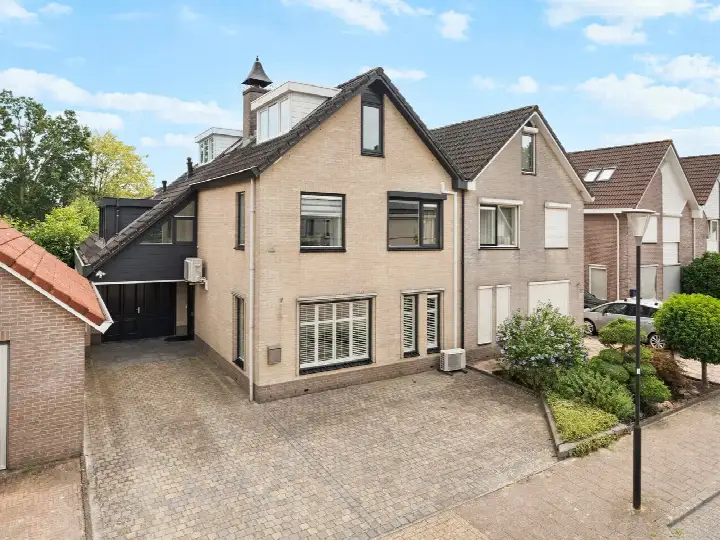
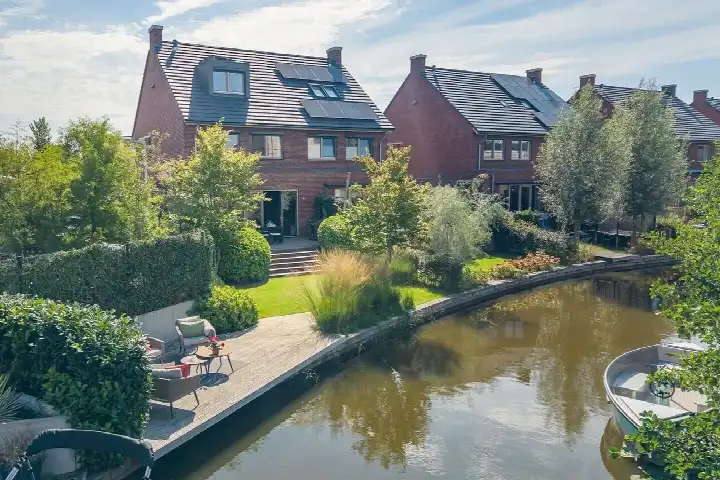
This end-of-terrace house on Achterste Kamp 46 sits in the Rengerswetering neighbourhood of Bunschoten-Spakenburg, a spot that feels calm and green. The home was built in 2015 and has an energy label A, so it is an efficient home to run. With a price of €1,295,000, this is on the high side compared to other end-of-terrace houses in Bunschoten.
Inside the house
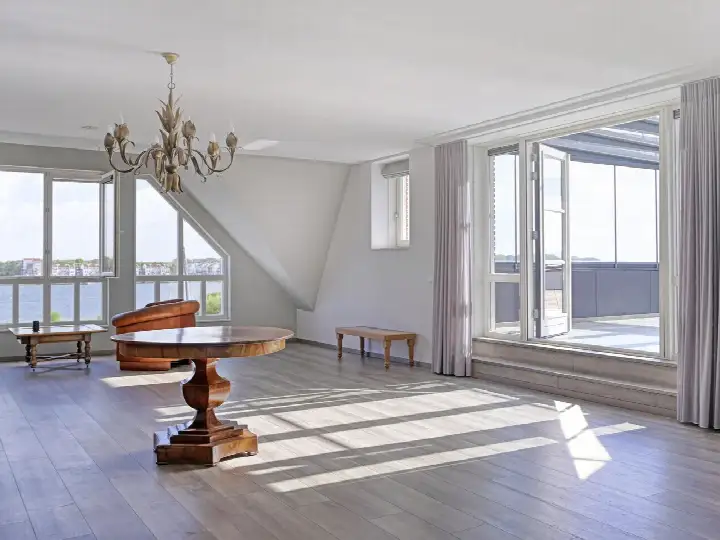
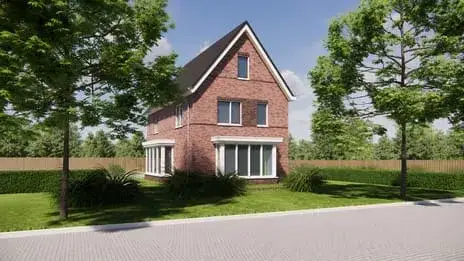
The agent describes this as a herenhuis, a spacious home with six rooms, five bedrooms, and two bathrooms spread over three floors. The living area is listed at 254 m² by the agent, while the BAG registration gives 240 m². The plot is 393 m². There is a garden at the back, reachable via the back alley, and an attached brick garage. The home is fully insulated and is freehold, so you own the land outright.
Life in Rengerswetering
Rengerswetering is a young neighbourhood, with many families and children. According to CBS, about 29% of residents are under 15, and most households have kids. Residents of the district give their living environment an average score of 8.02, based on seven reviews. One resident says: "A nice quiet neighbourhood, I never want to leave here." Another mentions: "We can turn to each other if something is wrong and that is important." The neighbourhood feels safe, with 38 reported crimes in the area. For more, see the Rengerswetering neighbourhood.
Amenities and transport
Daily errands are easy from here. The nearest primary school, CKC De Ark, is just around the corner, and there are several supermarkets within a short drive, including Albert Heijn and Jumbo. The GP practice and pharmacy are about a ten-minute walk away. For public transport, bus stops at Haarbrug-Noord and De Kleine Pol are within a few minutes' walk, with lines 376, N76, and others. The nearest train station is Amersfoort Vathorst, about 5.8 km away. The municipality of the municipality of Bunschoten offers these amenities.
WOZ and address data
The WOZ value is not available in this listing. According to area-level risk data, the noise from road traffic is 46 dB and from air traffic 42 dB, both below the norm. The foundation risk indication is low, though the soil is peat, which is sensitive to settling. Pluvial flooding risk is low, but the current flood risk is elevated, and by 2050 it is medium. These are area-level indications, not an inspection of this specific home.
Source
At the time of writing, the home is offered via multiple channels, including Drieklomp Makelaars en Rentmeesters Laren.
This summary was generated with AI and may contain errors. Always verify the details with the provider.
Features
Details of this home
Transfer
Price

Areas and volume
 Insure your home and belongingsGet insured
Layout
Construction
Outdoor space
Frequently asked questions
About Achterste Kamp 46, Bunschoten-Spakenburg
What is the asking price for this home?
The asking price is €1,295,000. This is an end-of-terrace house built in 2015 with an energy label A. The price per square metre, based on the agent's listed living area of 254 m², is €5,098. Compared to other end-of-terrace houses in Bunschoten, this price is on the high side.
How many bedrooms and bathrooms does this home have?
According to the agent, the home has six rooms, five bedrooms, and two bathrooms, spread over three floors. The living area is listed as 254 m² by the agent, while the BAG registration states 240 m². There is also a garden at the back and an attached brick garage.
What is the WOZ value of this property?
The WOZ value is the municipal valuation, which is separate from the asking price. Without this figure, we cannot compare it to the asking price or show its development over the years.
What are the risks for this address?
Area-level risk data indicates that the foundation risk is low, but the soil is peat, which is sensitive to settling. The noise from road traffic is 46 dB and from air traffic 42 dB, both below the norm. Pluvial flooding risk is low, but the current flood risk is elevated, and by 2050 it is medium. These are indications for the area, not an inspection of this home.
What amenities are nearby?
The nearest primary school, CKC De Ark, is about 338 metres away. Supermarkets like Albert Heijn and Jumbo are within a couple of kilometres. The GP practice and pharmacy are about 1.2 km away. For public transport, bus stops at Haarbrug-Noord and De Kleine Pol are within 400 metres, with lines 376, N76, and others.
What is the neighbourhood like?
Rengerswetering is a residential area with many families. According to CBS, about 29% of residents are under 15, and most households have children. Residents of the district give their living environment an average score of 8.02, based on seven reviews. One resident says it is a nice quiet neighbourhood.
Is the home energy-efficient?
The home has an energy label A, which is an efficient label. According to the agent, the home is fully insulated. This means you can expect relatively low energy costs compared to homes with less efficient labels.
What is the garden like?
The home has a garden at the back, which is reachable via the back alley. The garden orientation is south, so it gets plenty of sun. There is also an attached brick garage, providing parking and storage space.