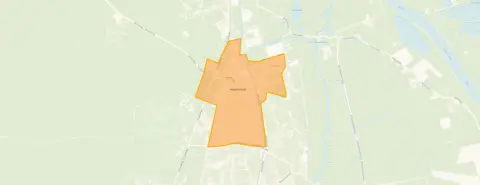
A quiet corner of Wapenveld
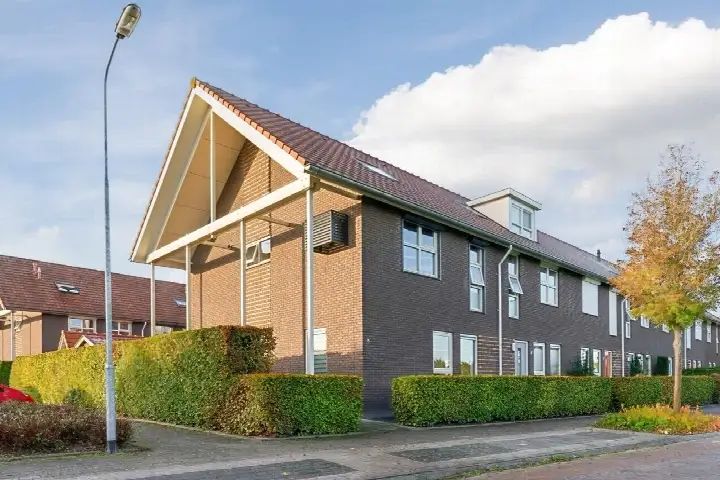
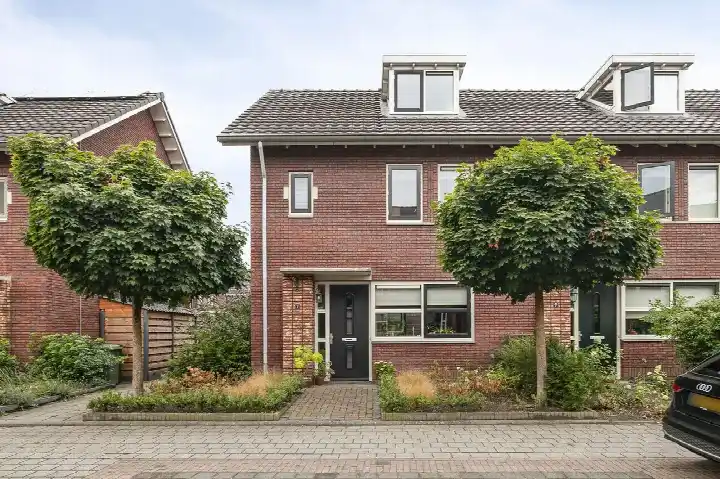
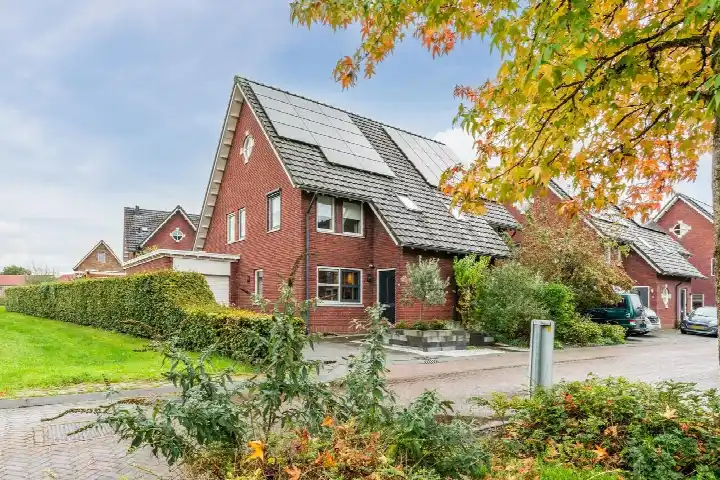
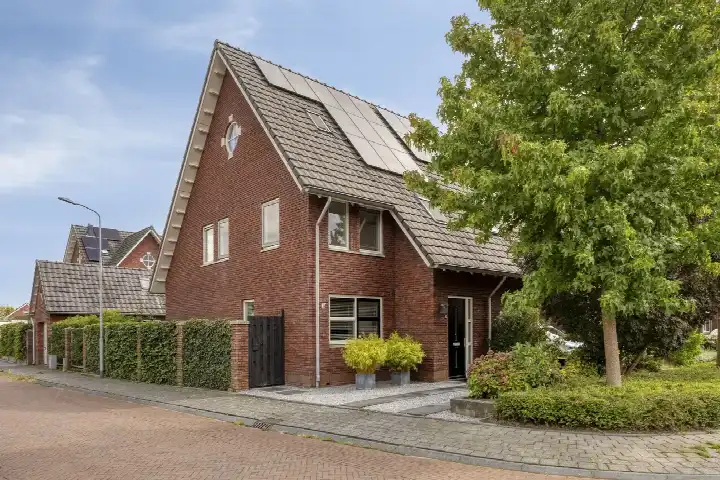
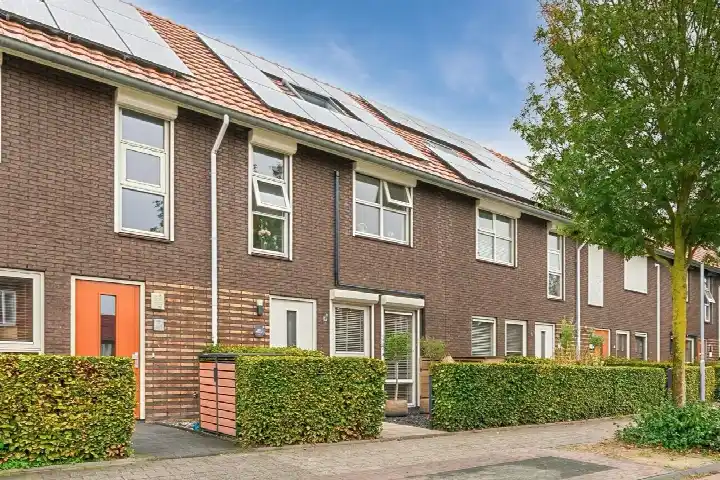
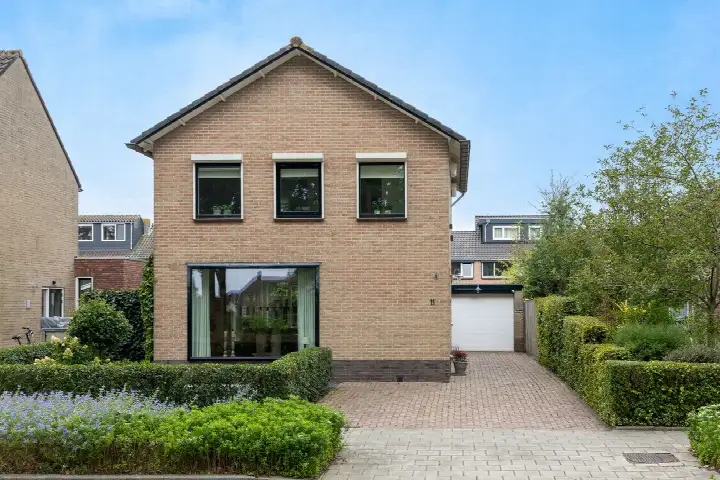
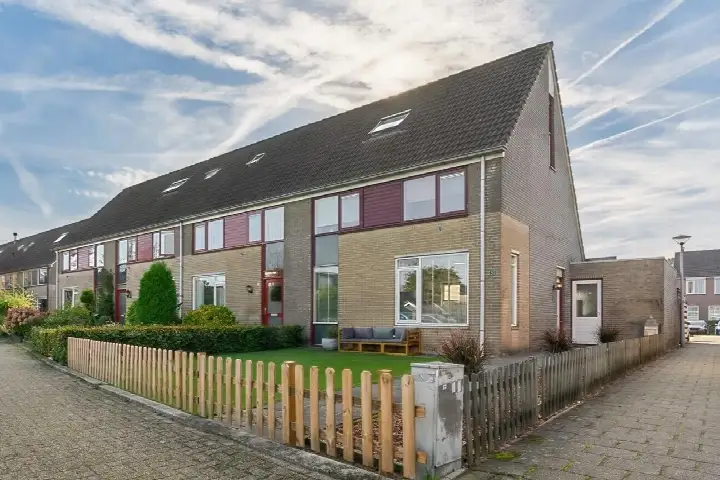
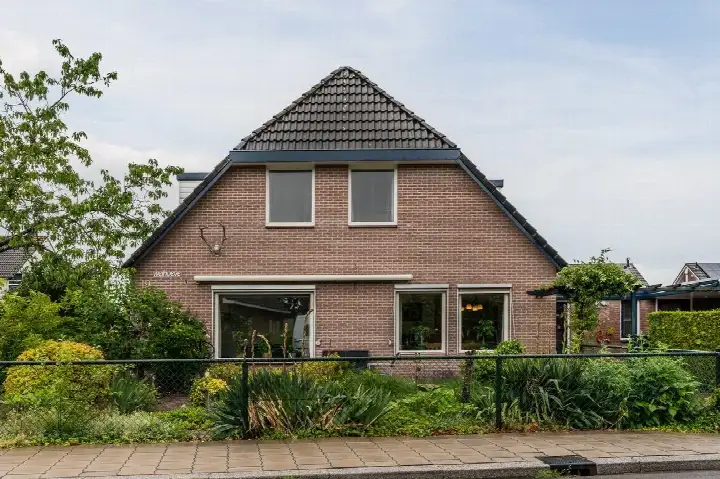
Tucked away on a quiet road in a residential area, this end-of-terrace house from 2012 sits in Wapenveld, a village in the municipality of Heerde. The home has an energy label A, which is an efficient label, so energy costs should be on the lower side. With a floor area of 123 square metres according to the BAG registration, and 127 square metres according to the agent, there is a slight difference between the two sources. The asking price is €495,000. For context, end-of-terrace houses in Heerde are part of the local market.
The home itself
This end-of-terrace house offers five rooms, including four bedrooms and one bathroom, spread over three floors. The total volume is 466 cubic metres. Outside, there is a back garden of 74 square metres, plus a front garden and a side garden, with the back garden facing north and accessible via the back alley. The home is fully insulated, according to the agent, and heated by a combination of a central heating boiler, partial underfloor heating, and a heat pump. It is offered in full ownership, with no leasehold concerns.
Life in Wapenveld
Wapenveld is a village where residents of the district give an average score of 7.75 out of 10, based on three reviews. One resident describes it as "a nice, cosy neighbourhood where everyone respects each other and there's a safe feeling, partly thanks to the Veluwe security." Another says, "Fine, because people simply talk to each other, small conflicts are quickly resolved and we take each other into account. And it's beautiful and clean here." The district has about 4,150 inhabitants, with a mix of ages and household types. The reviews reflect a community that values quiet and mutual respect, though one resident notes that education is "well below average" in the area. For more on the area, see the Wapenveld neighbourhood.
Amenities and transport
For daily errands, Albert Heijn is just around the corner, and Aldi is a couple of streets away. Primary schools are close by: cbs De Parel is a five-minute walk, and Jan Ligthartschool is about 750 metres away. The nearest GP, Huisartsenpraktijk Wapenveld, is a five-minute walk, while the nearest pharmacy, Apotheek Hattem, is about 5 kilometres away. For public transport, bus line 304 stops at Wapenveld, Molenweg, about 850 metres away, and the nearest train station is Wezep, about 5.7 kilometres off. The municipality of Heerde, of which Wapenveld is part, is covered in more detail on the municipality of Heerde.
WOZ and address data
The WOZ value for this home is €402,000, with a reference date of 1 January 2025. The asking price is 23% above this WOZ value, as precomputed. Over the five years from 2020 to 2025, the WOZ value rose by 45%, from €278,000 to €402,000. As for address-level risks, these are area-level indications, not an inspection of this specific home. The noise from road traffic is 46 dB Lden, which is not above the noise standard, and from air traffic it is 15 dB Lden, also not above the standard. The foundation risk indication is low, with sandy soil. For climate, the flood risk is currently elevated, and by 2050 it is indicated as medium.
Source and agent
At the time of writing, the home is offered via multiple channels, including MOZA Makelaardij and MOZA Makelaardij on Funda.
This summary was generated with AI and may contain errors. Always verify the details with the provider.
Features
Details of this home
Transfer
Price
Energy
 Save up to € 400 on your energy billCompare now
Areas and volume
Layout
Construction
Outdoor space
The WOZ value is set annually by the municipality with 1 January as its reference date, and therefore lags the market by about a year. It is an estimated market value, not a sale price.
Frequently asked questions
About Boskolk 28, Wapenveld
How does the asking price compare to the WOZ value?
The asking price of €495,000 is 23% above the WOZ value of €402,000, which was set on 1 January 2025. The WOZ value is the municipal valuation for tax purposes, not the current market value. The difference is a fact to consider, but it does not indicate whether the price is fair or not.
What is the layout of this end-of-terrace house?
The home has five rooms in total, including four bedrooms and one bathroom, spread over three floors. The total volume is 466 cubic metres. According to the agent, the living area is 127 square metres, while the BAG registration lists 123 square metres. The plot is 187 square metres according to both sources.
What is the energy label and what does it mean for costs?
The energy label is A, which is an efficient label. This means the home is likely to have lower energy costs compared to less efficient labels. The agent also states that the home is fully insulated, with a central heating boiler, partial underfloor heating, and a heat pump. However, the label itself does not guarantee specific costs, as usage patterns vary.
What is the foundation risk for this address?
The foundation risk indication for this address is low, according to area-level data from public sources. The soil type is sand, which is generally stable. This is an indication at the area level, not an inspection of this specific home. No further details are provided in the listing.
What is the flood risk for this property?
The flood risk for this address is currently indicated as elevated, and by 2050 it is projected as medium, based on area-level climate data. This is an indication for the area, not a specific assessment of this home. The listing does not provide further details on what this means in practice.
Which supermarkets are nearby?
Albert Heijn is about 470 metres away, which is just around the corner, and Aldi is about 720 metres away, a couple of streets off. A Boni supermarket is about 4.7 kilometres away. These are the nearest options within 5 kilometres, according to the data.
What schools are close to this home?
The nearest primary school is cbs De Parel, about 426 metres away, which is a five-minute walk. Jan Ligthartschool is about 754 metres away, and CBS de Lichtbron is about 1.2 kilometres off. For secondary education, the nearest option is about 6.8 kilometres away, according to the data.
How is the public transport connection?
The nearest bus stop is Wapenveld, Molenweg, about 845 metres away, served by bus line 304. There are additional stops on the same line at Parkweg and Nachtegaalweg. The nearest train station is Wezep, about 5.7 kilometres away. No travel times or destinations are stated in the listing.
What do residents say about living in Wapenveld?
Residents of the district give an average score of 7.75 out of 10, based on three reviews. One resident mentions a "safe feeling" and a cosy atmosphere, while another appreciates that people talk to each other and resolve conflicts quickly. One review notes that education is "well below average" in the area. These reviews describe the district, not just this specific neighbourhood.
How has the WOZ value developed over the past five years?
Between 2020 and 2025, the WOZ value increased by 45%, from €278,000 to €402,000. The reference date for the current value is 1 January 2025. This development is precomputed from the municipal data and reflects the general trend in the area, not a prediction for this home.