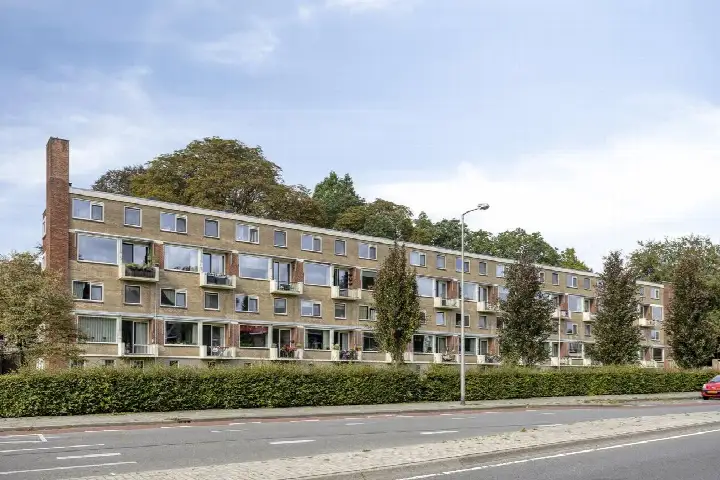
A pre-war end-of-terrace house in Park Stokhorst
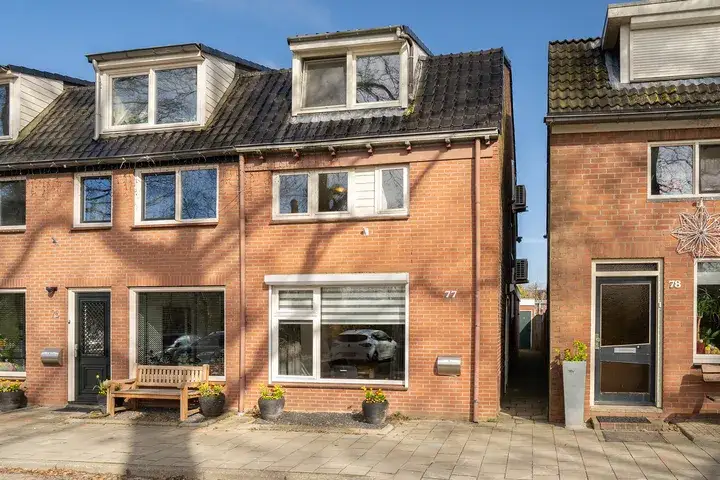
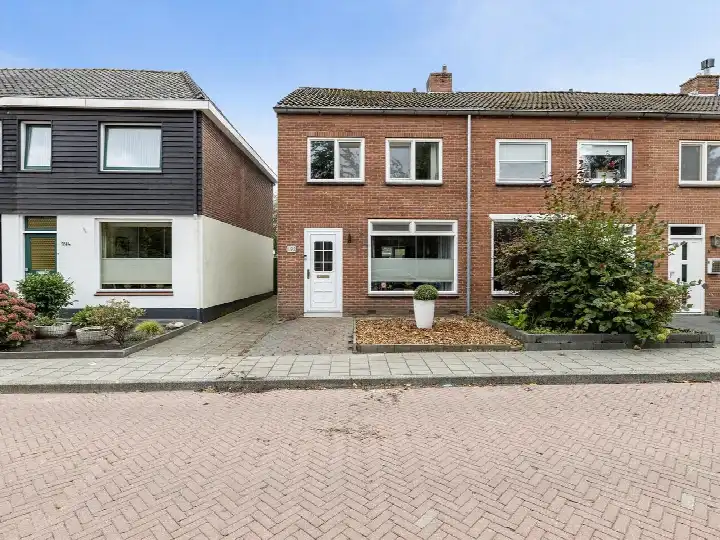
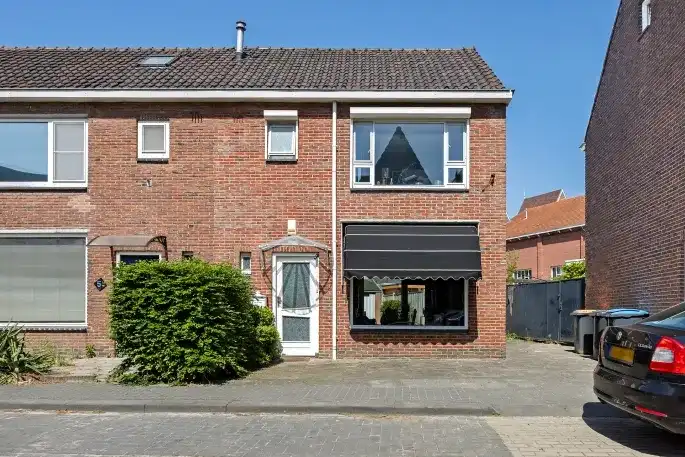
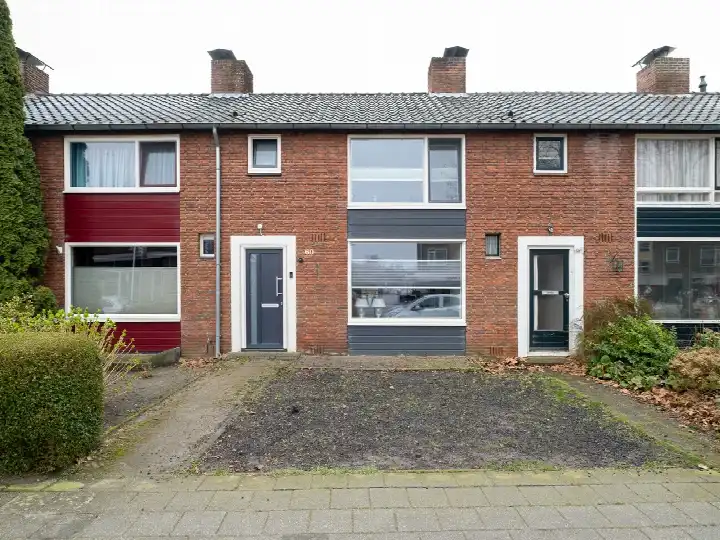
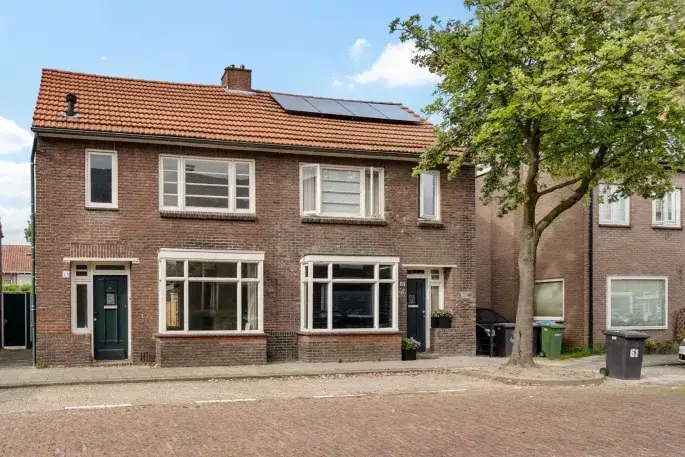
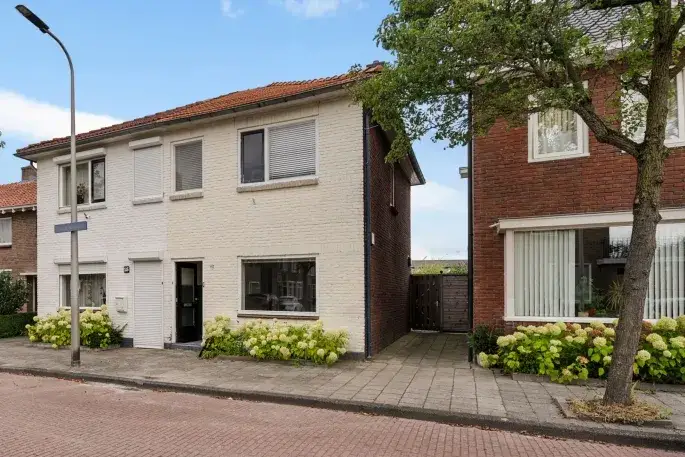
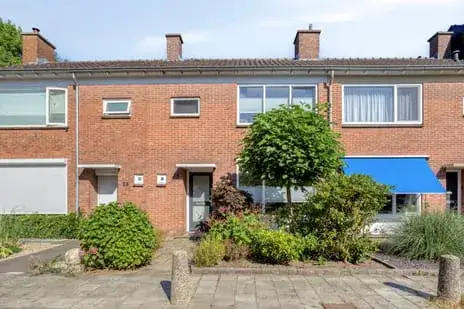
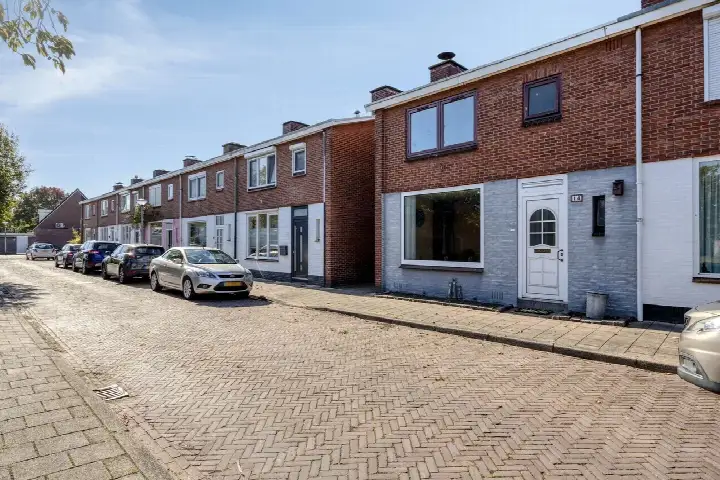
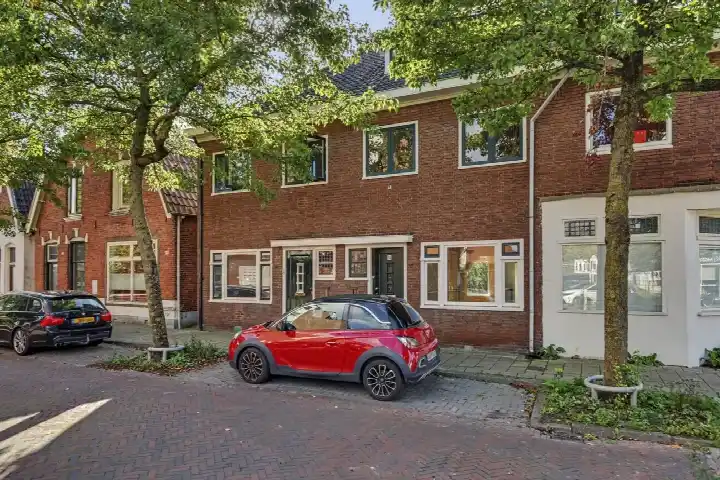
This 1939 end-of-terrace house sits on a quiet road in the Park Stokhorst neighbourhood of Enschede, a residential area where life moves at a gentle pace. The asking price of €295,000 is 28% below the average asking price in the neighbourhood, which stands at €408,438. According to the agent, the home is priced keenly compared to the neighbourhood average. For context, end-of-terrace houses in Enschede are listed across a wide range of prices.
The home itself
The agent describes this as a single-family corner house with four rooms, two bedrooms and one bathroom spread over two floors. The living area is listed at 76 m² by the agent, while the BAG registration records 116 m². The plot measures 128 m² according to both sources. Outside, there is a rear garden of 60 m² facing south, accessible via the back alley, plus a front and side garden. A carport provides parking. The home has partial double glazing and a central heating boiler, and it is offered as full ownership.
Life in Park Stokhorst
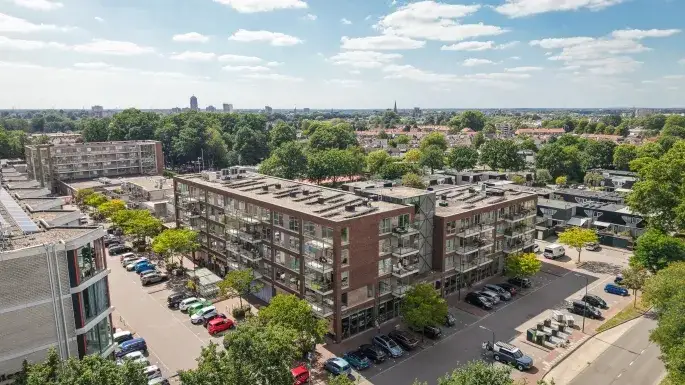
Residents of the wider district, which includes Park Stokhorst, give their living environment an average score of 8.1 out of 10, based on four reviews. One resident, who has lived in the area for 53 years, says: "Very nice living in this neighbourhood." Another notes: "It's a cosy neighbourhood with plenty of amenities. There is little to no nuisance and I feel safe." A third resident, a student, observes that it "seems like a pleasant neighbourhood to live in later as an adult." The district is home to around 3,400 people, with a mix of ages and household types. The Park Stokhorst neighbourhood itself is part of this larger district.
Amenities and transport
The daily essentials are close by. Jumbo supermarket is on your doorstep, with Lidl just around the corner. For primary education, Openbare Basisschool Park Stokhorst is a couple of streets away, and Tienercollege Florès for secondary education is a five-minute walk. The GP practice Huisartsenpraktijk Marinus is just around the corner, and the BENU pharmacy is a ten-minute walk. Bus line 6 stops at Enschede, Hoge Boekelerweg on your doorstep, and Enschede railway station is a ten-minute walk. The municipality of Enschede offers further amenities within easy reach.
WOZ value and address data
The WOZ value for this home was set at €307,000 on 1 January 2025, and the asking price is 4% below that value. Between 2020 and 2025, the WOZ value rose by 43%, from €214,000 to €307,000. As for the address, road traffic noise is measured at 54 dB Lden, which is above the noise standard, while railway noise is 25 dB Lden, below the standard. The foundation risk indication is low, though the home was built in 1939 on clay soil, which may involve wooden piles or a shallow foundation. These are area-level indications, not an inspection of this specific home. Pluvial flooding risk is low, as is current flood risk, and heat stress is currently low but is expected to be medium by 2050.
Source
At the time of writing, the home is offered via multiple channels, including Jahnig + ter Braak.
This summary was generated with AI and may contain errors. Always verify the details with the provider.
Features
Details of this home
Transfer
Price
Energy
 Save up to € 400 on your energy billCompare now
Areas and volume
Layout
Construction
Outdoor space
The WOZ value is set annually by the municipality with 1 January as its reference date, and therefore lags the market by about a year. It is an estimated market value, not a sale price.
Frequently asked questions
About Crocusstraat 44, Enschede
How does the asking price compare to the WOZ value?
The asking price of €295,000 is 4% below the WOZ value of €307,000, which was set on 1 January 2025. The WOZ value is the municipal valuation, not the current market value. Between 2020 and 2025, the WOZ value increased by 43%, from €214,000 to €307,000. This comparison is precomputed and does not imply any judgement about the asking price.
What is the layout of this end-of-terrace house?
According to the agent, this is a single-family corner house with four rooms, two bedrooms and one bathroom, spread over two floors. The living area is listed at 76 m² by the agent, while the BAG registration records 116 m². The plot measures 128 m². There is a rear garden of 60 m² facing south, accessible via the back alley, plus a front and side garden, and a carport.
What is the energy label of this home?
The agent has not published this field. The home does have partial double glazing and a central heating boiler, according to the agent. Without the label, the energy performance cannot be assessed from the listing alone.
What is the foundation risk for this address?
The foundation risk indication for this address is low, according to public risk data. The home was built in 1939 on clay soil, which may involve wooden piles or a shallow foundation. This is an area-level indication, not an inspection of this specific home. No further details are provided in the listing.
What amenities are within walking distance?
Jumbo supermarket is on your doorstep, and Lidl is just around the corner. Openbare Basisschool Park Stokhorst is a couple of streets away, and Tienercollege Florès is a five-minute walk. The GP practice Huisartsenpraktijk Marinus is just around the corner, and the BENU pharmacy is a ten-minute walk. Bus line 6 stops nearby, and Enschede railway station is a ten-minute walk.
How do residents rate the district around Park Stokhorst?
Residents of the wider district, which includes Park Stokhorst, give their living environment an average score of 8.1 out of 10, based on four reviews. One resident says: "Very nice living in this neighbourhood." Another notes: "It's a cosy neighbourhood with plenty of amenities. There is little to no nuisance and I feel safe." These reviews describe the district, not the neighbourhood specifically.
What is the average asking price in the neighbourhood?
The average asking price for homes currently for sale in Park Stokhorst is €408,438, with a median of €375,000. The asking price of this home, €295,000, is 28% below that average. The average price per square metre in the neighbourhood is €3,706, while this home is listed at €3,882 per m² based on the agent's living area.
Is there a carport or parking available?
Yes, the agent lists a carport as part of the property. This provides covered parking for a vehicle. The home also has a rear garden of 60 m² facing south, accessible via the back alley, plus a front and side garden. The plot measures 128 m² according to both the BAG registration and the agent.