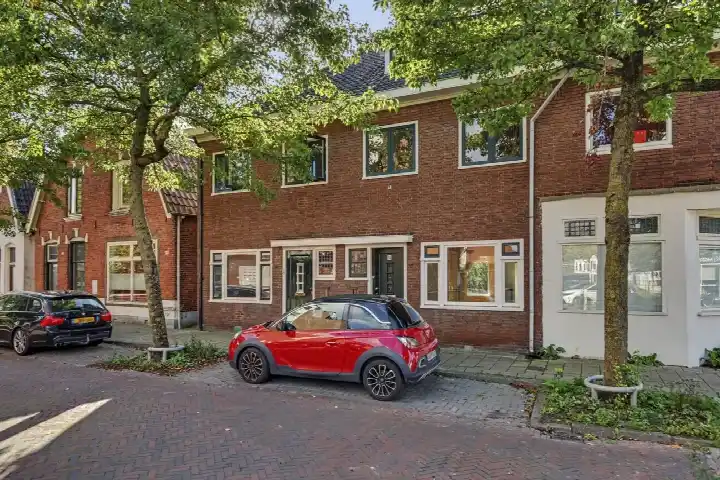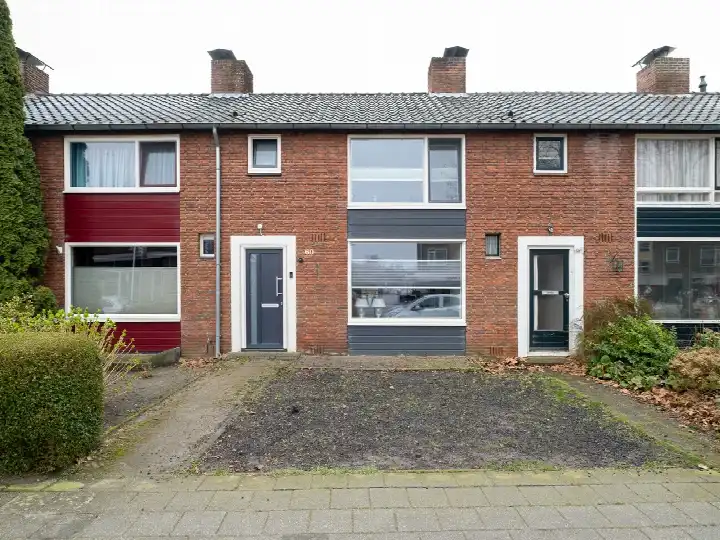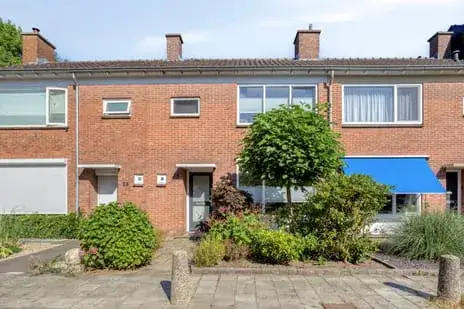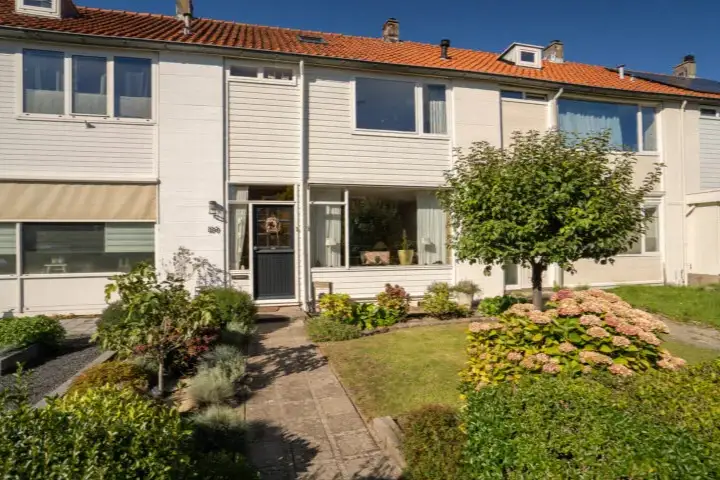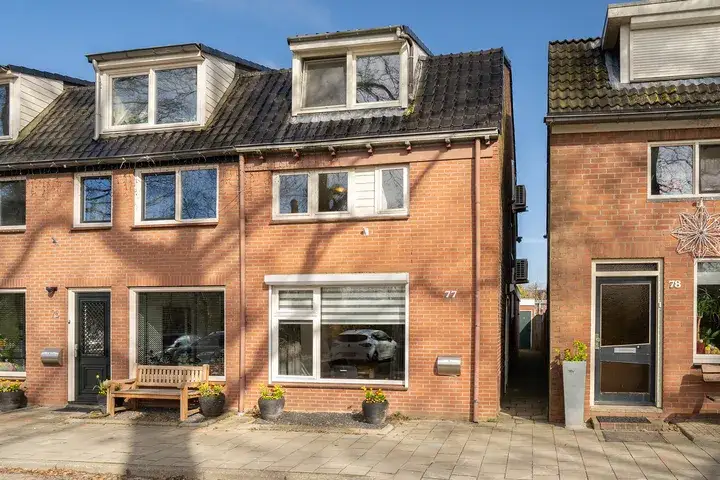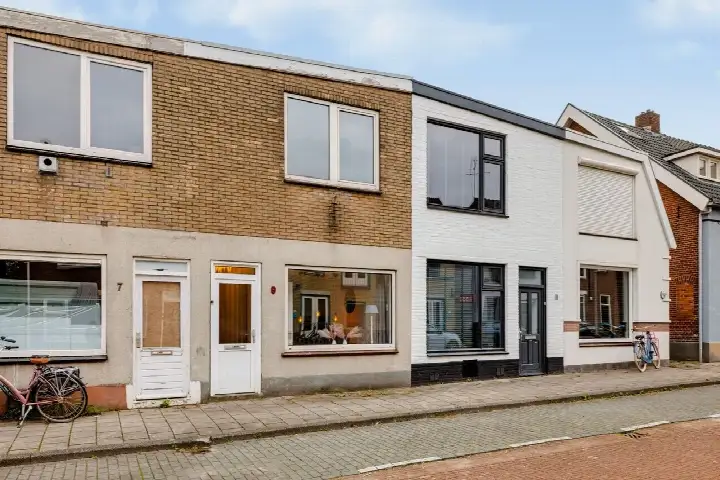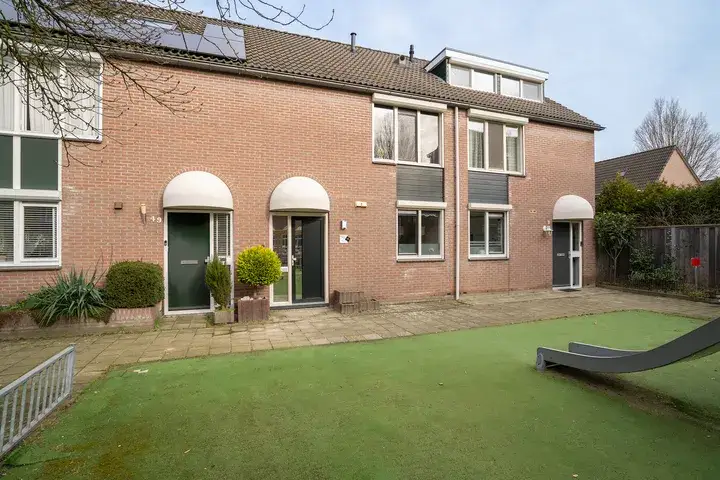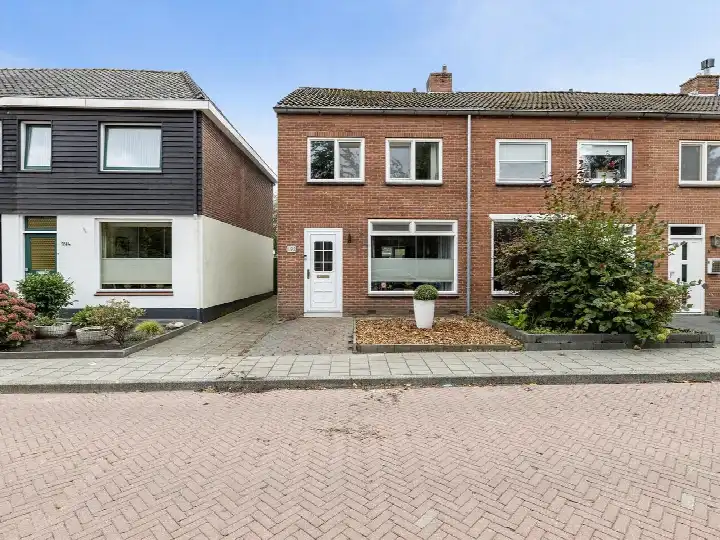
A terraced house with character in Velve-Lindenhof
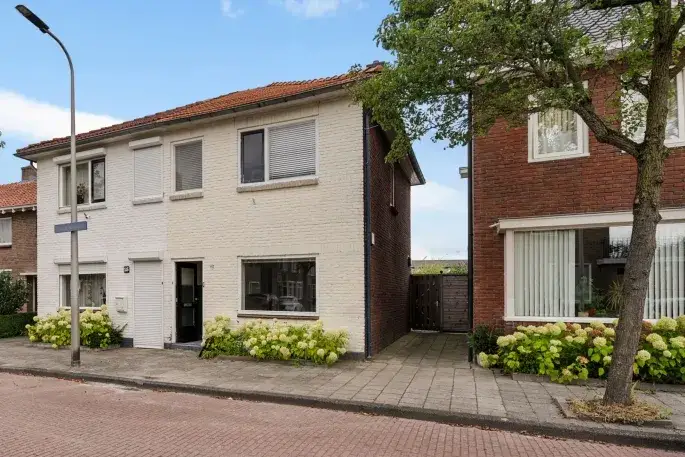
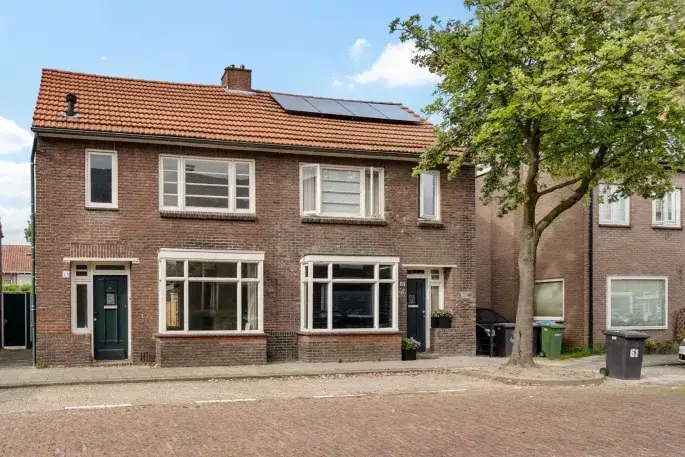
On a quiet road in the Velve-Lindenhof neighbourhood, this 1930s terraced house offers a slice of Enschede life. With three floors and a garden, it has the bones of a classic family home. The asking price of €279,000 is keen compared with the neighbourhood average asking price of €566,472, and it sits well below the average for terraced houses in Enschede.
Inside the home
According to the agent, the home has four rooms, three bedrooms and one bathroom spread over three floors. The living area is listed at 107 m² by the agent, while the BAG registration records 125 m². The plot measures 116 m². The house has cavity wall insulation and double glazing, and is heated by a central heating boiler. There is a 25 m² back garden facing northeast. The energy label is D, which means energy costs will be moderate.
Life in Velve-Lindenhof
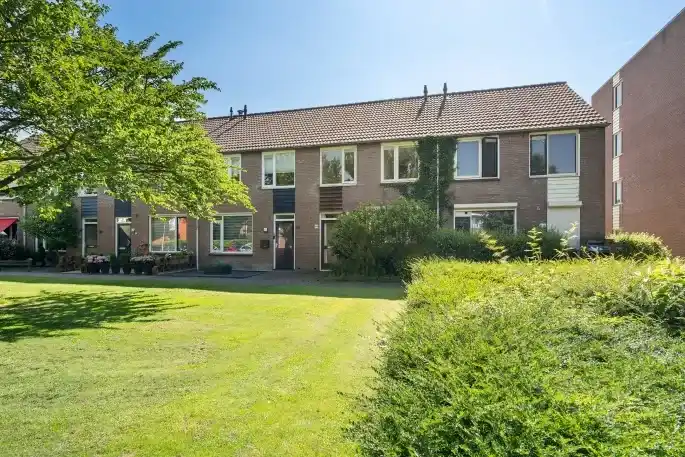
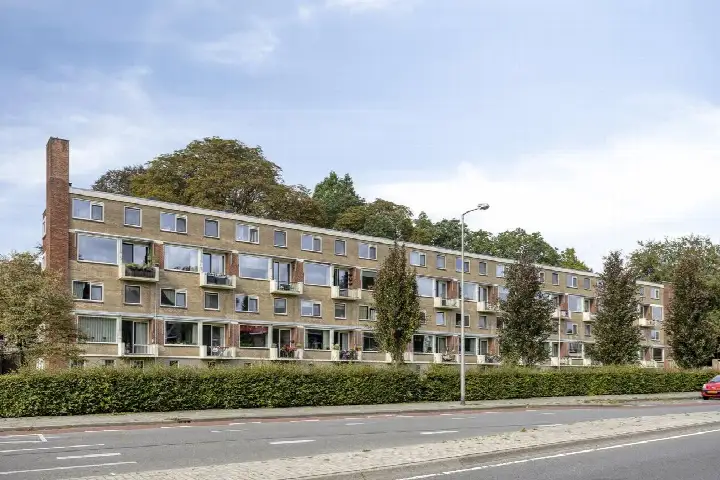
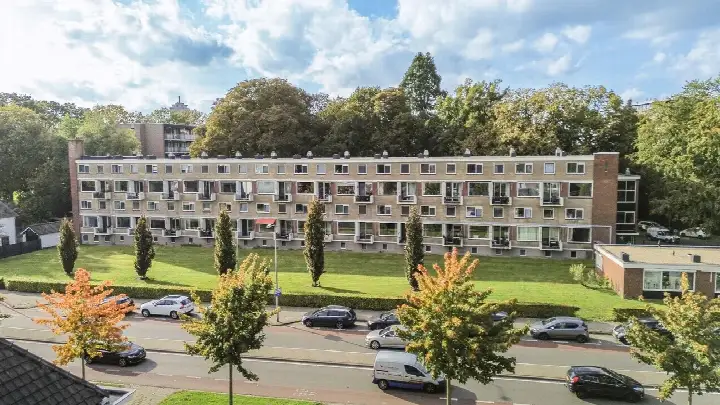
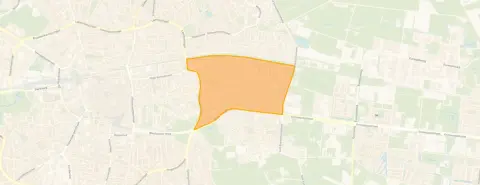
Residents give the neighbourhood an average score of 6.98 out of 10, based on five reviews. One resident says: "I really enjoy living here, I feel safe, I have a good relationship with the neighbours, I hope to grow very old here." Another mentions "there is always quarrelling and emergency services." The neighbourhood has around 4,760 inhabitants, and about half of households are single-person. For a sense of the wider area, the Velve-Lindenhof neighbourhood has its own character within Enschede.
Amenities and transport
Daily errands are easy from here. The Jumbo and Aldi are just around the corner, and a Lidl is a ten-minute walk away. Primary school Obs de Uitvinding is a couple of streets away, and De Kubus is also nearby. The GP practice Huisartsenpraktijk Marinus is about 680 metres away, with BENU Apotheek de Oostburg even closer. Bus stops on Wooldrik and Wkc 't Ribbelt are within a five-minute walk, served by lines 3 and 6. Enschede train station is about 2 km away, and the municipality of Enschede offers further amenities.
WOZ value and address data
The WOZ value for 2025 is €274,000, based on the reference date 1 January 2025. The asking price is 2% above this value. Between 2020 and 2025, the WOZ value rose by 71%, from €160,000 to €274,000. As for the area, the noise level from road traffic is 52 dB Lden, which is above the norm, while railway noise is 36 dB Lden, below the norm. The foundation risk indication is low, though the home was built in 1930 on clay soil, which may involve wooden piles or a shallow foundation. Pluvial flooding risk is elevated, while flood risk is low. These are area-level indications, not an inspection of this specific home.
Source
At the time of writing, the home is offered via multiple channels, including EXTRA Makelaars B.V. and EXTRA Makelaars B.V. on Vastgoed Nederland.
This summary was generated with AI and may contain errors. Always verify the details with the provider.
Features
Details of this home
Transfer
Price
Energy
 Save up to € 400 on your energy billCompare now
Areas and volume
Layout
Construction
Outdoor space
The WOZ value is set annually by the municipality with 1 January as its reference date, and therefore lags the market by about a year. It is an estimated market value, not a sale price.
Frequently asked questions
About Lipperkerkstraat 363, Enschede
How does the asking price compare to the WOZ value?
The asking price of €279,000 is 2% above the WOZ value of €274,000, which was set on 1 January 2025. The WOZ value is the municipal valuation, not the current market value. The price is also keen compared with the neighbourhood average asking price of €566,472, and 22% below the average price per square metre in the area.
What is the layout of this terraced house?
According to the agent, the home has four rooms, three bedrooms and one bathroom spread over three floors. The living area is listed at 107 m² by the agent, while the BAG registration records 125 m². The plot measures 116 m². There is a 25 m² back garden facing northeast.
What is the energy label and what does it mean?
The energy label is D. This is a mid-range label, so you can expect moderate energy costs. The home has cavity wall insulation and double glazing, according to the agent. The heating is provided by a central heating boiler. The label does not indicate the structural condition of the home.
What is the foundation risk for this home?
The foundation risk indication for this address is low. This is an area-level indication based on public data, not an inspection of this specific home. The home was built in 1930 on clay soil, which may involve wooden piles or a shallow foundation. No further details are available.
What are the noise levels like in this area?
The noise level from road traffic is 52 dB Lden, which is above the noise norm, based on 2022 data. Railway noise is 36 dB Lden, which is below the norm, based on 2023 data. These are area-level indications and do not reflect the exact situation inside the home.
What supermarkets and schools are nearby?
The nearest supermarkets are Jumbo and Aldi, both about 542 metres away, with a Lidl at 748 metres. For schools, Obs de Uitvinding is 274 metres away, and De Kubus is 383 metres. There are also several other primary schools within a short walk.
How is the public transport in this area?
Bus stops are within a five-minute walk: Enschede, Wooldrik (line 3) at 472 metres, and Enschede, Wkc 't Ribbelt (line 6) at 499 metres. Enschede train station is about 2 km away. The nearest hospital, Medisch Spectrum Twente, is about 2 km away as well.
What do residents say about living in Velve-Lindenhof?
Residents give the neighbourhood an average score of 6.98 out of 10, based on five reviews. One resident says: "I really enjoy living here, I feel safe, I have a good relationship with the neighbours, I hope to grow very old here." Another mentions "there is always quarrelling and emergency services."