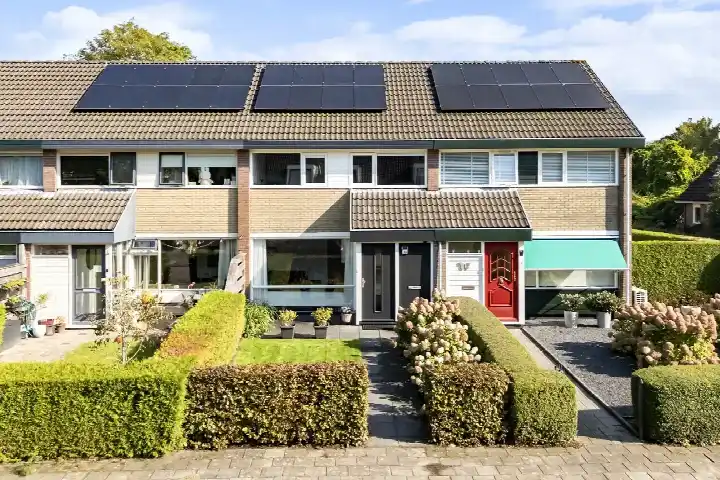
De Bolle 106
Hurdegaryp, Tytsjerksteradiel
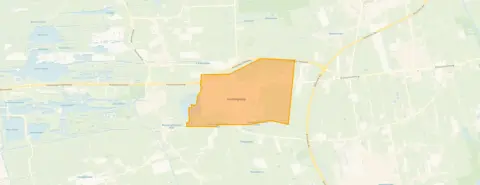 Area
AreaA friendly end-of-terrace home in Hurdegaryp
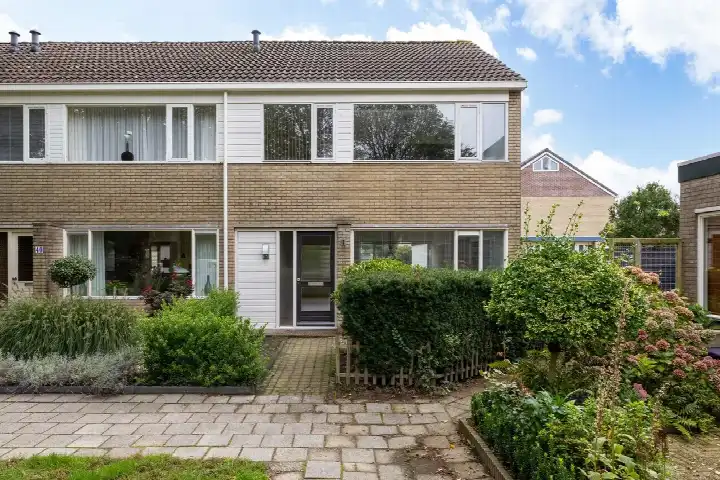
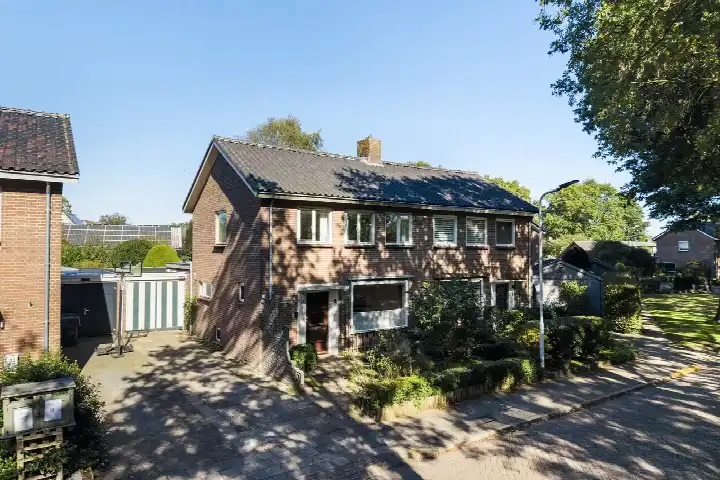
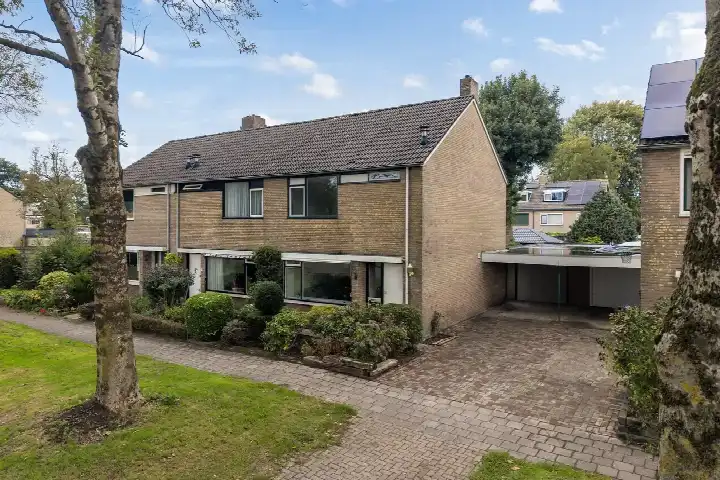
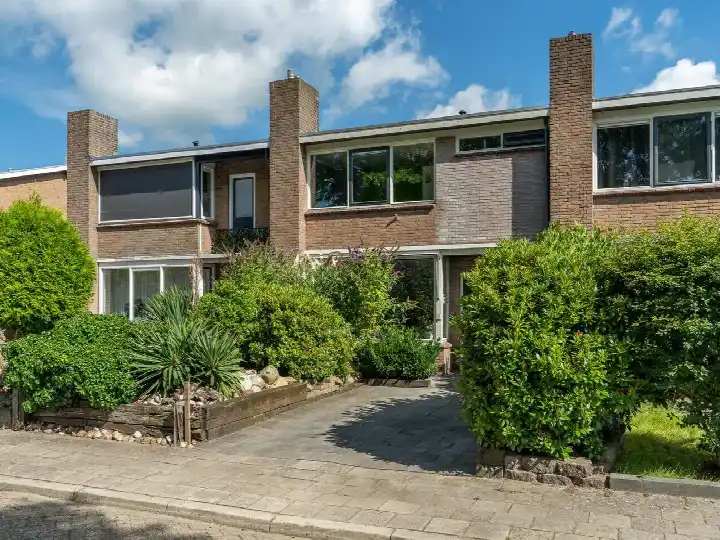
Tucked into a quiet residential street in Hurdegaryp, this end-of-terrace house from 1981 offers a calm, established setting in the heart of Tytsjerksteradiel. The asking price of €289,000 sits 29% below the neighbourhood average asking price of €406,281, which puts it on the low side for the area. For context, [end-of-terrace houses in Tytsjerksteradiel]( /koopwoningen/tytsjerksteradiel/hoekwoningen/) typically command a different price point, so this one stands out for its accessibility.
Inside the home
According to the agent, the home has four rooms, three bedrooms and one bathroom spread over two floors, with a volume of 395 m³. The living area is listed at 93 m² by the agent, while the BAG registration records 106 m². The plot measures 394 m² in both records. Outside, there is an east-facing back garden of 103 m² and a detached wooden garage. The property is fully owned, and the agent notes insulation in the roof, double glazing, wall insulation and floor insulation, plus a central heating boiler. The energy label is B.
Life in Hurdegaryp
Residents give the neighbourhood an average score of 8.25 out of 10, based on five reviews. One resident says: "Never any problems with neighbours. No nuisance. Cosy." Another adds: "I have lived here my whole life, there are 2 supermarkets and several types of shops. There are also 2 types of public transport. The people are friendly and welcoming." The village counts around 4,775 inhabitants, with a mix of ages and household types. It is a place where people seem to know each other, and where daily life unfolds at a relaxed pace. [The municipality of Tytsjerksteradiel]( /gemeente/tytsjerksteradiel/) as a whole shares this rural, community-oriented character.
Amenities and transport
Daily errands are easy from here. Albert Heijn is just around the corner, with Poiesz a couple of streets away. For school-age children, Pvo Hurdegaryp - Tjalling Koopmans College for havo and vwo is a five-minute walk, and Christelijke Basisschool De Winde is a ten-minute walk. The GP practice Huisartsenpraktijk Yn Sicht is a ten-minute walk, and Medsen Apotheek Hardegarijp is just around the corner. Bus line 21 stops at Hurdegaryp, Stationsweg, a five-minute walk away, and Hurdegaryp train station is also a five-minute walk.
WOZ value and address data
The WOZ value is €254,000 as of 1 January 2025, and the asking price is 14% above that value. Between 2020 and 2025, the WOZ value rose by 49%, from €171,000 to €254,000. As for the address itself, road traffic noise is measured at 47 dB Lden, railway noise at 39 dB Lden and aircraft noise at 32 dB Lden, all below the relevant standards. The foundation risk indication is low, though the soil is peat, which is sensitive to settlement. Pluvial flooding risk is low, as is current flood risk, while heat stress is expected to be medium by 2050. These are area-level indications from public data, not an inspection of this specific home.
Source and agent
At the time of writing, the home is offered via multiple channels, including LIV Makelaars and other platforms. The listing has been active since 27 August 2026.
This summary was generated with AI and may contain errors. Always verify the details with the provider.
Features
Details of this home
Transfer
Price
Energy
 Save up to € 400 on your energy billCompare now
Areas and volume
 Insure your home and belongingsGet insured
Layout
Construction
Outdoor space
The WOZ value is set annually by the municipality with 1 January as its reference date, and therefore lags the market by about a year. It is an estimated market value, not a sale price.
Frequently asked questions
About De Bolle 106, Hurdegaryp
How does the asking price compare to the neighbourhood average?
The asking price of €289,000 is 29% below the average asking price in Hurdegaryp, which stands at €406,281. The median asking price in the neighbourhood is €379,500, with prices ranging from €195,000 to €745,000. So this home is priced on the low side compared to what is typically asked in the area.
What is the layout of this home?
According to the agent, the home has four rooms, three bedrooms and one bathroom spread over two floors. The living area is listed at 93 m² by the agent, while the BAG registration records 106 m². The plot measures 394 m². There is an east-facing back garden of 103 m² and a detached wooden garage.
What is the WOZ value of this property?
The WOZ value is €254,000 as of 1 January 2025. The asking price of €289,000 is 14% above that value. Between 2020 and 2025, the WOZ value rose by 49%, from €171,000 to €254,000, reflecting a steady increase in the municipal valuation over the past five years.
What are the noise levels around this address?
Road traffic noise is measured at 47 dB Lden, railway noise at 39 dB Lden and aircraft noise at 32 dB Lden, all below the relevant standards. These are area-level indications from public data, not measurements taken at the property itself. The foundation risk indication is low, though the soil is peat, which is sensitive to settlement.
What amenities are nearby?
Albert Heijn is 763 m away and Poiesz is 909 m away. For schools, Pvo Hurdegaryp - Tjalling Koopmans College for havo and vwo is 266 m away, and Christelijke Basisschool De Winde is 869 m away. The GP practice Huisartsenpraktijk Yn Sicht is 961 m away, and Medsen Apotheek Hardegarijp is 401 m away.
What is public transport like from here?
Bus line 21 stops at Hurdegaryp, Stationsweg, 376 m away, and at Hurdegaryp, Hotel, 757 m away. Hurdegaryp train station is 421 m away. This gives you both bus and train options within a short walk of the home.
What do residents say about living in Hurdegaryp?
Residents give the neighbourhood an average score of 8.25 out of 10, based on five reviews. One resident says: "Never any problems with neighbours. No nuisance. Cosy." Another notes: "I have lived here my whole life, there are 2 supermarkets and several types of shops. There are also 2 types of public transport. The people are friendly and welcoming."
What is the energy label of this home?
The energy label is B. The agent also notes insulation in the roof, double glazing, wall insulation and floor insulation, plus a central heating boiler. The home was built in 1981.
How does the living area compare to the neighbourhood average?
The agent lists the living area at 93 m², which is 51% smaller than the neighbourhood average of 189 m². The BAG registration records 106 m². The plot measures 394 m² in both records. The price per m², based on the agent listing, is €3,108.
What is the flood risk at this address?
Pluvial flooding risk is low, as is current flood risk and flood risk for 2050. Heat stress is currently low but is expected to be medium by 2050. These are area-level indications from public data, not an assessment of this specific property.