De Groene Valk 2
Wormerveer Centrum, Zaanstad
 Area
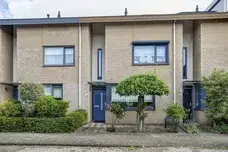
AreaA modern end-of-terrace house in Wormerveer
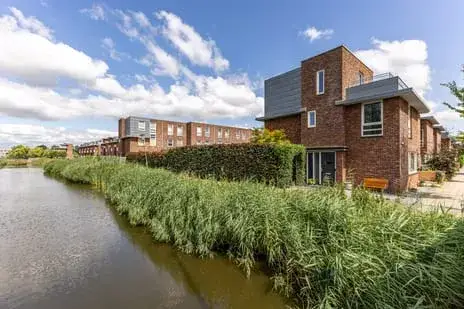
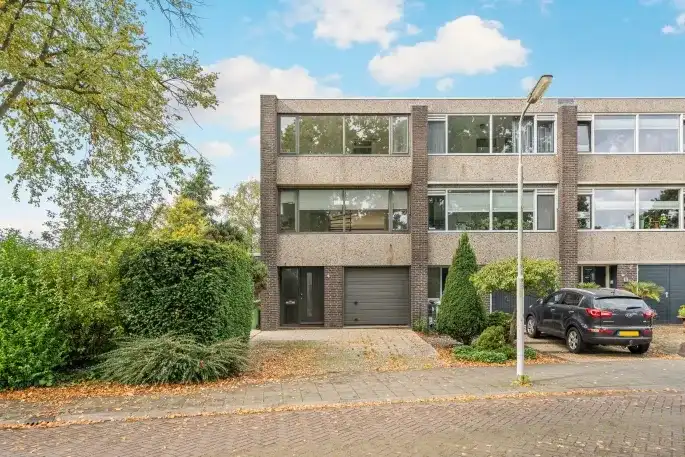
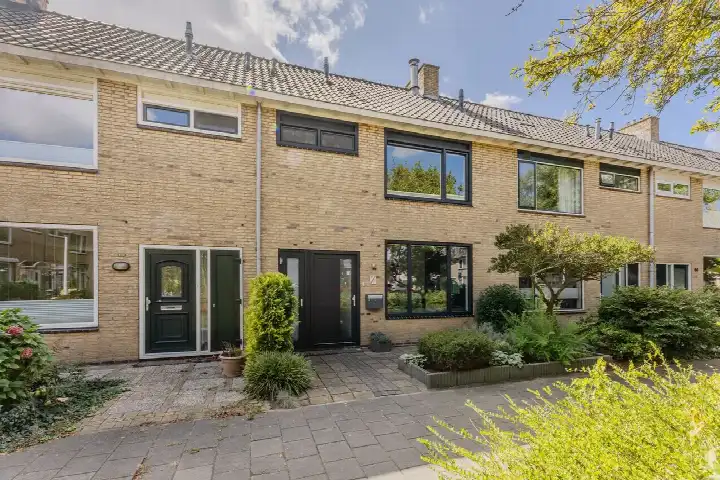
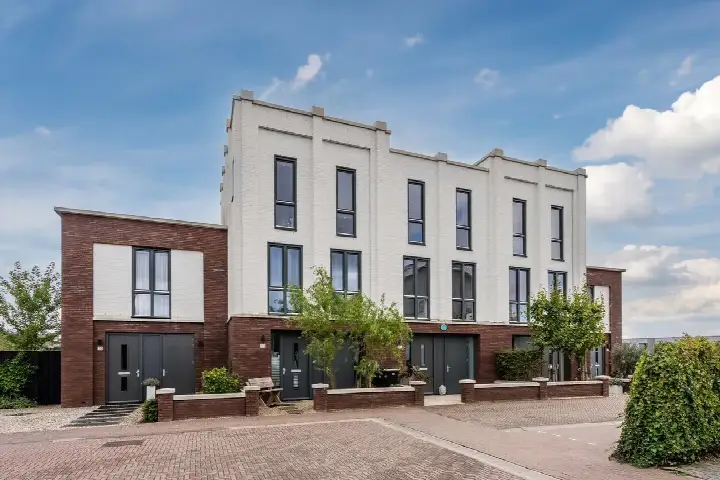
This is a recently built end-of-terrace house on De Groene Valk 2, in the Wormerveer Centrum neighbourhood of Wormerveer. The home dates from 2015, which makes it a newer addition to a street scene that is largely made up of older properties. With an asking price of €589,000, the price sits 46% above the average asking price of €404,000 for end-of-terrace houses in Zaanstad, so it is on the high side compared with the local market.
The home itself
Inside, the house offers six rooms, including five bedrooms and one bathroom, spread over three floors. The living area is 127 m² according to both the BAG registration and the agent's listing. The plot is given as 182 m² in the BAG registration, while the agent lists it as 343 m². The agent describes the home as fully insulated, with roof, wall and floor insulation and double glazing (HR+ or HR++). Heating is provided by a central heating boiler and underfloor heating. There is a back garden of 54 m² facing north-west, and parking is available.
Life in Wormerveer Centrum
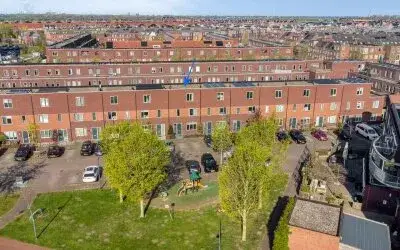
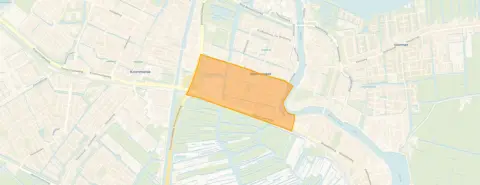
Residents give the neighbourhood an average score of 8.32, based on four reviews. One resident describes it as a child-friendly neighbourhood, with a large park nearby and shops within walking distance. Another says it is a great neighbourhood with nice people who leave each other alone, but who are there when needed. The neighbourhood has around 3,420 inhabitants, and about 42% of households are single-person households. The area is strongly urban, with an address density of 1,854 per km². For more context, you can read more about the Wormerveer Centrum neighbourhood.
Amenities and transport
For daily groceries, Albert Heijn and PLUS are just around the corner, with Lidl a couple of streets away. Openbare Basisschool De Pionier is a five-minute walk, and there are several other primary and secondary schools within a short distance. The nearest GP is Huisartsenpraktijk Hamers in Krommenie, a couple of streets away, and the Noorderapotheek Krommenie is just around the corner. Bus stop Wormerveer, Noordse Balk is on your doorstep, with lines 69 and 414, and the nearest train station is Krommenie-Assendelft, a ten-minute walk. The wider area is covered by the municipality of Zaanstad.
WOZ and address data
No WOZ value is available for this property. According to public address-level risk data, the noise load from road traffic is 65 dB Lden, which is above the noise standard, while rail and air traffic noise are below the standard. The foundation risk indication is low, and the soil type is classified as other. For climate risks, pluvial flooding is indicated as medium, as is flood risk for both the current situation and 2050. Heat stress is low now, but is expected to be medium by 2050. These are area-level indications, not an inspection of this specific home.
Source
At the time of writing, the home is offered only via Brantjes Makelaars Wormerland.
This summary was generated with AI and may contain errors. Always verify the details with the provider.
Features
Details of this home
Transfer
Price
Energy
 Save up to € 400 on your energy billCompare now
Areas and volume
 Insure your home and belongingsGet insured
Layout
Construction
Outdoor space
The WOZ value is set annually by the municipality with 1 January as its reference date, and therefore lags the market by about a year. It is an estimated market value, not a sale price.
Frequently asked questions
About De Groene Valk 2, Wormerveer
How does the asking price compare with other homes in the neighbourhood?
The asking price of €589,000 is 46% above the average asking price of €404,000 in the neighbourhood. The average price per m² in the neighbourhood is €4,483, while this home is listed at €4,638 per m² based on the agent's floor area. The living area of 127 m² is 32% larger than the neighbourhood average of 96 m².
What is the layout of this home?
The home has six rooms in total, including five bedrooms and one bathroom, spread over three floors. The living area is 127 m², and the total volume is 472 m³. There is a back garden of 54 m² facing north-west, and parking is available. The agent describes the home as fully insulated, with roof, wall and floor insulation and double glazing.
What is the energy label of this home?
The home has energy label A, which is an efficient label. The agent states that the home is fully insulated, with roof, wall and floor insulation and double glazing (HR+ or HR++). Heating is provided by a central heating boiler and underfloor heating. The home was built in 2015.
What is the noise situation at this address?
According to public address-level risk data, the noise load from road traffic is 65 dB Lden, which is above the noise standard, based on the 2022 reference year. Rail traffic noise is 47 dB Lden and air traffic noise is 46 dB Lden, both below the noise standard. These are area-level indications, not measurements taken at this specific home.
What are the climate risks for this address?
Public climate risk data indicates that pluvial flooding risk is medium, and flood risk is medium for both the current situation and 2050. Heat stress is currently low, but is expected to be medium by 2050. The foundation risk indication is low, with the soil type classified as other. These are area-level indications, not an assessment of this specific property.
Which supermarkets are nearby?
Albert Heijn and PLUS are both just around the corner at about 596 metres away. Lidl is a couple of streets away at 789 metres, and Dekamarkt and Aldi are within about a ten-minute walk. In total, there are 25 supermarkets within 5 km of the home.
What schools are close to this home?
Openbare Basisschool De Pionier is a five-minute walk away, with 197 pupils. Basisschool Toermalijn and Kentalis Signis SO TOS are both about 1.1 km away. For secondary education, Praktijkschool De Brug and Bertrand Russell college are within about 1.3 km. There are 38 schools within 5 km in total.
How is the public transport in this area?
Bus stop Wormerveer, Noordse Balk is on your doorstep at 75 metres, with lines 69 and 414. The stop Wormerveer, Krokusstraat is just around the corner at 332 metres, also with lines 69 and 414. The nearest train station is Krommenie-Assendelft, about 1.1 km away, which is a ten-minute walk.
What do residents say about the neighbourhood?
Residents give the neighbourhood an average score of 8.32, based on four reviews. One resident describes it as a child-friendly neighbourhood with a large park nearby and shops within walking distance. Another says it is a great neighbourhood with nice people who leave each other alone, but who are there when needed. One review mentions having no contact with neighbours.
How large is the plot for this home?
The plot size differs between the two sources. The BAG registration lists the plot as 182 m², while the agent's listing states 343 m². The living area is 127 m² according to both the BAG registration and the agent. The home was built in 2015 and has a total volume of 472 m³.