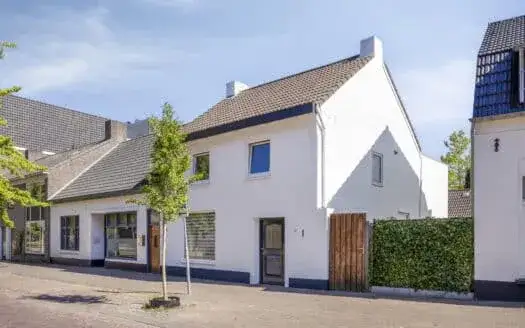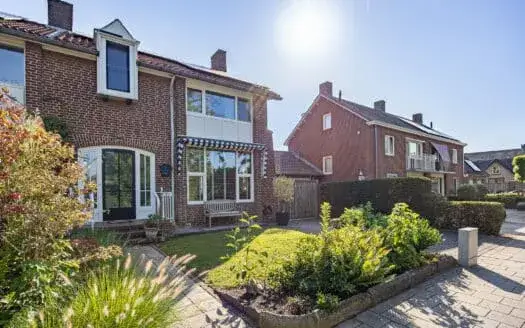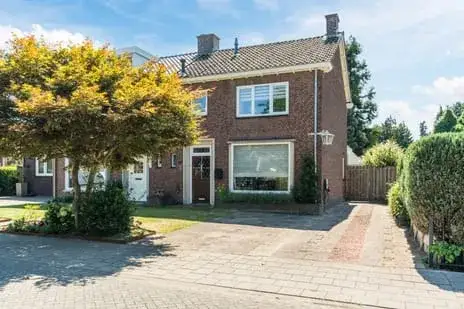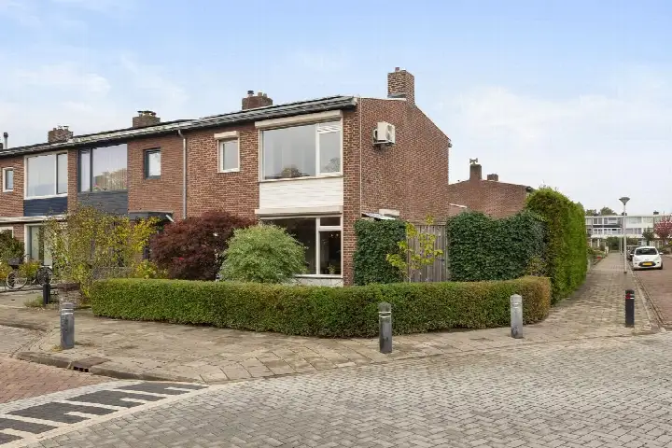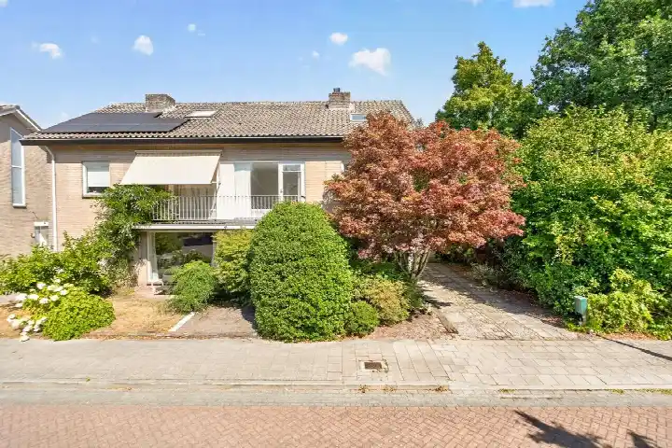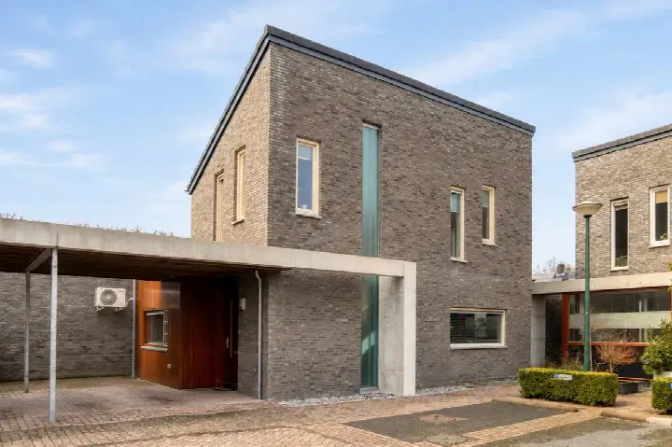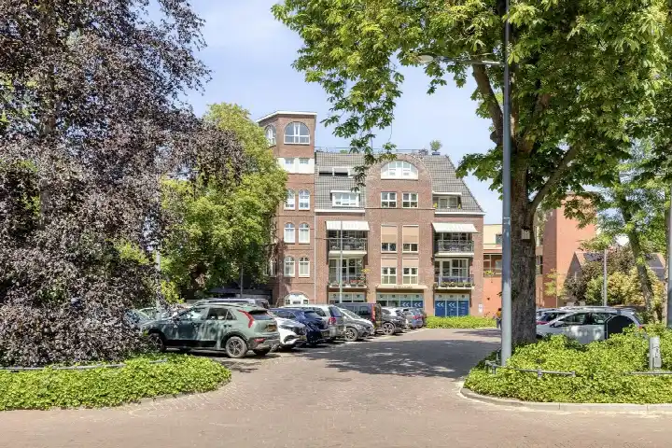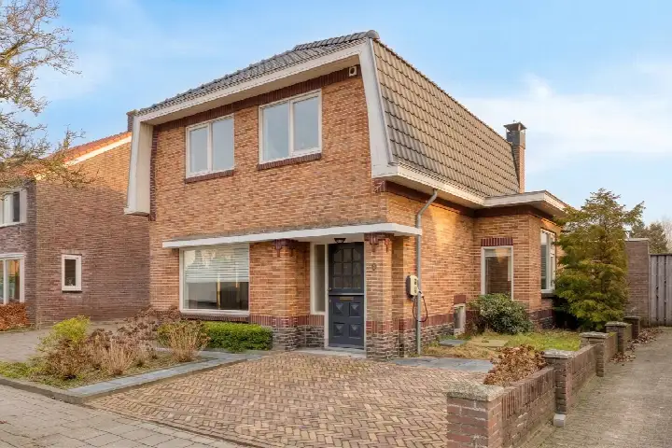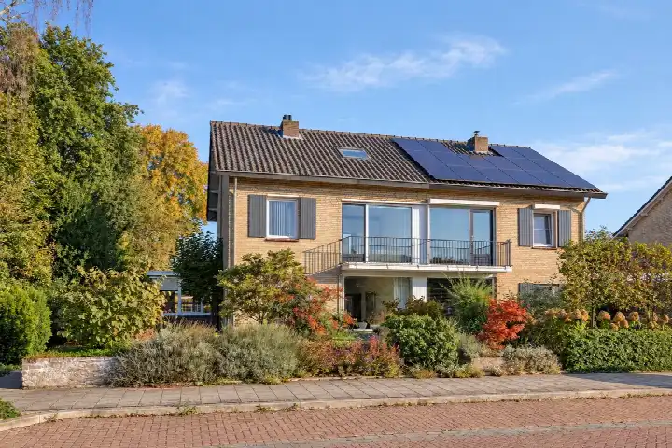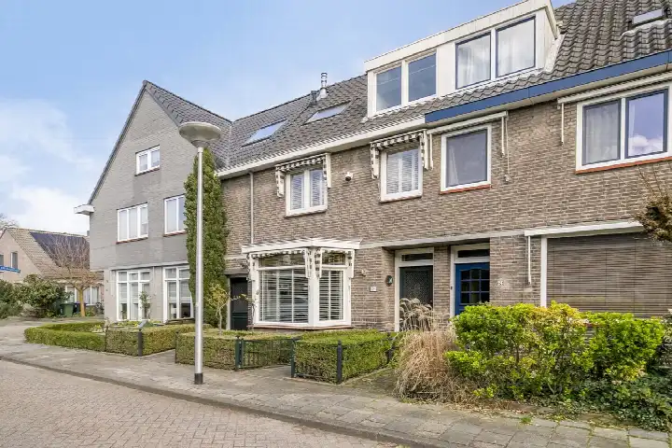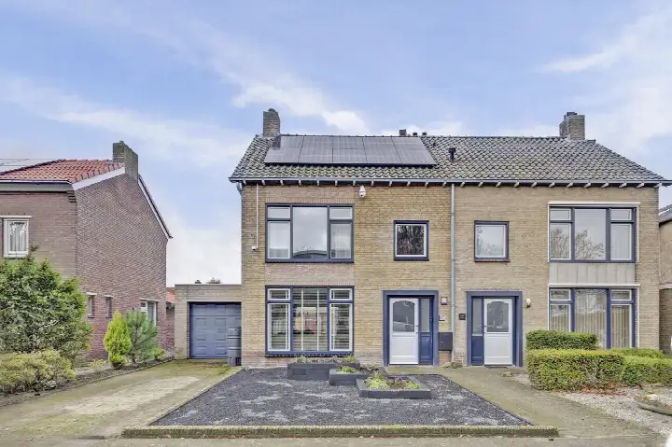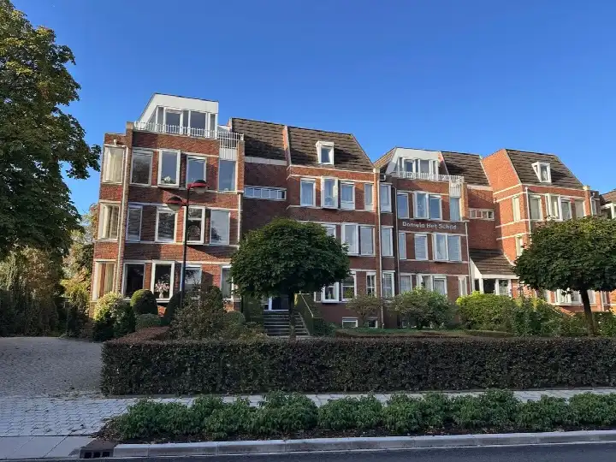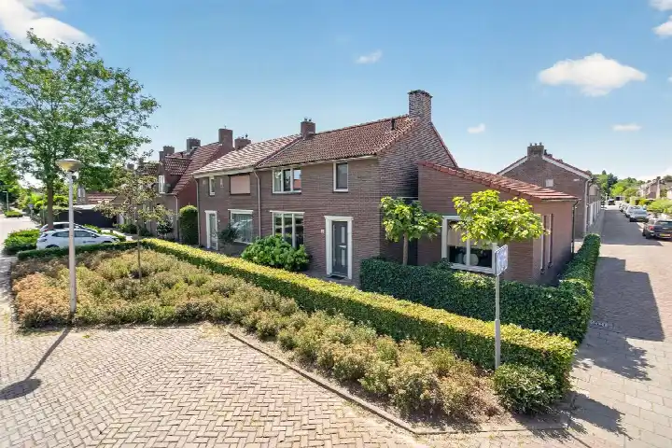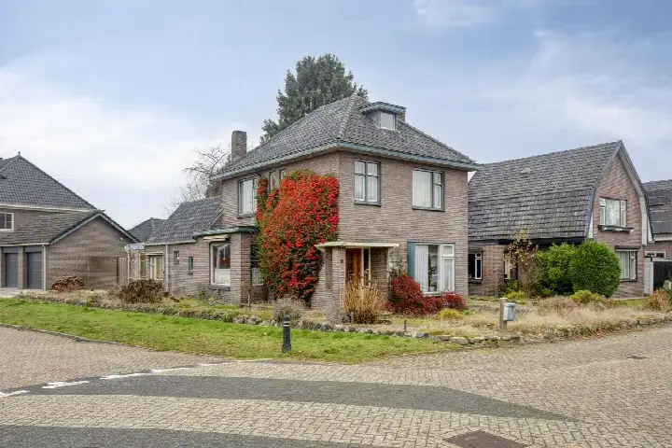
A classic end-of-terrace house in the heart of Valkenswaard
This 1952 end-of-terrace house sits right in the centre of Valkenswaard, where the Albert Heijn is practically on your doorstep. With a living area of around 135 square metres and a plot of 227 square metres according to the BAG registration, the agent lists the living area at 134 square metres and the plot at 310 square metres. The asking price of €569,000 is 1% above the WOZ value, and the price per square metre comes to €4,246 based on the agent's listing. According to the precomputed market comparison, the asking price is in line with the market. For more context, you can compare with other end-of-terrace houses in Valkenswaard.
Inside the home
The house offers six rooms spread over three floors, including four bedrooms and one bathroom. The agent mentions a rear garden and a detached brick garage. The home has roof insulation, double glazing and wall insulation, and is heated with a central heating boiler and a gas fireplace. It is offered in full ownership, so there is no leasehold ground rent to consider. The property was built in 1952 and carries an energy label C, which means you can expect moderate energy costs.
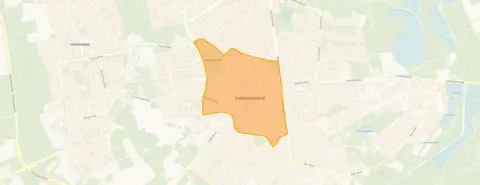
The Centrum neighbourhood
Centrum is the heart of Valkenswaard, and residents across the municipality give their living environment an average score of 8.13, based on three reviews. One resident says: "The neighbourhood is close to the centre, so you're quickly at the market etc. It's a nice neighbourhood, but I do miss something for young people." Another resident adds: "Very nice neighbourhood. Everyone respects each other. We help each other where needed." The municipality has around 3,800 inhabitants in this neighbourhood, with a notable share of residents aged 65 and over. For a closer look at what the area offers, see the Centrum neighbourhood.
Amenities and transport
The daily routine is easy here. The Albert Heijn is on your doorstep, the Lidl is just around the corner, and the Nettorama is a couple of streets away. De Pionier primary school is a five-minute walk, and the GP practice Huisartsenpraktijk Vlaslant, Praktijk Mertens and the Service Apotheek Vlaslant are both just around the corner. Bus stop Valkenswaard, Markt is a five-minute walk away with lines 256, 257, 276, 277, 317 and 318. The nearest train station is Heeze, about 8.5 kilometres away. The municipality of Valkenswaard as a whole is served by these facilities, and you can read more about the municipality of Valkenswaard.
WOZ value and address data
The WOZ value on 1 January 2025 was €563,000, and the asking price sits 1% above that figure. Between 2020 and 2025, the WOZ value rose by 84%, from €306,000 to €563,000. As for the address itself, the noise level from road traffic is 58 dB Lden, which is above the noise standard, while aircraft noise is 36 dB Lden, below the standard. The foundation risk indication is low, and the soil type is sand. For pluvial flooding at heavy rain, the indication is medium, while the current flood risk is low and the heat stress indication is low. These are area-level indications based on public data, not an inspection of this specific home.
Source and agent
At the time of writing, the home is offered via multiple channels, including Niels de Cort Makelaars & Woonadvies. The listing has been active since 18 August 2026.
This summary was generated with AI and may contain errors. Always verify the details with the provider.
Features
Details of this home
Transfer
Price

Areas and volume
Construction
The WOZ value is set annually by the municipality with 1 January as its reference date, and therefore lags the market by about a year. It is an estimated market value, not a sale price.
Frequently asked questions
About Deken Frankenstraat 17, Valkenswaard
What is the asking price for this end-of-terrace house?
The asking price is €569,000. Based on the agent's listing, the price per square metre is €4,246. The precomputed market comparison shows the asking price is in line with the market, meaning it matches the average asking price for similar homes in the neighbourhood. The price sits 1% above the WOZ value of €563,000.
How many bedrooms does this house have?
The house has four bedrooms and one bathroom, spread over six rooms in total across three floors. The agent also mentions a rear garden and a detached brick garage. The living area is around 135 square metres according to the BAG registration, while the agent lists it at 134 square metres.
What is the WOZ value of this property?
The WOZ value on 1 January 2025 was €563,000. The asking price of €569,000 is 1% above this value. Over the past five years, the WOZ value has risen by 84%, from €306,000 in 2020 to €563,000 in 2025. This reflects the municipal valuation, not the current market value.
What is the foundation risk for this address?
The foundation risk indication for this address is low, according to public data. The soil type is sand, and the home was built in 1952. This is an area-level indication based on public data sources, not an inspection of this specific home. The pluvial flooding indication at heavy rain is medium, while the current flood risk is low.
Which supermarkets are close to this home?
The Albert Heijn is on your doorstep at 33 metres, the Lidl is 349 metres away, and the Nettorama is 493 metres away. A Jumbo is 768 metres away and an Aldi is 929 metres away. Within a five-kilometre radius, there are ten supermarkets in total.
What public transport options are available nearby?
The nearest bus stop is Valkenswaard, Markt, at 286 metres, served by lines 256, 257, 276, 277, 317 and 318. The Valkenswaard, Dijkstraat stop is 435 metres away with line 317, and Valkenswaard, Dommelseweg is 439 metres away with lines 317 and 318. The nearest train station is Heeze, at 8.5 kilometres.
What do residents say about living in this area?
Residents across the municipality of Valkenswaard give their living environment an average score of 8.13, based on three reviews. One resident says: "The neighbourhood is close to the centre, so you're quickly at the market etc. It's a nice neighbourhood, but I do miss something for young people." Another says: "Very nice neighbourhood. Everyone respects each other. We help each other where needed."
What energy label does this house have?
The house has an energy label C. The agent also mentions roof insulation, double glazing and wall insulation. The home is heated with a central heating boiler and a gas fireplace. With label C, you can expect moderate energy costs, though the exact amount depends on your usage.
Is there a garden and garage?
Yes, the agent mentions a rear garden and a detached brick garage. The plot size according to the BAG registration is 227 square metres, while the agent lists it at 310 square metres. The home is offered in full ownership, so there is no leasehold ground rent to consider.