Karel Mollenstraat Zuid 48
Centrum, Valkenswaard
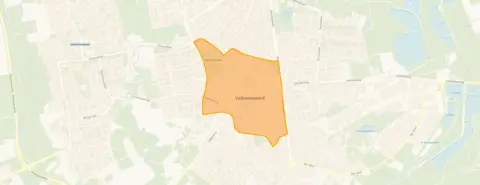 Area
AreaA home with a view over the park
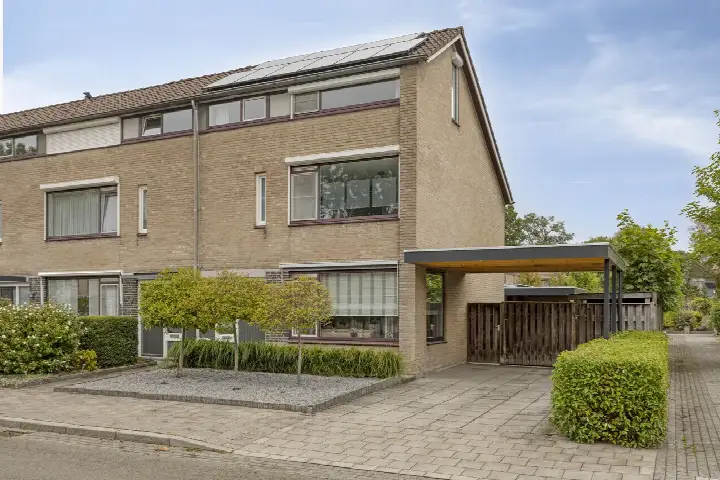
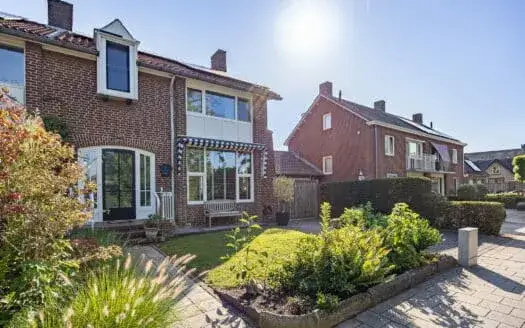
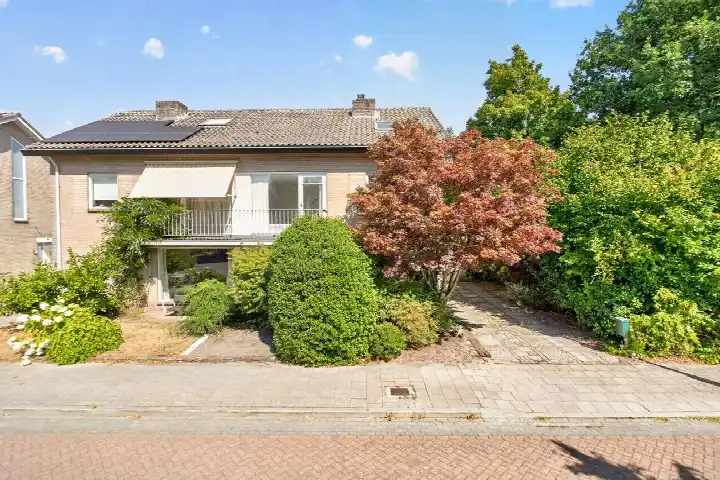
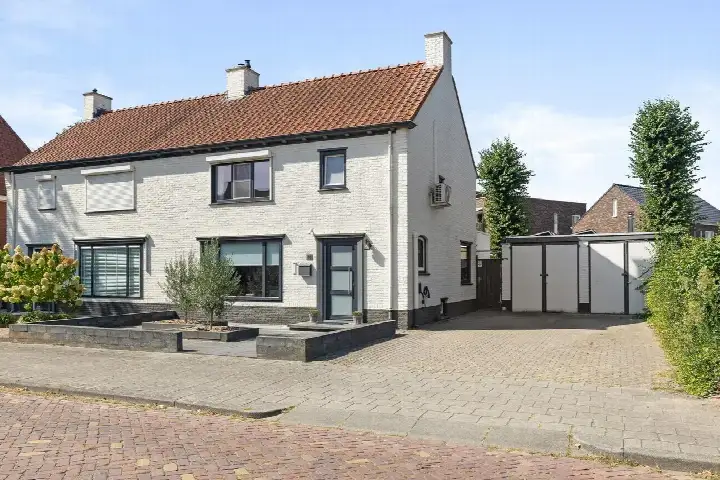
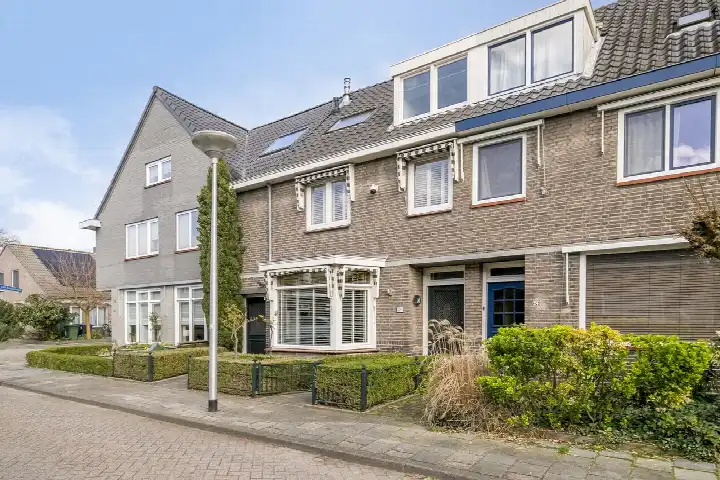
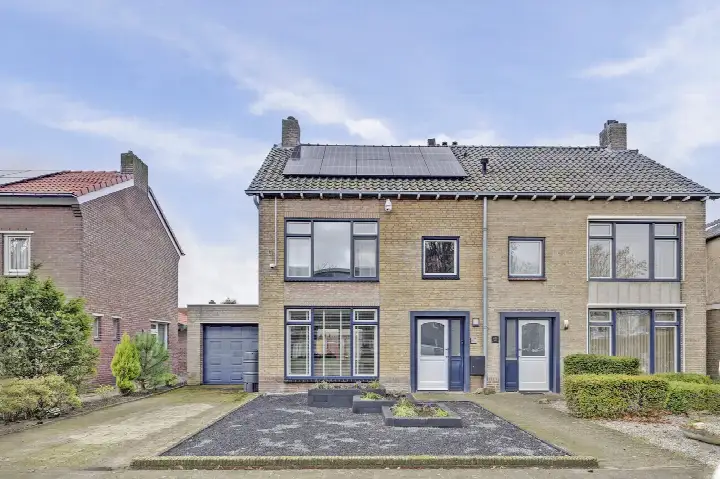
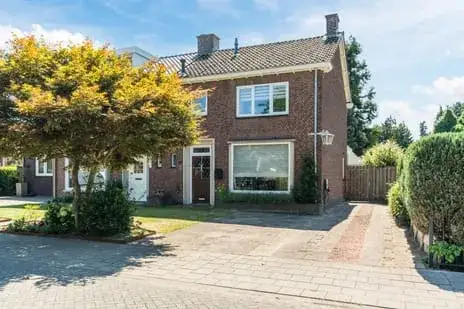
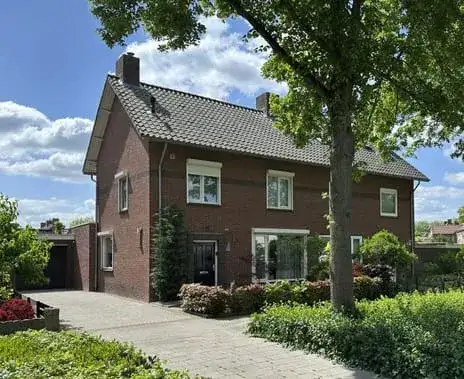
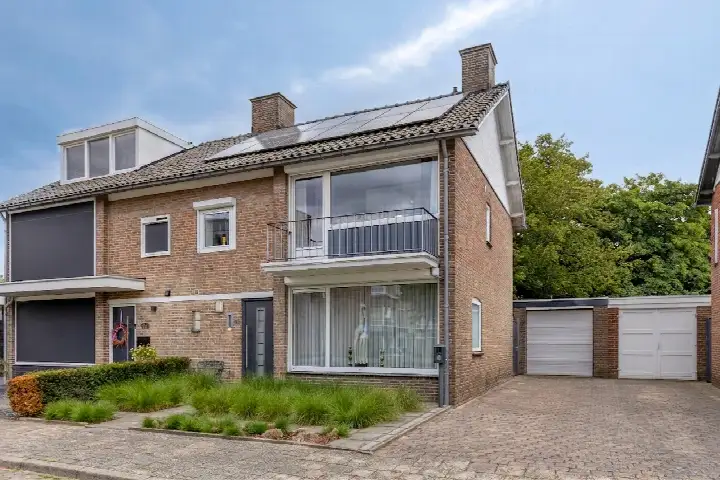
This end-of-terrace house sits on the edge of the Centrum neighbourhood in Valkenswaard, right by a park. It is a quiet spot, yet the market square with its shops and cafes is only a short stroll away. The asking price of €525,000 is in line with what other end-of-terrace houses in Valkenswaard are going for at the moment.
Inside the house
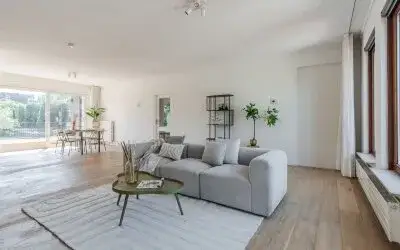
Built in 1961, this home offers 5 rooms, including 4 bedrooms and 2 bathrooms, spread over 3 floors. The living area is 167 m² according to the agent, while the BAG registration records 165 m². The plot measures 268 m² in the agent's listing, against 180 m² in the BAG registration. The house has a south-facing back garden and an attached brick garage. According to the agent, the home has roof insulation, double glazing, wall insulation and is fully insulated, and it is heated by a central heating boiler. The energy label is C. Ownership is freehold.
The Centrum neighbourhood
The Centrum neighbourhood is home to around 4,170 people, and a large share of them are 65 or older. Residents across the municipality of Valkenswaard give their living environment an average score of 8.13, based on three reviews. One resident says: "The neighbourhood is close to the centre, so you're quickly at the market etc. It's a nice neighbourhood, but I do miss something for young people." Another resident adds: "We live opposite a nature reserve. And that is wonderful." The neighbourhood recorded 320 crimes in the most recent figures.
Amenities and transport
The Lidl is on your doorstep, just 23 metres away, with the Albert Heijn a couple of streets further and the Jumbo a five-minute walk. Primary schools De Smelen and de Grasspriet are both a ten-minute walk. The GP practice Huisartsenpraktijk Vlaslant, Praktijk Mertens and the Service Apotheek Vlaslant are both just around the corner. Bus stops Valkenierstraat and Leenderweg are a couple of streets away, served by lines 317 and 318, and 256, 257 and 277. The nearest train station is Heeze, about 8.2 km away. The municipality of Valkenswaard has everything you need for daily life within easy reach.
WOZ and address data
The WOZ value is not stated in the available data. The address-level risk indications show road traffic noise of 53 dB Lden, above the noise standard, and aircraft noise of 36 dB Lden, below the standard, both for the 2022 reference year. The foundation risk indication is low, based on the sandy soil. Pluvial flooding at heavy rain is indicated as medium, while the current flood risk is low. These are area-level indications, not an inspection of this specific home.
Source
At the time of writing, the home is offered via multiple channels, including Van Wijk Makelaardij, Listing & Living and others.
This summary was generated with AI and may contain errors. Always verify the details with the provider.
Features
Details of this home
Transfer
Price
Energy
 Save up to € 400 on your energy billCompare now
Areas and volume
 Insure your home and belongingsGet insured
Layout
Construction
Outdoor space
Frequently asked questions
About Karel Mollenstraat Zuid 48, Valkenswaard
What is the asking price for this home?
The asking price is €525,000. This is in line with the average asking price of €526,764 for homes currently for sale in the Centrum neighbourhood. The median asking price in the neighbourhood is €472,000, with prices ranging from €235,000 to €1,420,000.
How many bedrooms and bathrooms does this home have?
The home has 5 rooms in total, including 4 bedrooms and 2 bathrooms, spread over 3 floors. The living area is 167 m² according to the agent, while the BAG registration records 165 m². The plot measures 268 m² in the agent's listing, against 180 m² in the BAG registration.
What is the energy label of this home?
The energy label is C. According to the agent, the home has roof insulation, double glazing, wall insulation and is fully insulated. It is heated by a central heating boiler. The home was built in 1961.
What is the WOZ value of this home?
The WOZ value is not stated in the available data. The WOZ value is the municipal valuation, which is determined annually by the municipality and serves as the basis for various taxes.
What are the noise levels around this address?
The address-level risk data shows road traffic noise of 53 dB Lden, which is above the noise standard, and aircraft noise of 36 dB Lden, which is below the standard, both for the 2022 reference year. These are area-level indications, not a measurement at the home itself.
What is the foundation risk for this home?
The foundation risk indication is low, based on the sandy soil. This is an area-level indication from public risk data, not an inspection of this specific home. The home was built in 1961.
Which supermarkets are close to this home?
The Lidl is just 23 metres away, on your doorstep. The Albert Heijn is 341 metres away and the Jumbo is 444 metres away, both within a five-minute walk. There are 10 supermarkets within 5 km of the home.
What public transport options are nearby?
Bus stops Valkenierstraat and Leenderweg are both within a couple of streets, served by lines 317 and 318, and 256, 257 and 277. The Markt stop, with lines 256, 257, 276, 277, 317 and 318, is 451 metres away. The nearest train station is Heeze, about 8.2 km away.
What do residents say about living in this area?
Residents across the municipality of Valkenswaard give their living environment an average score of 8.13, based on three reviews. One resident says: "The neighbourhood is close to the centre, so you're quickly at the market etc. It's a nice neighbourhood, but I do miss something for young people." Another says: "We live opposite a nature reserve. And that is wonderful."
How does the living area compare to other homes in the neighbourhood?
The living area of 167 m² according to the agent is 37% larger than the neighbourhood average of 122 m². The average asking price per m² in the neighbourhood is €4,487, while this home is listed at €3,144 per m² based on the agent's figures.
What is the garden like?
The home has a south-facing back garden, which means it gets sun for most of the day. There is also an attached brick garage. The plot measures 268 m² according to the agent, while the BAG registration records 180 m².
Is this home offered by multiple agents?
Yes, at the time of writing the home is offered via multiple channels, including Van Wijk Makelaardij, Listing & Living, and others. This means you can compare the listings from different sources.