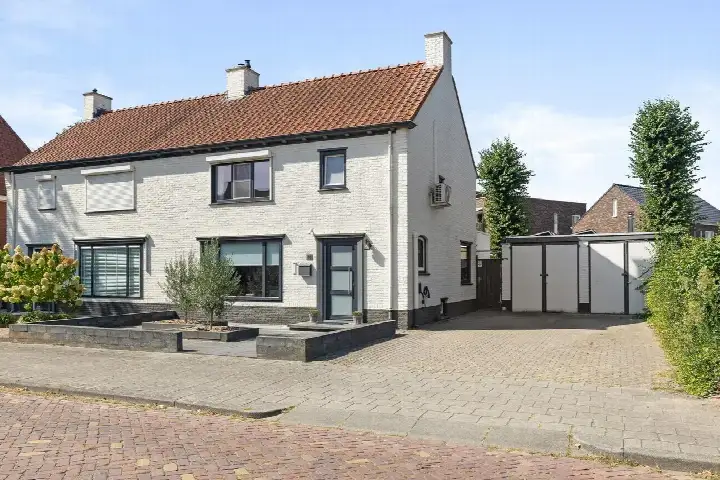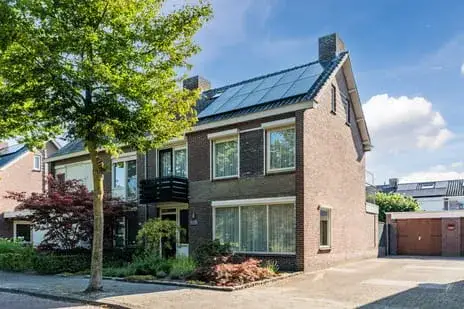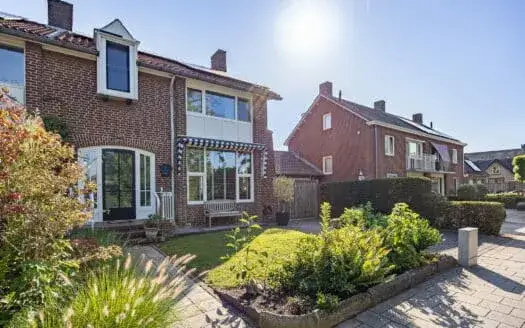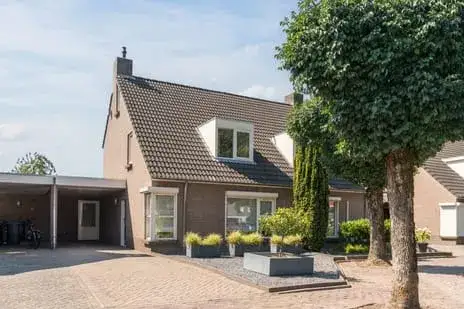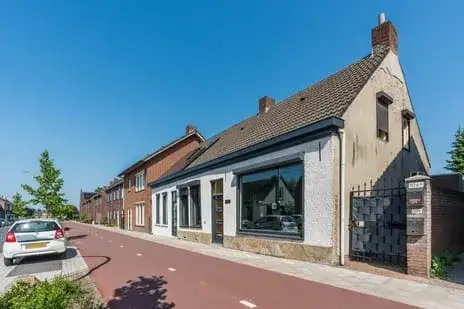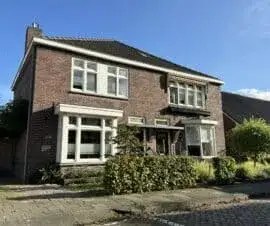
Brakenstraat 38
Turfberg-Noord, Valkenswaard
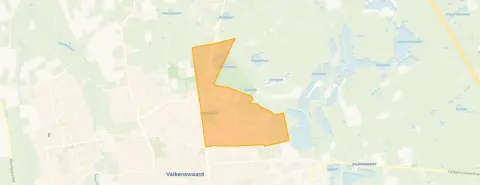 Area
AreaA 1930s semi-detached home in Turfberg-Zuid
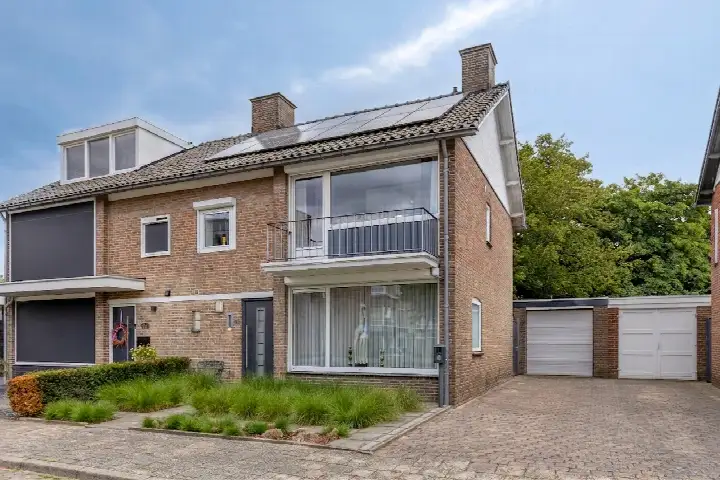
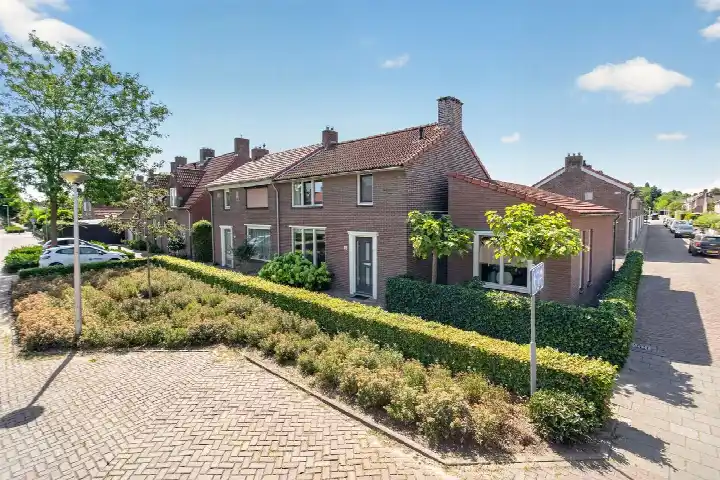
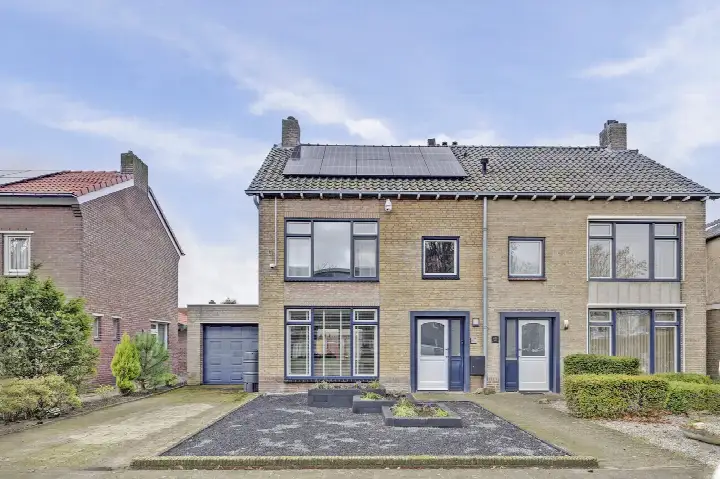
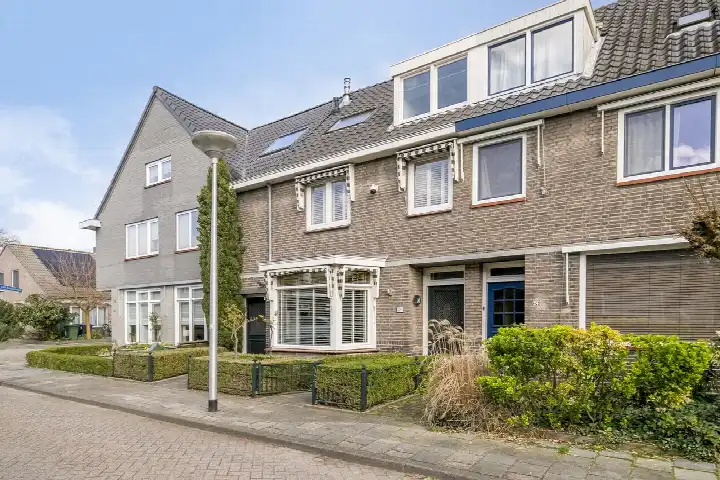
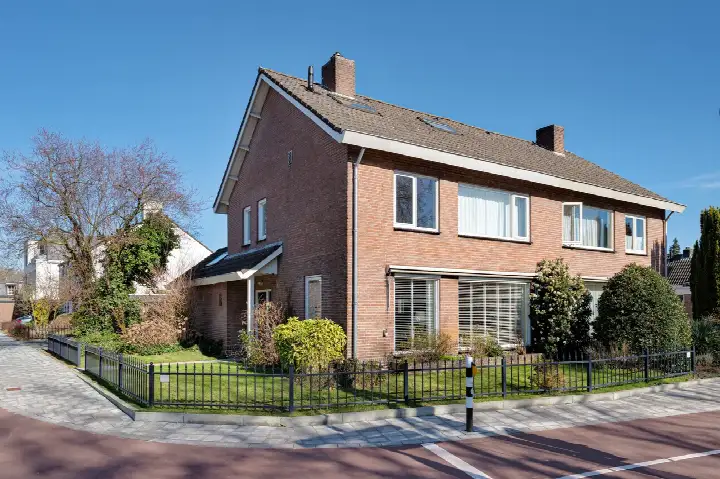
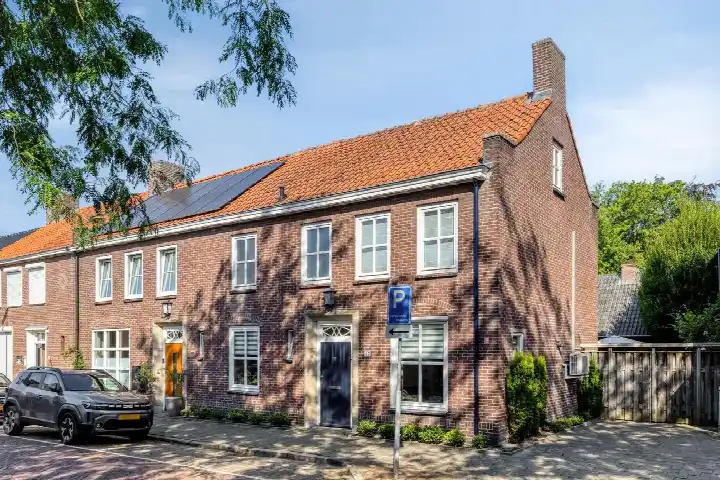
Brakenstraat 38 is a semi-detached house from 1931, sitting in the Turfberg-Zuid neighbourhood of Valkenswaard. The home has an energy label B. With a living area of 126 square metres on a plot of 188 square metres, the asking price of 575,000 euros works out at 4,563 euros per square metre. That puts the price on the high side compared with other [semi-detached houses in Valkenswaard].
The home itself
The listing does not provide details on the layout, number of bedrooms, bathrooms, or outdoor space. What is known is that the house was built in 1931 and carries an energy label B, which is an efficient label. The living area of 126 square metres comes from the BAG registration, and the plot measures 188 square metres. The asking price of 575,000 euros is the figure the agent has set.
Life in Turfberg-Zuid
Turfberg-Zuid is a residential area with around 3,000 residents, and a good share of the housing stock consists of single-family homes. Residents across the municipality of Valkenswaard give their living environment an average score of 8.13, based on three reviews. One resident says: "The neighbourhood is close to the centre, so you're quickly at the market etc. It's a nice neighbourhood, but I do miss something for young people." Another adds: "Very nice neighbourhood. Everyone respects each other. We help each other where needed. We live opposite a nature reserve. And that is wonderful." The reviews reflect the wider municipality rather than this specific neighbourhood. For a closer look at the area, you can read more about [the Turfberg-Zuid neighbourhood].
Amenities and transport
The daily essentials are within easy reach. Lidl is just around the corner, with Jumbo a couple of streets away and Albert Heijn a five-minute walk. For primary education, De Smelen is a five-minute walk and de Grasspriet is a couple of streets further. The nearest GP is Huisartsenpraktijk de Pelikaan Valkenswaard, a ten-minute walk, and the pharmacy Service Apotheek Vlaslant BV is right next door. Bus stops on Valkenierstraat and Leenderweg are on your doorstep, with lines 317, 318, 256, 257 and 277. The nearest train station is Heeze, about 8 kilometres away. The municipality of Valkenswaard offers more context on the wider area. At the address level, public risk data indicates road traffic noise at 53 dB Lden, which is above the noise standard, while aircraft noise at 36 dB Lden stays below the standard. The foundation risk indication is low, based on the home being built before 1970 on sandy soil. Pluvial flooding at heavy rain is indicated as medium, while current flood risk and heat stress are low, with heat stress expected to rise to medium by 2050. These are area-level indications, not an inspection of this specific home.
Source
At the time of writing, the home is offered only via Rosendaal Makelaardij.
This summary was generated with AI and may contain errors. Always verify the details with the provider.
Features
Details of this home
Transfer
Price

Areas and volume
 Insure your home and belongingsGet insured
Construction
The WOZ value is set annually by the municipality with 1 January as its reference date, and therefore lags the market by about a year. It is an estimated market value, not a sale price.
Frequently asked questions
About Brakenstraat 38, Valkenswaard
What is the asking price for this semi-detached house?
The asking price is 575,000 euros. With a living area of 126 square metres according to the BAG registration, that works out at 4,563 euros per square metre. The price is on the high side compared with other semi-detached houses in Valkenswaard.
What is known about the layout of the home?
The listing does not state the number of rooms, bedrooms, or bathrooms, nor does it mention a garden, balcony, or garage. The home was built in 1931 and has an energy label B. The living area is 126 square metres and the plot is 188 square metres, both according to the BAG registration.
What is the WOZ value of this home?
As a result, there is no comparison with the asking price and no information on how the value has developed over the past five years.
What are the risk indications for this address?
Public risk data at the address level indicates road traffic noise at 53 dB Lden, above the noise standard, while aircraft noise at 36 dB Lden stays below it. The foundation risk indication is low, given the home was built before 1970 on sandy soil. Pluvial flooding at heavy rain is medium, with current flood risk and heat stress low, and heat stress expected to rise to medium by 2050. These are area-level indications, not an inspection of this specific home.
Which supermarkets are nearby?
Lidl is about 200 metres away, Jumbo about 330 metres, and Albert Heijn about 530 metres. Nettorama and SPAR express are within about a kilometre. In total, there are ten supermarkets within five kilometres.
What schools are close to this home?
De Smelen primary school is about 460 metres away, and de Grasspriet is about 560 metres. Openbare Basisschool 't Smelleken is about 900 metres, and SG Were Di secondary school is about 900 metres as well. There are 15 schools within five kilometres.
How is the public transport connection?
The nearest bus stop is Valkenswaard, Valkenierstraat, about 120 metres away, with lines 317 and 318. Valkenswaard, Leenderweg is about 210 metres, with lines 256, 257 and 277. The nearest train station is Heeze, about 8 kilometres away.
What do residents say about living in this area?
Residents across the municipality of Valkenswaard give their living environment an average score of 8.13, based on three reviews. One resident mentions the neighbourhood is close to the centre and that it is nice, though something for young people is missing. Another resident values the peace and quiet, living opposite a nature reserve, and notes that everyone respects each other. These reviews reflect the wider municipality, not this specific neighbourhood.
Why are there no property details in this listing?
The listing does not state the layout, number of bedrooms, bathrooms, or outdoor space. It also does not mention insulation, heating, or ownership details. Only the year of construction, energy label, and floor areas are provided.