Gank 31
Parkheide, Landgraaf
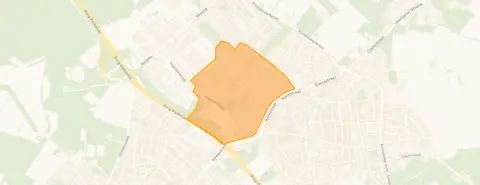 Area
AreaA quiet spot in Parkheide
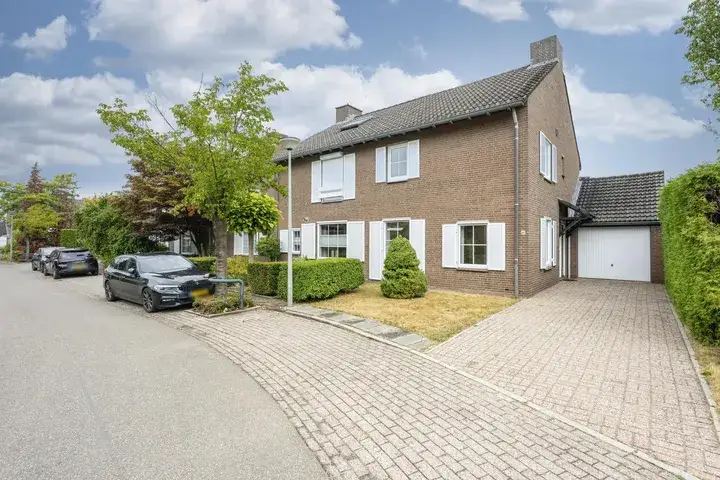
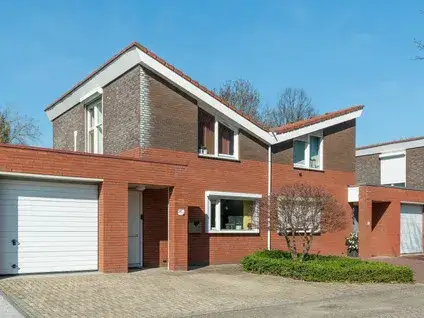
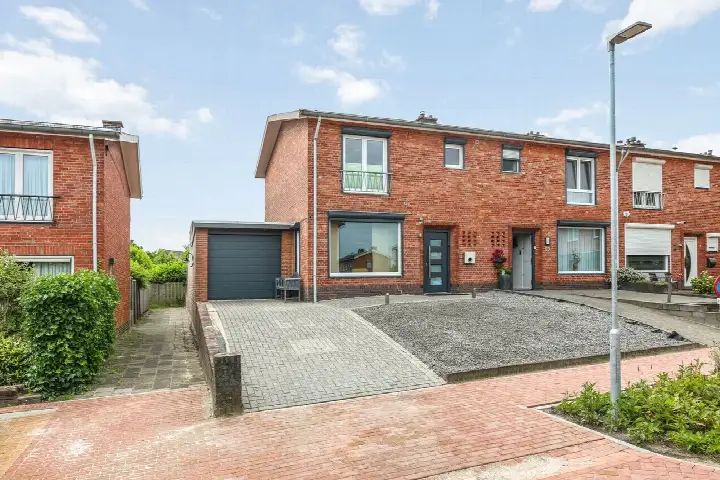
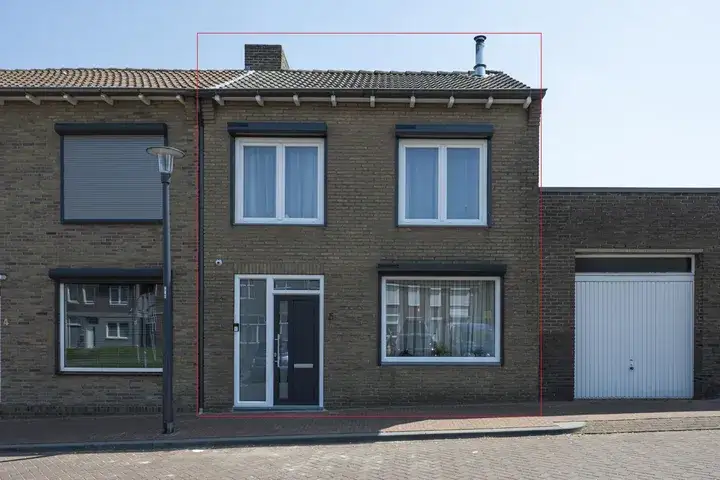
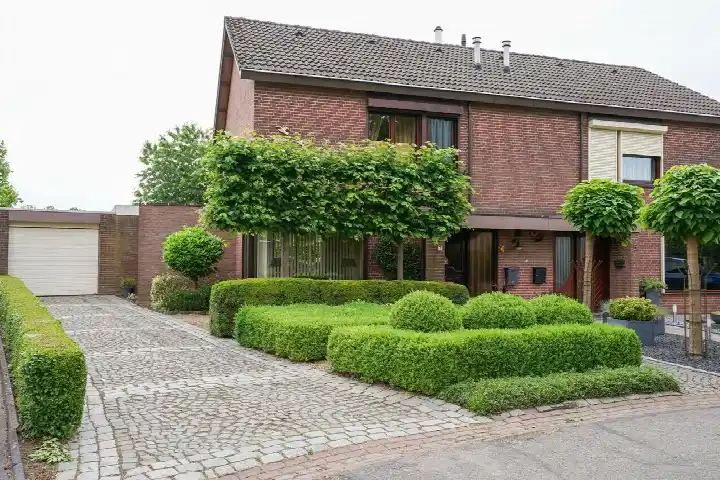
Tucked away on a quiet road in the Parkheide neighbourhood of Landgraaf, this end-of-terrace house from 1992 offers a calm setting within a residential area. The home sits in the district of Ubach over Worms, part of the municipality of Landgraaf. With a living area of 88 m² and a plot of 320 m², the asking price of €345,000 works out at €3,920 per m², which is in line with the market for end-of-terrace houses in Landgraaf.
The home itself
Inside, the house spans three floors with five rooms in total, including three bedrooms and one bathroom. The volume comes to 323 m³. According to the agent, the home has a garden around the property (30 m²) plus a back garden (127 m²) facing southwest, and an attached brick garage. The insulation includes roof and floor insulation, while heating is provided by a central heating boiler, air conditioning and partial underfloor heating. The energy label is B.
Life in Parkheide
Parkheide is home to around 1,800 residents, and the neighbourhood has a mix of households, with 45% of them having children. Residents across the municipality of Landgraaf give their living environment an average score of 7.83, based on eleven reviews. One resident says: "I grew up here so this is where I feel at home." Another notes: "Nice to live here but too few parking spaces." A third resident mentions that "many cars park around the square," which makes the street space feel small. These are views from across the municipality, not specifically about Parkheide itself. For a closer look at what the area offers, the Parkheide neighbourhood page has more detail.
Amenities and transport
The daily routine is well covered here. The nearest primary school, Openbare Basisschool De Speurneus, is on your doorstep, and Oecumenische Basisschool De Wegwijzer is just around the corner. For groceries, the PLUS supermarket is a ten-minute walk away, with a Jumbo and a Lidl a bit further out. The GP practice Huisartsenpraktijk Boesten is a couple of streets away, and the BENU Apotheek Waubach is a ten-minute walk. Bus stops on the Steenenkruisweg and Vleetkamp are a couple of streets away, served by lines 7, 8 and 606. The nearest train station, Eygelshoven Markt, is about 2.6 km away. All of this sits within the municipality of Landgraaf.
WOZ and address data
No WOZ value is available for this property. At the address level, public risk data indicates that road traffic noise is 45 dB Lden and aircraft noise is 34 dB Lden, both below the noise standard for the reference year 2022. The foundation risk indication is low, with sand as the soil type. For climate, pluvial flooding and flood risk are both low now and in 2050, while heat stress is low currently but medium by 2050. These are area-level indications from public data sources, not an inspection of this specific home.
Source
At the time of writing, the home is offered via two channels, including Lassoo Makelaars & Taxateurs and Lassoo Makelaars & Taxateurs on Huispedia.
This summary was generated with AI and may contain errors. Always verify the details with the provider.
Features
Details of this home
Transfer
Price
Energy
 Save up to € 400 on your energy billCompare now
Areas and volume
 Insure your home and belongingsGet insured
Layout
Construction
Outdoor space
The WOZ value is set annually by the municipality with 1 January as its reference date, and therefore lags the market by about a year. It is an estimated market value, not a sale price.
Frequently asked questions
About Gank 31, Landgraaf
What is the asking price for this end-of-terrace house in Parkheide?
The asking price is €345,000. With a living area of 88 m², that comes to €3,920 per m² based on the agent's listing. The home was built in 1992 and has an energy label B. There is no WOZ value available for this property, so no comparison with the municipal valuation can be made.
How many bedrooms and bathrooms does this home have?
The house has five rooms in total, including three bedrooms and one bathroom, spread over three floors. The total volume is 323 m³. The agent also lists a garden around the property of 30 m² and a back garden of 127 m² facing southwest, plus an attached brick garage.
What is the energy label and what does it mean for costs?
The energy label is B, which is an efficient label. This means you can expect relatively moderate energy costs compared to less efficient labels. The agent also notes that the home has roof and floor insulation, a central heating boiler, air conditioning and partial underfloor heating. These are separate facts from the label itself.
What do residents say about living in this area?
Residents across the municipality of Landgraaf give their living environment an average score of 7.83, based on eleven reviews. One resident says: "I grew up here so this is where I feel at home." Another mentions that "many cars park around the square," which makes street space feel small. A third notes there are "too few parking spaces." These reviews reflect the wider municipality, not specifically the Parkheide neighbourhood.
What are the nearest schools and supermarkets?
The nearest primary school, Openbare Basisschool De Speurneus, is about 100 metres away, and Oecumenische Basisschool De Wegwijzer is roughly 120 metres away. For groceries, the PLUS supermarket is about 700 metres away, with a Jumbo and a Lidl around 1.7 km from the home. A GP practice is about 500 metres away and a pharmacy about 800 metres.
What public transport options are available nearby?
Bus stops on the Steenenkruisweg and Vleetkamp are both around 450 metres away, served by lines 7, 8 and 606. Another stop at Maastrichterlaan/Kerk is about 500 metres away with the same lines. The nearest train station, Eygelshoven Markt, is approximately 2.6 km from the home.
What are the noise levels around this address?
At the address level, road traffic noise is 45 dB Lden and aircraft noise is 34 dB Lden, both below the noise standard for the reference year 2022. These figures come from public risk data and are area-level indications, not measurements taken at this specific home.
What is the foundation risk for this property?
The foundation risk indication for this address is low, with sand as the soil type. This is based on public risk data at the area level, not an inspection of this particular home. It gives a general indication of the soil conditions in the vicinity rather than a verdict on the property itself.
How does the climate risk look for this address?
Public climate data indicates that pluvial flooding and flood risk are both low, both currently and for 2050. Heat stress is low at present but is indicated as medium by 2050. These are area-level indications from the Klimaateffectatlas, not an assessment of this specific home.
Is there a garden and garage with this house?
Yes, the agent lists a garden around the property of 30 m² and a back garden of 127 m² facing southwest. There is also an attached brick garage. The home is described as being on a quiet road within a residential area.