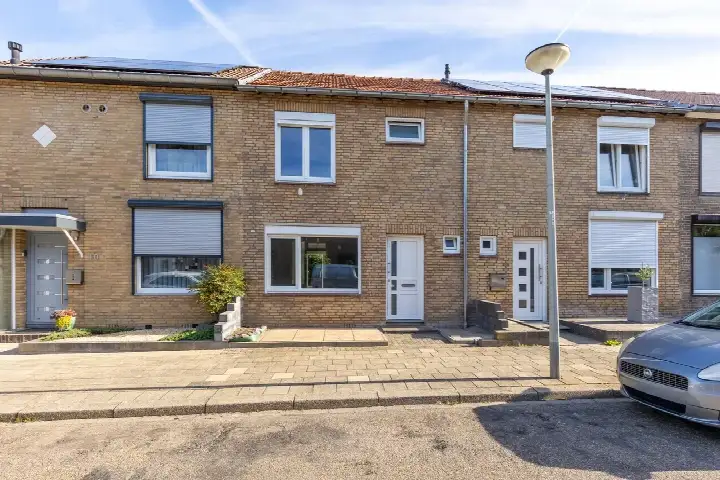
Kremerslaan 14
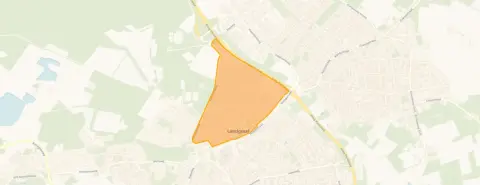
Nieuwenhagerheide, Landgraaf
 Area
AreaA home at the edge of the woods
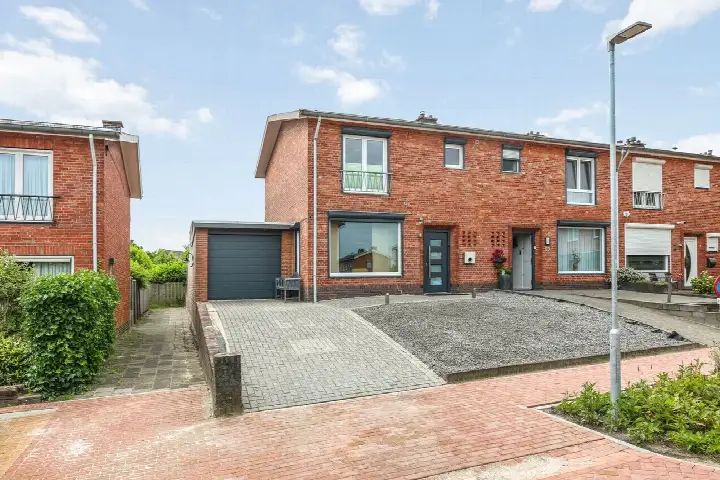
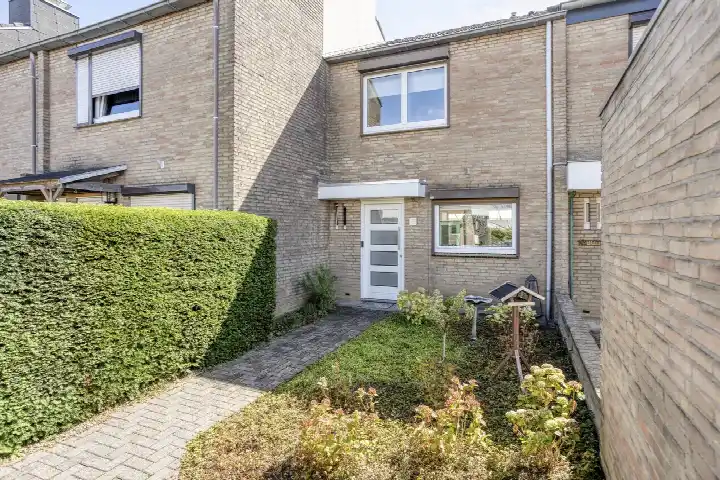
Tucked into the greenery of Nieuwenhagerheide, this end-of-terrace house from 1968 sits right at the edge of the forest, in a residential area. The asking price of €300,000 is 21% below the average asking price of €380,364 in the neighbourhood, which makes it a sharp deal compared to other end-of-terrace houses in Landgraaf.
Inside the house
The agent describes a home with four rooms, three bedrooms and one bathroom spread over two floors, with a volume of 314 m³. The living area is listed as 93 m² by the agent, while the BAG registration records 96 m². The plot measures 306 m² according to both. There is a garden at the back (168 m²) facing north, a front garden (60 m²), and a detached brick garage. The house has HR glazing and wall insulation, a central heating boiler, and is offered in full ownership.
Life in Nieuwenhagerheide
Residents of the district of Nieuwenhagen give their surroundings an average score of 7.7, based on four reviews. One resident says: "My neighbourhood is, in a word, great. Shops, town hall and medical centre are within walking distance, the rent is very reasonable and the people are all friendly." Another resident describes it as "a beautiful neighbourhood to live in", where neighbours still do things for each other and many families with young children live. The neighbourhood has about 3,025 inhabitants, and a large share of the homes were built between 1945 and 1970. For more on the area, see the Nieuwenhagerheide neighbourhood.
Amenities and transport
Daily errands are easy from here. The Jumbo and Lidl are just around the corner, and a PLUS is a couple of streets away. Basisschool Op gen Hei is a five-minute walk, and OBS Wereldwijs is a ten-minute walk. The GP practice Huisartsenpraktijk Snijders is a couple of streets away, and the pharmacy Service Apotheek MC Nieuwenhagen is just around the corner. Bus stops on the Hoogstraat and at Centrum Op de Kamp are a five-minute walk, served by lines 7, 8 and 606. Landgraaf station is about 1.7 km away. The municipality of Landgraaf offers further amenities and connections, as described on the municipality of Landgraaf.
WOZ and address data
The WOZ value is not available for this property. According to public risk data at address level, the noise from road traffic is 48 dB Lden, from rail traffic 15 dB Lden, and from air traffic 36 dB Lden, all below the relevant standards. The foundation risk indication is medium, based on the clay soil and the fact that the house was built in 1968; this is an area-level indication, not an inspection of this specific home. For climate, the pluvial flooding risk is elevated, while the flood risk is low now and in 2050; heat stress is low now but medium by 2050. These are area-level indications.
Source and agent
At the time of writing, the home is offered via two channels, including ODC Vastgoed on Vastgoed Nederland.
This summary was generated with AI and may contain errors. Always verify the details with the provider.
Features
Details of this home
Transfer
Price
Energy
 Save up to € 400 on your energy billCompare now
Areas and volume
 Insure your home and belongingsGet insured
Layout
Construction
Outdoor space
The WOZ value is set annually by the municipality with 1 January as its reference date, and therefore lags the market by about a year. It is an estimated market value, not a sale price.
Frequently asked questions
About Kremerslaan 14, Landgraaf
How does the asking price compare to other homes in the neighbourhood?
The asking price of €300,000 is 21% below the average asking price of €380,364 in the neighbourhood. The median asking price is €325,000, and prices range from €239,000 to €950,000. The average price per square metre in the neighbourhood is €2,527, while this home is listed at €3,226 per m² based on the agent's floor area.
What is the layout of this end-of-terrace house?
According to the agent, the house has four rooms, three bedrooms and one bathroom, spread over two floors. The living area is 93 m² according to the agent, while the BAG registration records 96 m². The plot is 306 m². There is a garden at the back (168 m²) facing north, a front garden (60 m²), and a detached brick garage.
What is the WOZ value of this property?
The WOZ value is the municipal valuation, which is determined annually and may differ from the market value. Since it is not provided, we cannot compare it to the asking price or comment on its development over the past five years.
What are the risks for this address?
Public risk data indicates that the foundation risk is medium, based on the clay soil and the construction year of 1968. This is an area-level indication, not an inspection of this specific home. For climate, the pluvial flooding risk is elevated, while the flood risk is low now and in 2050. Heat stress is low now but medium by 2050. Noise levels from road, rail and air traffic are all below the relevant standards.
What amenities are nearby?
The Jumbo and Lidl are about 600 metres away, and a PLUS is about 700 metres away. Basisschool Op gen Hei is about 350 metres away, and OBS Wereldwijs is about 870 metres away. The GP practice Huisartsenpraktijk Snijders is about 635 metres away, and the pharmacy Service Apotheek MC Nieuwenhagen is about 790 metres away. Bus stops with lines 7, 8 and 606 are within 500 metres, and Landgraaf station is about 1.7 km away.
What is the neighbourhood like?
Residents of the district of Nieuwenhagen give their surroundings an average score of 7.7 out of 10, based on four reviews. One resident says the neighbourhood is "great", with shops, town hall and medical centre within walking distance. Another resident describes it as "a beautiful neighbourhood to live in", where neighbours look out for each other and many families with young children live. The neighbourhood has about 3,025 inhabitants.
What is the energy label and what does it mean?
The energy label is D. This label indicates the energy performance of the home, and a D label is in the middle of the scale. The agent states that the home has HR glazing and wall insulation, which can help with energy efficiency. However, the label itself does not tell you the exact energy costs, which depend on usage and energy prices.
Is there a garden and parking?
Yes, the home has a back garden of 168 m² facing north, and a front garden of 60 m². There is also a detached brick garage, which provides parking or storage space. The plot measures 306 m² in total.
How old is the house and what does that mean?
The house was built in 1968. This means it is over 50 years old, and the construction methods and materials are typical of that era. The agent mentions that the home has HR glazing and wall insulation, which are improvements that may have been added later. The foundation risk indication is medium, based on the clay soil and the construction year, but this is an area-level indication.
What is the asking price per square metre?
The asking price per square metre is €3,226, based on the agent's living area of 93 m². This is higher than the neighbourhood average of €2,527 per m². However, the total asking price is below the neighbourhood average, because the home is smaller than the average home in the area.