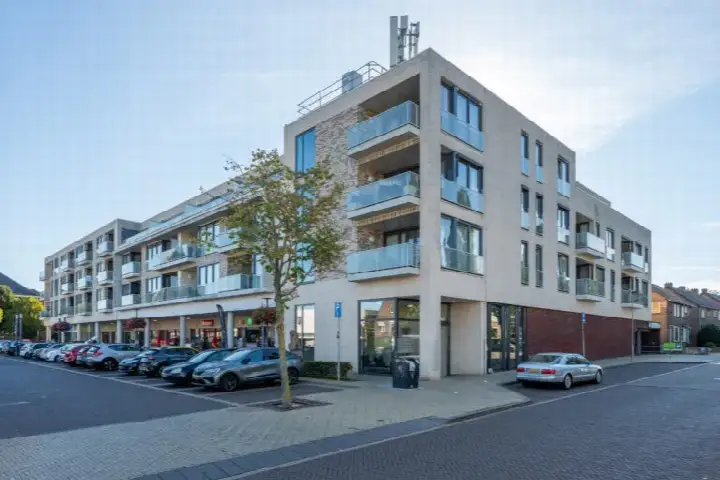
Veeweg 17
Parkheide, Landgraaf
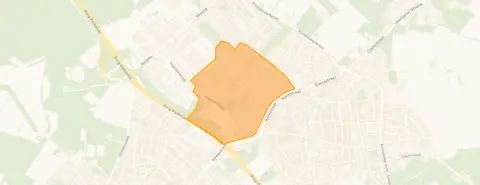 Area
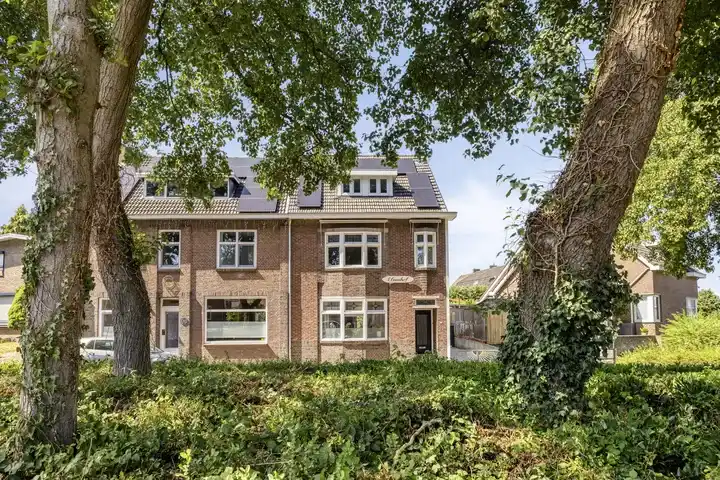
AreaA classic semi-detached home in Parkheide
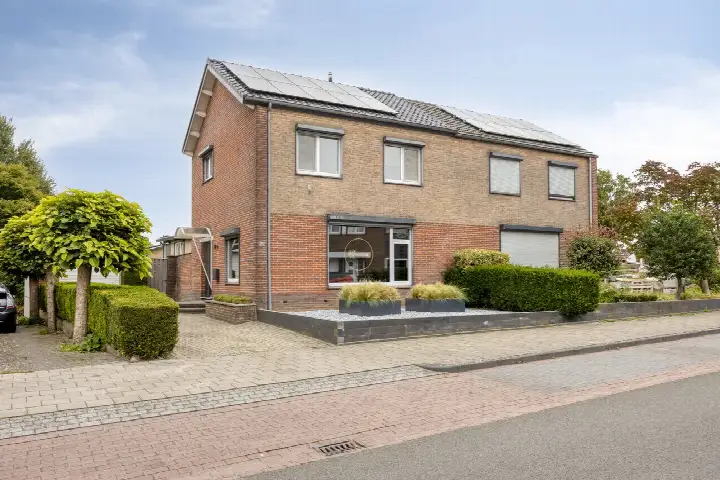
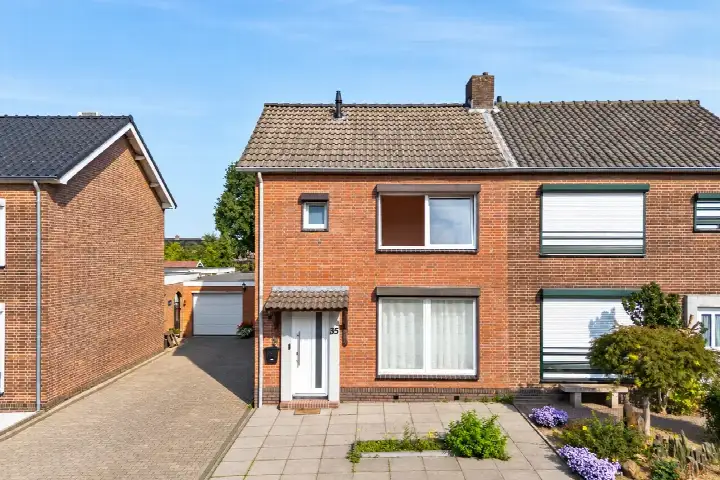
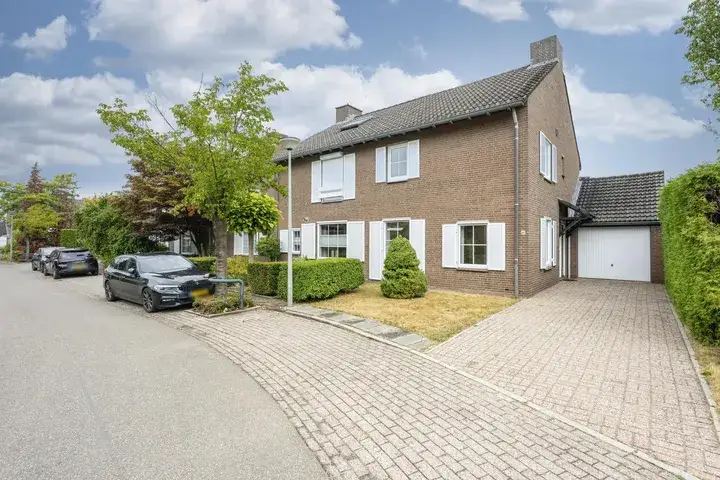
Veeweg 17 sits in Parkheide, a residential part of Landgraaf where the streets are lined with family homes and the pace of life is unhurried. This semi-detached house dates from 1925 and carries energy label D, so heating costs will sit somewhere in the middle of the range. The asking price of €398,000 works out at €2,488 per square metre based on the BAG registration, which puts it on the high side compared with other semi-detached houses in Landgraaf.
The home itself
The listing gives no details on the layout, number of rooms or outdoor space, so the interior remains something to discover for yourself. What is known is the year of construction, 1925, and the energy label D. The living area comes to 160 square metres according to the BAG registration, on a plot of 581 square metres.
Life in Parkheide
Parkheide is home to around 1,800 people, and the mix of households leans towards families, with 45 percent of households having children. Residents across the Parkheide neighbourhood give their living environment a solid 7.83 out of 10, based on eleven reviews. One resident who grew up here says: "I grew up here so this is where I feel at home." Another notes: "Nice to live here but too few parking spaces." The reviews reflect a place people are fond of, even with a few practical gripes.
Amenities and transport
Daily errands are well covered. The nearest primary school, Oecumenische Basisschool De Wegwijzer, is just around the corner, and a second one, Openbare Basisschool De Speurneus, is a couple of streets away. The PLUS supermarket is a five-minute walk, with a Jumbo and Lidl a bit further out. Huisartsenpraktijk Boesten is a five-minute walk, and BENU Apotheek Waubach is just beyond that. Bus stops on De Tichel and Maastrichterlaan, served by lines 7, 8 and 606, are a five-minute walk, and the nearest train station, Eygelshoven Markt, is about 2.6 kilometres away. The wider area falls under the municipality of Landgraaf.
WOZ and address data
No WOZ value is available for this property. The address-level risk data, which is an area-level indication rather than an inspection of this specific home, shows road traffic noise at 53 dB Lden, above the noise standard, and aircraft noise at 33 dB Lden, below the standard. The foundation risk indication is medium, with the home built before 1970 and 81 percent of properties in this postcode area also built before that year. The soil type is sand. Pluvial flooding risk is low, as is current flood risk, while heat stress is currently low but rises to medium by 2050.
Source
At the time of writing the home is offered only via Damen Makelaardij.
This summary was generated with AI and may contain errors. Always verify the details with the provider.
Features
Details of this home
Transfer
Price
Energy
 Save up to € 400 on your energy billCompare now
Areas and volume
 Insure your home and belongingsGet insured
Layout
Construction
Outdoor space
The WOZ value is set annually by the municipality with 1 January as its reference date, and therefore lags the market by about a year. It is an estimated market value, not a sale price.
Frequently asked questions
About Veeweg 17, Landgraaf
What does the asking price of €398,000 mean for this home?
The asking price is €398,000 for a semi-detached house with a living area of 160 square metres according to the BAG registration, which comes to €2,488 per square metre. This is on the high side compared with other semi-detached houses in Landgraaf. The price reflects the property's age and energy label D, so heating costs will be a factor to consider.
What is known about the layout of this home?
The listing does not state the number of rooms, bedrooms or bathrooms, nor does it mention a garden, balcony or garage. The only details given are the year of construction, 1925, the energy label D, and the floor areas: 160 square metres of living space on a plot of 581 square metres, both according to the BAG registration.
Is there a WOZ value available for this property?
No WOZ value is stated for this property. The WOZ value is the municipal valuation used for tax purposes, and without it there is no reference point to compare against the asking price or to see how the value has developed over recent years.
What does the foundation risk indication mean?
The foundation risk indication for this address is medium, based on area-level data rather than an inspection of this specific home. The property was built in 1925, before 1970, and 81 percent of properties in this postcode area were also built before that year. The soil type is sand. This is an indication for the area, not a verdict on this particular house.
How noisy is the location?
The address-level risk data shows road traffic noise at 53 dB Lden, which is above the Dutch noise standard, and aircraft noise at 33 dB Lden, which is below the standard. These figures are area-level indications based on public data, not measurements taken at this specific home.
What shops and schools are nearby?
The PLUS supermarket is a five-minute walk away, with a Jumbo and Lidl about 1.8 kilometres further. Two primary schools are very close: Oecumenische Basisschool De Wegwijzer at 160 metres and Openbare Basisschool De Speurneus at 201 metres. A GP practice and pharmacy are both within a short walk.
How is public transport in this area?
Bus stops on De Tichel and Maastrichterlaan, served by lines 7, 8 and 606, are about 500 metres away, a five-minute walk. The nearest train station is Eygelshoven Markt at 2.6 kilometres. No travel times or destinations are stated in the listing.
What do residents say about living in Parkheide?
Residents across the municipality of Landgraaf give their living environment an average of 7.83 out of 10, based on eleven reviews. One resident says: "I grew up here so this is where I feel at home." Another mentions: "Nice to live here but too few parking spaces." These reviews describe the wider municipality, not specifically the Parkheide neighbourhood.
What is the flood risk for this property?
The area-level risk data shows pluvial flooding risk is low, current flood risk is low, and the flood risk for 2050 is also low. Heat stress is currently low but rises to medium by 2050. These are indications for the area based on public climate data, not an assessment of this specific home.
Why are there no property details in this listing?
The listing does not state the number of rooms, bedrooms or bathrooms, nor does it mention outdoor space, insulation or heating installations. Only the year of construction, energy label and floor areas are given. As a result, the interior layout and condition of the home are not described in the listing.