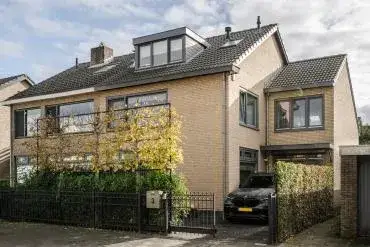
Groenezoom 3
Badhoevedorp Antoniushoeve, Haarlemmermeer
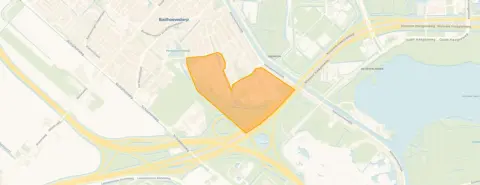 Area
AreaA spacious family home in Badhoevedorp
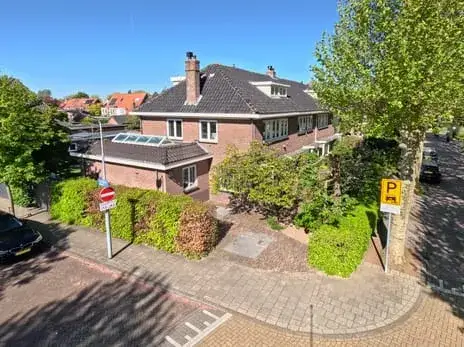
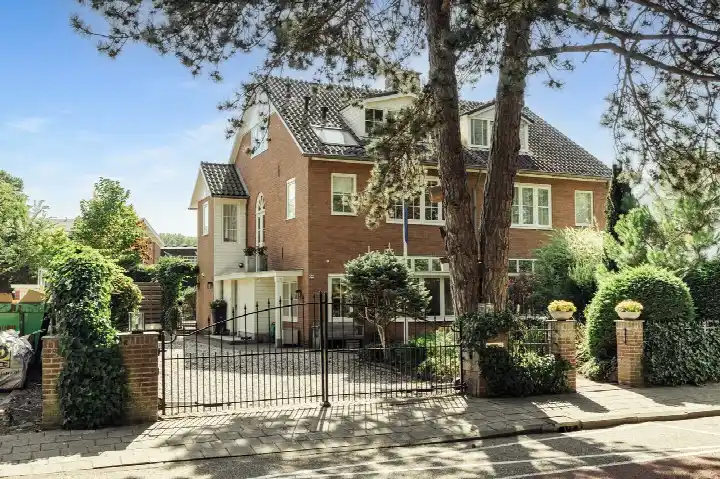
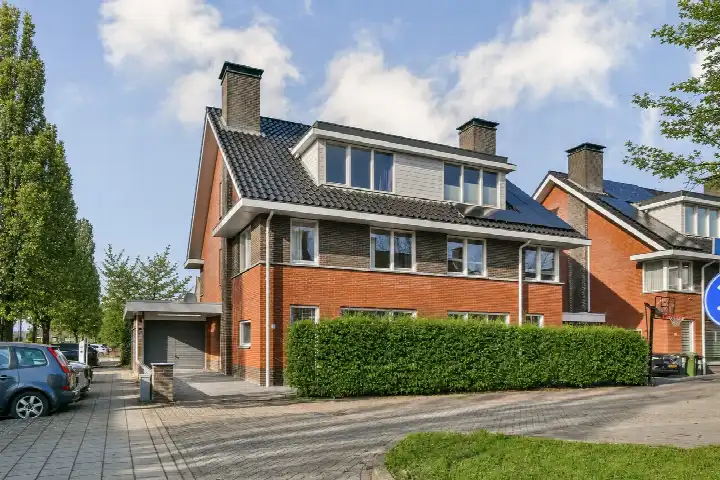
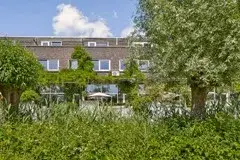
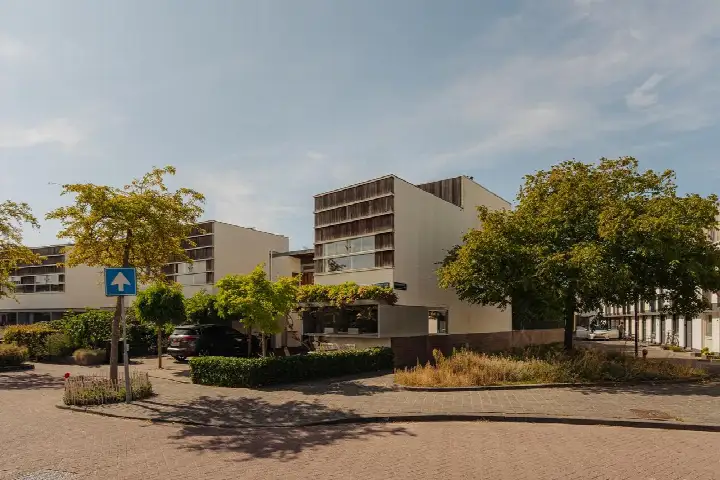
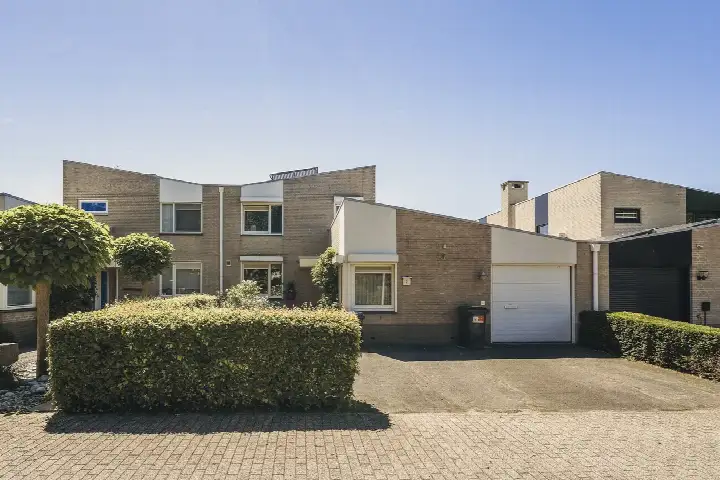
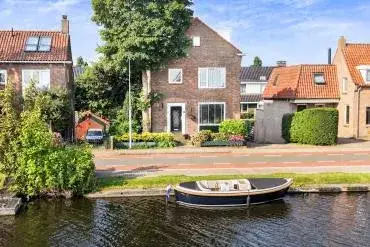
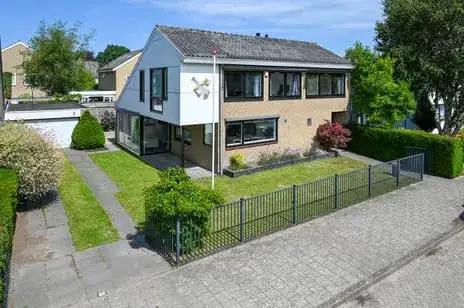
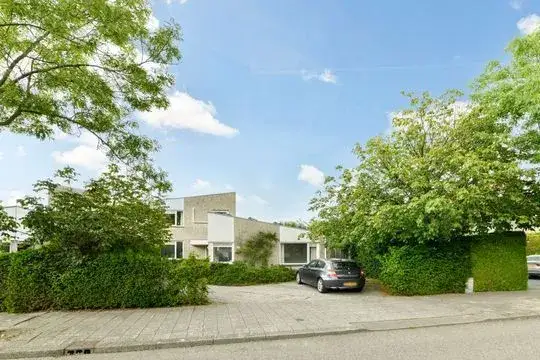
This end-of-terrace house on Groenezoom 3 sits on a quiet road in a residential area of Badhoevedorp, a village within the municipality of Haarlemmermeer. Built in 1955, the home has a classic character that many buyers appreciate. With an asking price of €1,100,000, the price sits well above the average asking price of €467,071 for end-of-terrace houses in Haarlemmermeer, which is 136% higher than the neighbourhood average. The price per square metre comes to €5,213 based on the agent's listing.
The home itself
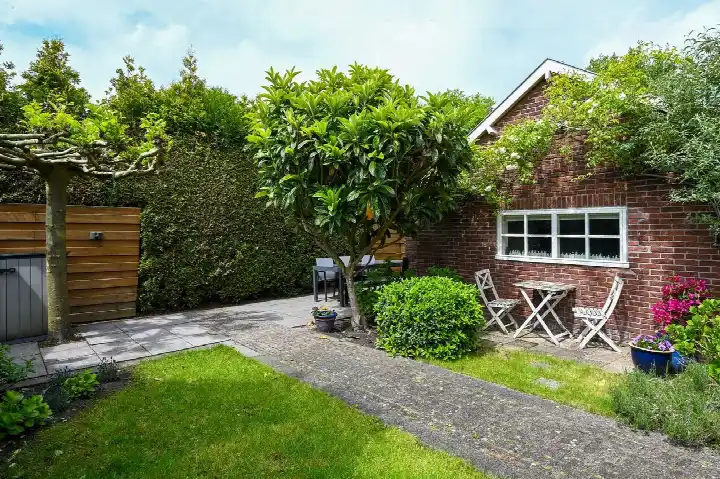
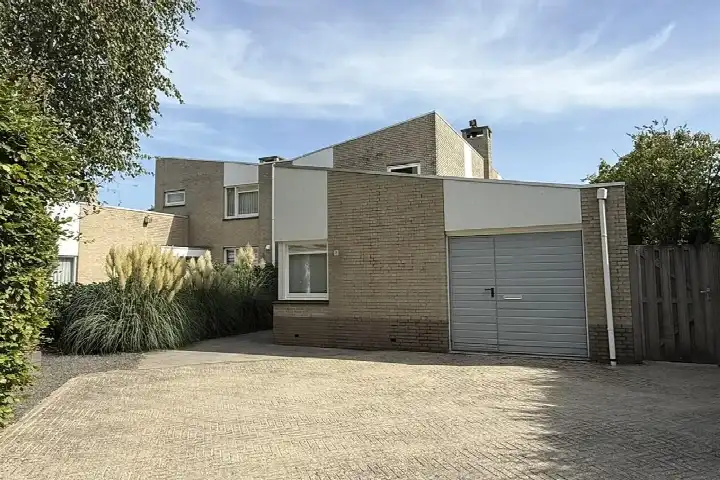
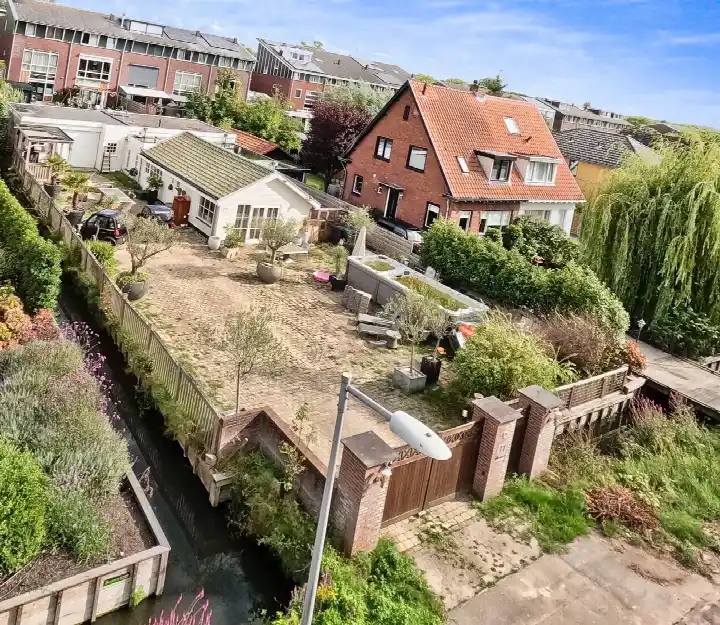
According to the agent, this home offers six rooms including five bedrooms and one bathroom spread over three floors, with a total volume of 737 cubic metres. The living area is listed at 211 square metres by the agent, while the BAG registration records 213 square metres. The plot measures 239 square metres. Outside, there is a front and rear garden, with the rear garden facing southeast and accessible via the back alley. A detached brick garage and a balcony add to the outdoor space. The home has roof insulation, double glazing, HR glazing and floor insulation, and is heated by a central heating boiler. It is offered in full ownership.
Life in Badhoevedorp Antoniushoeve
Badhoevedorp Antoniushoeve is a small neighbourhood with around 1,265 residents, where families make up a notable share of households. Residents across the municipality of Haarlemmermeer give their living environment an average score of 7.68, based on 49 reviews. One resident says: "It's quite quiet and damp. It's also very cosy, children enjoy playing with each other." Another adds: "It's lovely living here, you know the neighbours, contact, and close to a small park, shops, and a retirement home. Pleasant, 10 minutes' walk to a recreational lake." The neighbourhood has a park or public garden within a short walk, and a recreational lake is reachable on foot according to a resident. For more context, you can read about the Badhoevedorp Antoniushoeve neighbourhood.
Amenities and transport
Daily errands are well covered around this home. The Vomar supermarket is just around the corner, with an Albert Heijn and a Lidl. For primary education, the Dr. Plesmanschool is a ten-minute walk away, and the Christelijke Basisschool Oranje Nassau is also within walking distance. The BENU Apotheek Badhoevedorp is just around the corner, while the nearest GP practice, Huisartsen Badhoevedorp, Praktijk Van Es, is a couple of streets away. For public transport, bus stop Badhoevedorp, Schuilhoeve is a ten-minute walk and serves lines 194 and 195. The nearest train station is Schiphol Airport, about 3.3 kilometres away. The municipality of the municipality of Haarlemmermeer offers further amenities within easy reach.
WOZ and address data
At the address level, public risk data indicates a road traffic noise load of 50 dB Lden, which is above the noise standard, based on 2022 data. Railway noise is measured at 40 dB Lden and aircraft noise at 46 dB Lden, both below the standard. The foundation risk indication is medium, which is an area-level indication based on the home being built in 1955 on peat soil, where homes may have wooden piles or shallow foundations. The climate indications for this area are low for pluvial flooding, current flood risk and heat stress, with heat stress expected to rise to medium by 2050. These are area-level indications from public data, not an inspection of this specific home.
Source
At the time of writing, the home is offered via multiple channels, including Arjen Ketel Makelaars and Arjen Ketel Makelaars on Funda.
This summary was generated with AI and may contain errors. Always verify the details with the provider.
Features
Details of this home
Transfer
Price
Energy
 Save up to € 400 on your energy billCompare now
Areas and volume
 Insure your home and belongingsGet insured
Layout
Construction
Outdoor space
The WOZ value is set annually by the municipality with 1 January as its reference date, and therefore lags the market by about a year. It is an estimated market value, not a sale price.
Frequently asked questions
About Groenezoom 3, Badhoevedorp
How does the asking price compare to other homes in the neighbourhood?
The asking price of €1,100,000 is 136% above the average asking price of €467,071 for homes in the neighbourhood. The average asking price per square metre in the neighbourhood is €5,606, while this home is listed at €5,213 per square metre based on the agent's floor area. The neighbourhood currently has 7 homes for sale, with asking prices ranging from €325,000 to €895,000.
What is the layout of this home?
According to the agent, the home has six rooms including five bedrooms and one bathroom, spread over three floors. The living area is listed at 211 square metres by the agent, while the BAG registration records 213 square metres. The plot measures 239 square metres. There is a front and rear garden, with the rear garden facing southeast and accessible via the back alley, plus a detached brick garage and a balcony.
What is the energy label and what does it mean for costs?
The home has energy label B, which is an efficient label. This means the energy costs are likely to be relatively moderate compared to less efficient labels. The agent also states that the home has roof insulation, double glazing, HR glazing and floor insulation, which supports the efficient label. The home is heated by a central heating boiler.
What are the noise levels around this address?
Public risk data at the address level indicates a road traffic noise load of 50 dB Lden, which is above the noise standard, based on 2022 data. Railway noise is measured at 40 dB Lden and aircraft noise at 46 dB Lden, both below the standard. These are area-level indications from public data, not measurements taken at the property itself.
What is the foundation risk for this home?
The foundation risk indication for this address is medium, based on area-level data. The home was built in 1955 on peat soil, where homes may have wooden piles or shallow foundations. Additionally, 75% of properties in this postcode area were built before 1970, which is a KCAF attention area. This is an area-level indication, not an inspection of this specific home.
What supermarkets are nearby?
There are several supermarkets within easy reach. The Vomar is 901 metres away, an Albert Heijn is at 940 metres, and a Lidl is at 1,006 metres. A Jumbo is at 1,882 metres and another Albert Heijn at 1,963 metres. In total, there are 34 supermarkets within 5 kilometres of this address.
Which schools are close to this home?
The nearest primary school is the Dr. Plesmanschool at 673 metres, followed by the Christelijke Basisschool Oranje Nassau at 722 metres. There is also a special primary school, School voor Speciaal Basisonderwijs De Driesprong, at 1,127 metres. In total, 54 schools are within 5 kilometres of this address.
How is the public transport in this area?
The nearest bus stop is Badhoevedorp, Schuilhoeve at 675 metres, serving lines 194 and 195. Two other stops, Badhoevedorp, Havikstraat and Badhoevedorp, RK Kerk, are also within walking distance and serve line 195. The nearest train station is Schiphol Airport at 3,332 metres.
What do residents say about living in this area?
Residents across the municipality of Haarlemmermeer give their living environment an average score of 7.68, based on 49 reviews. One resident says: "It's quite quiet and damp. It's also very cosy, children enjoy playing with each other." Another notes: "It's lovely living here, you know the neighbours, contact, and close to a small park, shops, and a retirement home. Pleasant, 10 minutes' walk to a recreational lake."
What is the neighbourhood like in terms of demographics?
The neighbourhood has around 1,265 residents, with an average household size of 2.1. Families with children make up 38% of households, while 41% are single-person households. The age distribution shows 17% of residents are under 15, 33% are between 25 and 45, and 11% are 65 or older. The housing stock consists of 535 homes, of which 59% are single-family homes and 56% are owner-occupied.