Hamerbijl 28
Gernermarke-Oosterdalfsen, Dalfsen
 Area
AreaA modern end-of-terrace home in Dalfsen
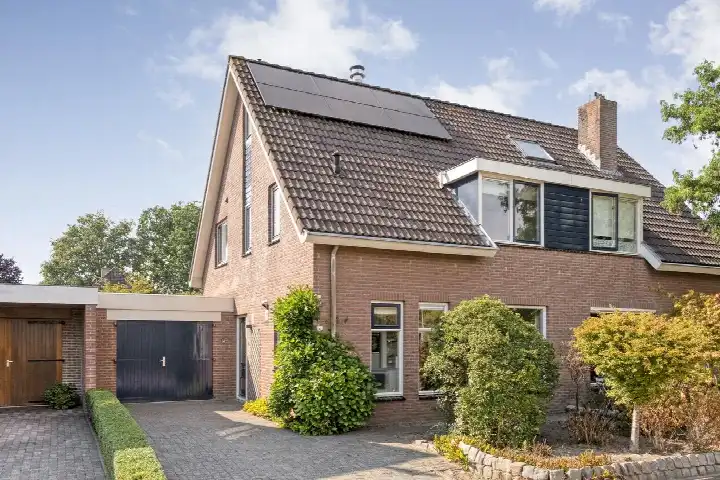
Hamerbijl 28 is an end-of-terrace house built in 2017, sitting in the Gernermarke-Oosterdalfsen neighbourhood of Dalfsen. The asking price of €612,500 is 30% below the average asking price of €871,500 for homes in this neighbourhood, which puts it on the low side compared with the local market. The living area is 149 m² according to the BAG registration, which is 27% smaller than the neighbourhood average of 203 m². For context, end-of-terrace houses in Dalfsen are part of a market where the median asking price is €690,000.
The home itself
The home has an energy label A, which is an efficient label. It was built in 2017, so it is recent new-build. The plot measures 242 m² according to the BAG registration. The listing does not provide further details about the layout, rooms, or installations.
A green, new-build neighbourhood
Gernermarke-Oosterdalfsen is a new-build neighbourhood in Dalfsen, about two kilometres from the centre. Residents give it an average score of 8.5 out of 10, based on three reviews. One resident says: "Beautiful green neighbourhood, where neighbourliness is highly valued." Another notes: "It is a green, energy-neutral neighbourhood and every home is equipped with solar panels." The neighbourhood has around 1,970 residents, and 26% are under 15. A third resident adds: "It's a very safe neighbourhood with lots of children." The area is within walking distance of sports park Gerner, the tennis club, the hockey club and the outdoor swimming pool, according to a resident. For more on the Gernermarke-Oosterdalfsen neighbourhood, the figures show 21 reported crimes in total.
Amenities and transport
For daily groceries, Lidl, Jumbo and Aldi are all just around the corner, roughly 1.4 to 1.5 km away. Primary schools De Spiegel, GBS de Vuursteen and Kbs de Polhaar are a ten-minute walk or so. The nearest GP is Groepspraktijk Huisartsen Dalfsen, and Service Apotheek Dalfsen is the closest pharmacy, both about 1.8 km away. Bus line 591 stops at Dalfsen, Haersolteweg, a ten-minute walk from the home. The train station Dalfsen is about 2.2 km away. The hospital Isala in Zwolle is further out, at roughly 10.6 km. The municipality of Dalfsen covers the wider area.
WOZ and address data
No WOZ value is available for this home. The address-level risk data from public sources indicates a low foundation risk on sand soil, and pluvial flooding at heavy rain is low. The current flood risk is medium, dropping to low by 2050. Road traffic noise is measured at 50 dB Lden, above the noise standard, while railway noise is 6 dB Lden, below the standard. These are area-level indications, not an inspection of this specific home.
Source
At the time of writing the home is offered only via Makelaardij.
This summary was generated with AI and may contain errors. Always verify the details with the provider.
Features
Details of this home
Transfer
Price
Energy
 Save up to € 400 on your energy billCompare now
Areas and volume
 Insure your home and belongingsGet insured
Layout
Construction
Outdoor space
The WOZ value is set annually by the municipality with 1 January as its reference date, and therefore lags the market by about a year. It is an estimated market value, not a sale price.
Frequently asked questions
About Hamerbijl 28, Dalfsen
How does the asking price compare with other homes in the neighbourhood?
The asking price of €612,500 is 30% below the average asking price of €871,500 for homes currently for sale in Gernermarke-Oosterdalfsen. The median asking price in the neighbourhood is €690,000, and prices range from €390,000 to €1,435,000. The average price per m² in the neighbourhood is €4,323, while this home is listed at €4,111 per m² based on the BAG living area.
What is known about the layout of this home?
The listing does not state the number of rooms, bedrooms, or bathrooms. The living area is 149 m² according to the BAG registration, and the plot is 242 m². The home was built in 2017 and has an energy label A. No further details about the interior layout or installations are provided in the listing.
Is there a WOZ value available for this property?
No WOZ value is stated for this home. The WOZ value is the municipal valuation used for tax purposes, but it is not included in the available data for this property. Without it, there is no comparison to make between the asking price and the official valuation.
What are the risk indications for this address?
The address-level risk data indicates a low foundation risk on sand soil. Pluvial flooding at heavy rain is low, and the current flood risk is medium, dropping to low by 2050. Road traffic noise is measured at 50 dB Lden, above the noise standard, while railway noise is 6 dB Lden, below the standard. These are area-level indications from public sources, not an inspection of this specific home.
Which supermarkets and schools are nearby?
Lidl, Jumbo and Aldi are all within about 1.4 to 1.5 km, and Albert Heijn is at roughly 1.8 km. Primary schools within a short distance include De Spiegel, GBS de Vuursteen and Kbs de Polhaar, all around 1.3 to 1.5 km away. The nearest secondary school is further out, at about 8.8 km.
What is the neighbourhood like according to residents?
Residents of Gernermarke-Oosterdalfsen give it an average score of 8.5 out of 10, based on three reviews. One resident describes it as a "Beautiful green neighbourhood, where neighbourliness is highly valued." Another mentions it is a green, energy-neutral new-build neighbourhood with solar panels on every home, within walking distance of sports facilities and an outdoor pool.
How accessible is public transport from this home?
Bus line 591 stops at Dalfsen, Haersolteweg, about 860 metres away, and also at Dalfsen, Huize Gerner and Dalfsen, Langkamp. The nearest train station is Dalfsen, at approximately 2.2 km. The home is about two kilometres from the centre of Dalfsen, according to a resident review.
What is the energy label and what does it mean?
The home has an energy label A, which is an efficient label. This means the home is likely to have relatively low energy costs compared with less efficient labels. The home was built in 2017, and the listing does not provide specific details about insulation or heating installations.