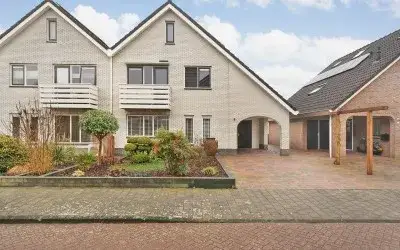
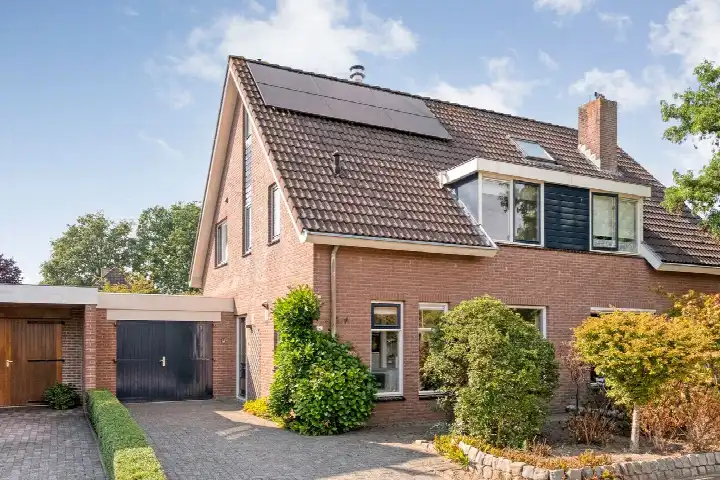
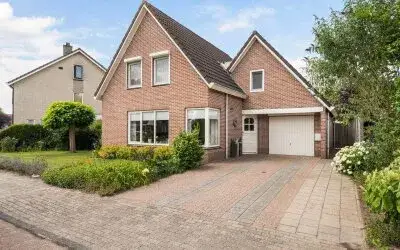
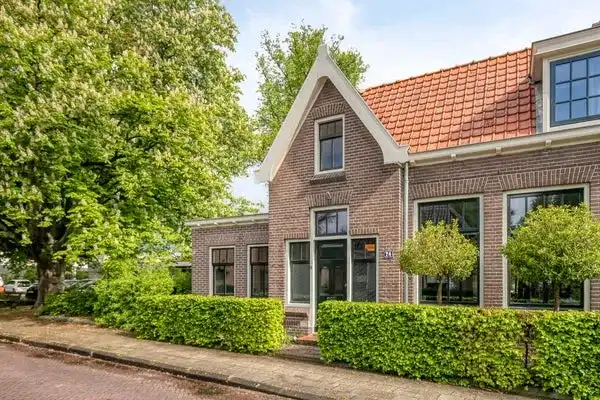
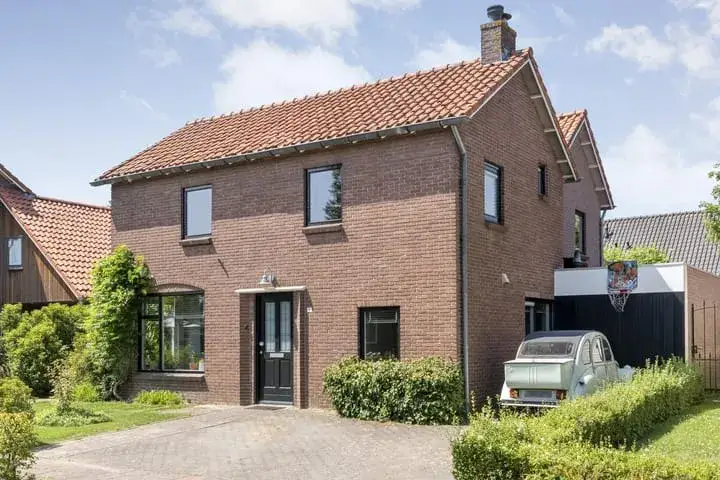
A spacious family home in Dalfsen
Tucked away in the Ankummer Es neighbourhood, this semi-detached house on Winkelkamp 19 sits in a quiet residential setting. The home was built in 1988 and carries an energy label A, which is an efficient label. With a price of €625,000, the asking price is in line with the market, compared with the neighbourhood average asking price of €612,600. For context, there are currently five homes for sale in the area, and the median asking price is also €625,000. If you are considering semi-detached houses in Dalfsen, this one stands out for its size.
Inside the home
The agent describes the home as fully insulated, with a central heating boiler. It has seven rooms, including five bedrooms and one bathroom, spread over three floors. The total volume is 594 cubic metres. The living area is listed as 178 square metres according to the BAG registration, while the agent lists 170 square metres. The plot measures 373 square metres. There is a rear garden of 189 square metres, accessible from the back, with a north-west orientation.
Life in Ankummer Es
Ankummer Es is a residential area where about 2,020 people live, many in households with children. Residents of the district of Dalfsen give their living environment an average score of 8.46, based on fourteen reviews. One resident says: "The people here help each other. And the orange party is great. I enjoy living here." Another adds: "Very friendly neighborhood. The people are nice and friendly." The neighbourhood has a mix of ages, with a notable share of residents aged 45 to 65. For a closer look at what the area offers, you can read more about the Ankummer Es neighbourhood.
Amenities and transport
For daily errands, the Jumbo and Lidl are both just around the corner, with the Aldi a couple of streets away. Primary schools De Spiegel and Kbs de Polhaar are within a ten-minute walk. The nearest GP is Groepspraktijk Huisartsen Dalfsen, and the Service Apotheek Dalfsen is nearby. The bus stop Dalfsen, Bontekamp is on your doorstep, served by line 167. The train station Dalfsen is about a ten-minute walk. The municipality of Dalfsen offers a range of facilities, as you can see on the page for the municipality of Dalfsen. According to public address-level risk data, the noise load from road traffic is 54 dB Lden, which is above the noise standard, based on 2022 data. The foundation risk indication is low, with sandy soil. For climate risks, the indication for pluvial flooding at heavy rain is medium, while the current flood risk is low and the flood risk for 2050 is also low. Heat stress is currently low, but the indication for 2050 is medium. These are area-level indications, not an inspection of this specific home.
Source and agent
At the time of writing, the home is offered via multiple channels, including GOUDZWAARD MAKELAARS | QUALIS.
This summary was generated with AI and may contain errors. Always verify the details with the provider.
Features
Details of this home
Transfer
Price
Energy
 Save up to € 400 on your energy billCompare now
Areas and volume
Layout
Construction
Outdoor space
Frequently asked questions
About Winkelkamp 19, Dalfsen
What is the asking price for this semi-detached house?
The asking price is €625,000. According to the price verdict, this is in line with the market, compared with the neighbourhood average asking price of €612,600. The median asking price in the area is also €625,000, and the price per square metre is €3,676 based on the agent's listing. There are currently five homes for sale in the neighbourhood.
How many bedrooms and bathrooms does this home have?
The agent lists seven rooms in total, including five bedrooms and one bathroom. The home is spread over three floors, with a total volume of 594 cubic metres. The living area is 178 square metres according to the BAG registration, while the agent lists 170 square metres. There is also a rear garden of 189 square metres.
What is the energy label of this home?
The energy label is A, which is an efficient label. The agent also states that the home is fully insulated and has a central heating boiler. The energy label is a fact about the home's energy performance, and the insulation is described by the agent. No further details about the energy system are provided in the listing.
What is the WOZ value of this property?
The WOZ value is the municipal valuation, but it is not mentioned here. As a result, no comparison with the asking price or information about the value development over the past five years is available. The listing does not provide this data.
What are the noise levels around this address?
According to public address-level risk data, the noise load from road traffic is 54 dB Lden, which is above the noise standard, based on 2022 data. This is an area-level indication, not a measurement at the home itself. The data comes from Atlas Leefomgeving and reflects the general noise situation in the area.
What is the foundation risk for this home?
The foundation risk indication is low, with sandy soil. This is based on public data from KCAF and is an area-level indication, not an inspection of this specific home. The low risk means that, according to the data, foundation issues are not indicated for the area. No further details are provided.
What are the flood and climate risks for this address?
The climate risk data indicates that pluvial flooding at heavy rain is medium, while the current flood risk is low and the flood risk for 2050 is also low. Heat stress is currently low, but the indication for 2050 is medium. These are area-level indications from the Klimaateffectatlas, not predictions for this specific property.
Which supermarkets are near this home?
The nearest supermarkets are Jumbo at about 1.5 km, Lidl at about 1.5 km, and Aldi at about 1.6 km. Albert Heijn is about 1.8 km away. These distances mean the main supermarkets are within a short drive or a longer walk. The nearest GP is Groepspraktijk Huisartsen Dalfsen, and the pharmacy is Service Apotheek Dalfsen.
What public transport options are available?
The bus stop Dalfsen, Bontekamp is about 94 metres away, served by line 167. Other stops include Dalfsen, Polhaarweg with lines 167 and 591, and Dalfsen, Langkamp with line 591. The nearest train station is Dalfsen, about 2.4 km away. These options connect the home to the wider area.
What is the neighbourhood like?
Ankummer Es has about 2,020 residents, with a mix of ages. Residents of the district of Dalfsen give their living environment an average score of 8.46, based on fourteen reviews. One resident says: "The people here help each other. And the orange party is great. I enjoy living here." Another adds: "Very friendly neighborhood. The people are nice and friendly."