Hoogtstraat 2
Oostendam, Hendrik-Ido-Ambacht
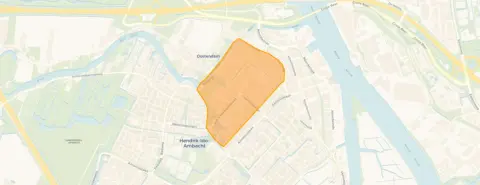 Area
AreaA grand home on a quiet street
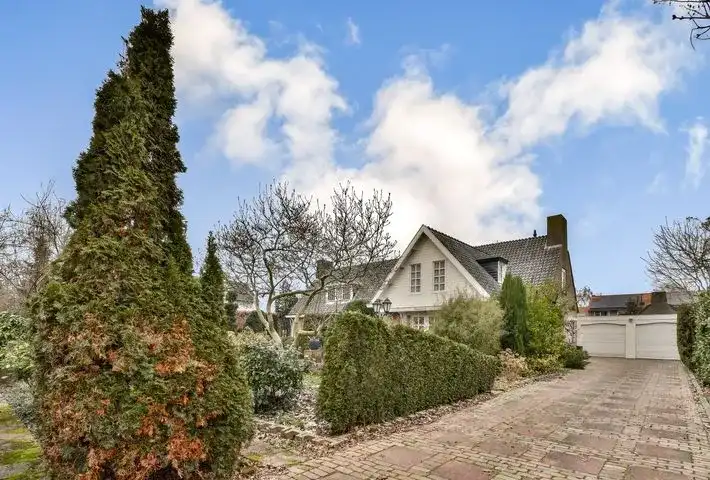
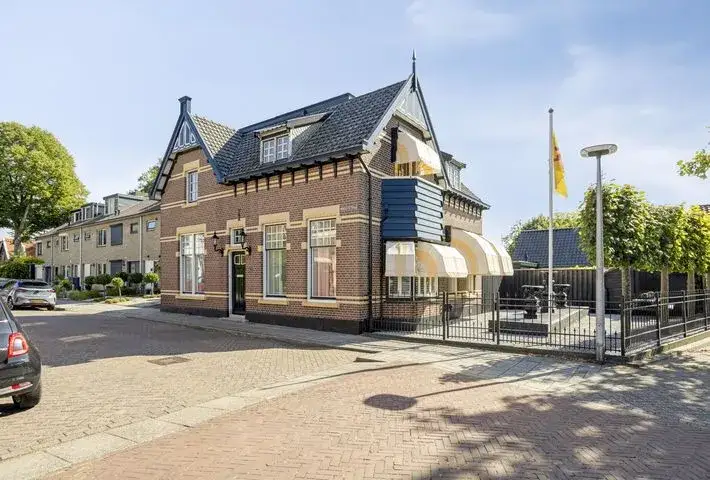
This end-of-terrace house on Hoogtstraat 2 sits in Oostendam, a neighbourhood within Hendrik-Ido-Ambacht where the streets are calm and the pace is unhurried. Built in 1914, it is a substantial property with a stately presence, set along a quiet road in a residential area. The asking price of €925,000 is on the high side compared with other end-of-terrace houses in Hendrik-Ido-Ambacht, so it is a home for those who value character and space.
Inside the house
According to the agent, the home has seven rooms, four bedrooms and one bathroom spread over two floors, with a volume of 613 cubic metres. The BAG registration records a living area of 187 square metres, while the agent lists 154 square metres. The plot measures 369 square metres in both records. Outside there is a garden to the rear and side, facing northeast, plus a balcony and a carport. The agent notes wall insulation, floor insulation and secondary glazing, and the home is heated by a central heating boiler. It is offered as freehold property.
Life in Oostendam
Residents of the district give their surroundings an average score of 7.24, based on eight reviews. One resident describes it as a nice neighbourhood with quite friendly people, a mix of older and younger residents, and a blend of modest terraced houses and larger homes. Another says it is quiet, with no nuisance, tidy streets and friendly people, though they note that more greenery would be welcome as building continues. The neighbourhood has around 3,245 inhabitants, and about 69% of homes are owner-occupied. For a sense of what it is like to live here, the Oostendam neighbourhood offers a good starting point.
Amenities and transport
Daily errands are easy from this address. A Lidl is just around the corner, with a Jumbo a couple of streets away, and an Albert Heijn a ten-minute walk. The nearest primary school, Christelijk IKC De Tweestroom, is a ten-minute walk, and there are several other schools within easy reach. The GP practice Huisartspraktijk De Schoof N. Demir and BENU Apotheek De Schoof are both just around the corner. For public transport, bus stop H.I.Ambacht, Kastanjehoeve is on your doorstep with line 21, and Ridderkerk, Oostendam is a couple of streets away with lines 21, 92, 489 and 491. The nearest train station is Zwijndrecht, about four kilometres away. The wider municipality of Hendrik-Ido-Ambacht offers further amenities within a short trip.
WOZ value and address data
The WOZ value for this property is €780,000, with a reference date of 1 January 2025. The asking price is 19% above this value. Between 2020 and 2025, the WOZ value rose by 37%, from €570,000 to €780,000. As for the address itself, road traffic noise is measured at 61 dB Lden, which is above the noise standard, while aircraft and industrial noise are below their respective standards. The foundation risk indication for this area is elevated, reflecting the 1914 construction on clay soil and the fact that 71% of properties in this postcode area were built before 1970. Pluvial flooding risk is medium, as is current flood risk, while flood risk for 2050 is low. These are area-level indications from public data, not an inspection of this specific home.
Source
At the time of writing, the home is offered via multiple channels, including Wisse Makelaardij & Hypotheken and a listing on Funda.
This summary was generated with AI and may contain errors. Always verify the details with the provider.
Features
Details of this home
Transfer
Price
Energy
 Save up to € 400 on your energy billCompare now
Areas and volume
 Insure your home and belongingsGet insured
Layout
Construction
Outdoor space
The WOZ value is set annually by the municipality with 1 January as its reference date, and therefore lags the market by about a year. It is an estimated market value, not a sale price.
Frequently asked questions
About Hoogtstraat 2, Hendrik-Ido-Ambacht
What is the asking price for this home?
The asking price is €925,000. The home is an end-of-terrace house built in 1914, with a living area of 154 square metres according to the agent. The price per square metre, based on the agent's listing, is €6,006. This is on the high side compared with other end-of-terrace houses in Hendrik-Ido-Ambacht.
How many rooms and bedrooms does the property have?
According to the agent, the home has seven rooms, four bedrooms and one bathroom, spread over two floors. The total volume is 613 cubic metres. The BAG registration records a living area of 187 square metres, while the agent lists 154 square metres. The plot measures 369 square metres in both records.
What is the WOZ value of this property?
The WOZ value is €780,000, with a reference date of 1 January 2025. The asking price is 19% above this value. Between 2020 and 2025, the WOZ value rose by 37%, from €570,000 to €780,000. The WOZ value is the municipal valuation and does not necessarily reflect the current market value.
What is the foundation risk for this address?
The foundation risk indication for this area is elevated. This reflects the fact that the home was built in 1914 on clay soil, and that 71% of properties in this postcode area were built before 1970. According to the Klimaateffectatlas, 1% of properties in this neighbourhood have an elevated risk of pile rot. These are area-level indications, not an inspection of this specific home.
What amenities are nearby?
A Lidl supermarket is just around the corner, with a Jumbo a couple of streets away and an Albert Heijn a ten-minute walk. The nearest primary school, Christelijk IKC De Tweestroom, is a ten-minute walk. The GP practice Huisartspraktijk De Schoof N. Demir and BENU Apotheek De Schoof are both just around the corner.
What public transport options are available?
Bus stop H.I.Ambacht, Kastanjehoeve is on your doorstep, served by line 21. Ridderkerk, Oostendam is a couple of streets away, with lines 21, 92, 489 and 491. The nearest train station is Zwijndrecht, about 4.2 kilometres away.
What is the neighbourhood like?
Residents of the district give their surroundings an average score of 7.24, based on eight reviews. One resident describes it as a nice neighbourhood with quite friendly people, a mix of older and younger residents, and a blend of modest terraced houses and larger homes. Another says it is quiet, with no nuisance, tidy streets and friendly people.
Does the home have a garden and parking?
Yes, according to the agent the home has a garden to the rear and side, facing northeast. There is also a balcony and a carport for parking. The property is offered as freehold, so there is no leasehold ground rent to consider.
What is the energy label of this home?
The energy label is E. This means the home is not among the most efficient labels, so expect higher energy costs compared with more efficient homes. The agent notes that the home has wall insulation, floor insulation and secondary glazing, which are separate facts from the label itself.