Zaaivat 3
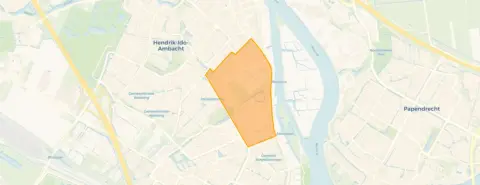
Volgerlanden-Oost, Hendrik-Ido-Ambacht
 Area
AreaA modern semi-detached home in Volgerlanden-Oost
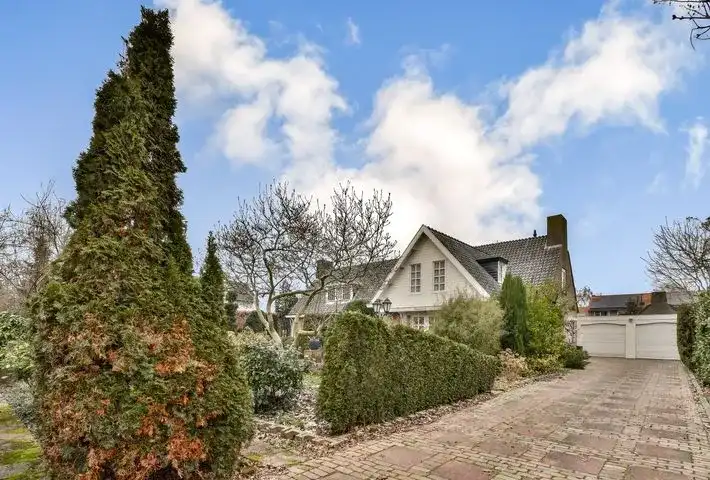
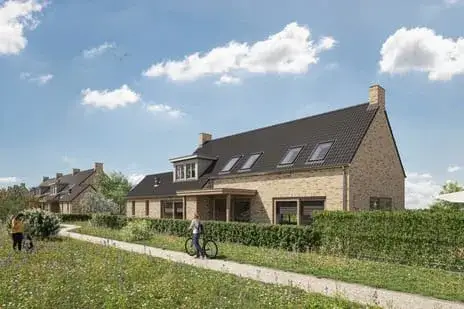
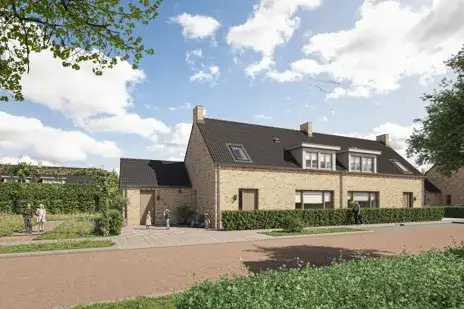
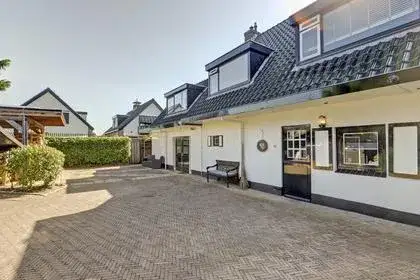
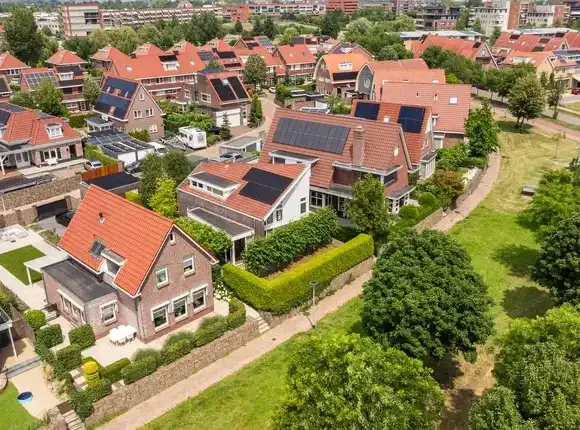
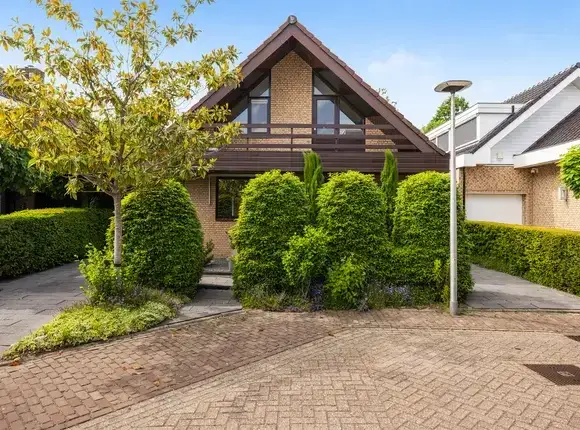
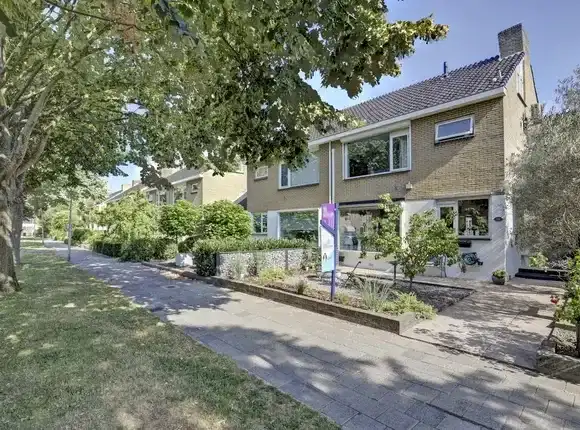
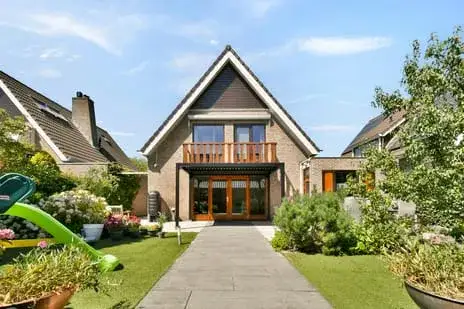
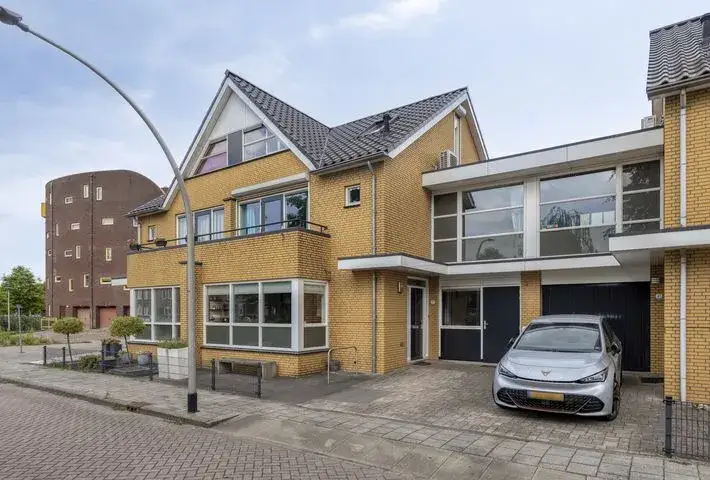
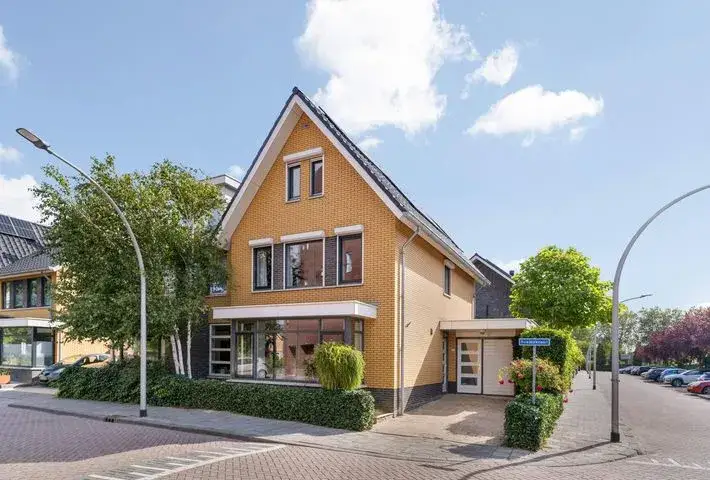
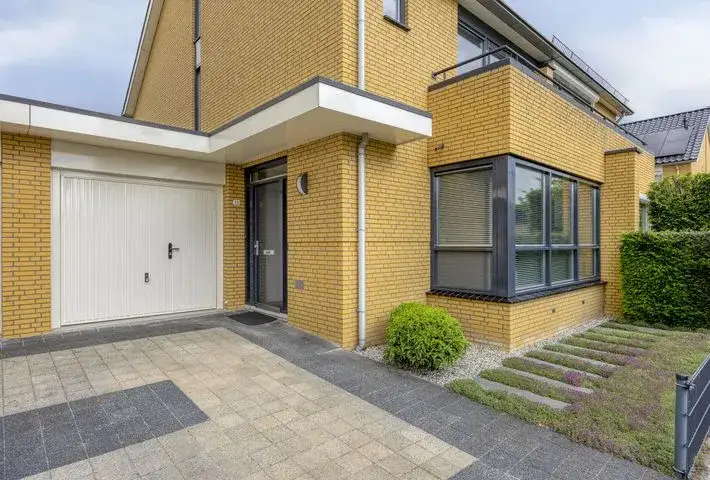
Zaaivat 3 sits in Volgerlanden-Oost, a young part of Hendrik-Ido-Ambacht where the streets are lined with recently built homes. This semi-detached house dates from 2021 and carries an efficient energy label, so it is a fairly new addition to the area. With a living area of 155 square metres on a plot of 238 square metres, there is plenty of room for a growing household. The asking price of €869,000 is on the high side compared with the average asking price in the neighbourhood. For context, the semi-detached houses in Hendrik-Ido-Ambacht currently on the market give a sense of what this price level buys.
The home itself
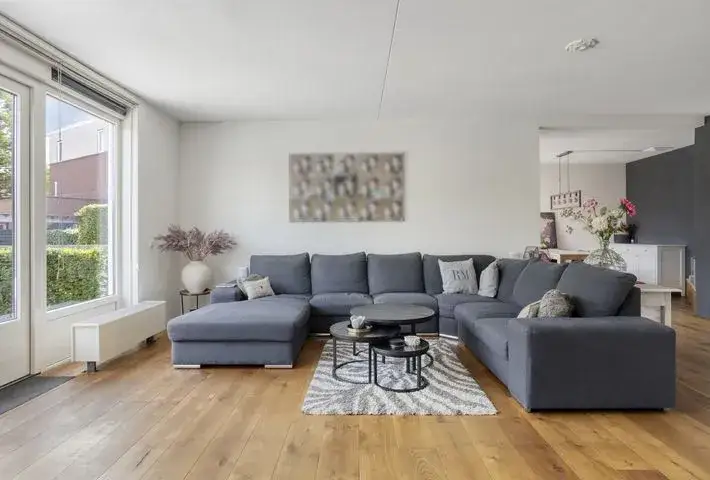
The listing does not go into detail about the layout or features of this home, so the specifics of the rooms and installations are not described. What is clear is that this is a semi-detached house built in 2021, which makes it one of the newer homes in the area. The energy label A points to an efficient home, which should keep heating costs relatively modest. The living area of 155 square metres comes from the BAG registration, and the plot measures 238 square metres.
Life in Volgerlanden-Oost
Residents of the wider district give their living environment a solid 8.4 out of 10, based on three reviews. One resident says: "Very good and pleasant contact with all neighbours." Another mentions: "Shops are nearby and easily accessible, and the public transport connections are good. Apart from that, it's a nice neighbourhood, but sometimes a bit unsafe with the youth." A third adds that the nearest shops are super close and everything is easily accessible, though Sunday closing and patchy wifi are minor drawbacks. The district is home to many families, with 57 percent of households having children and an average household size of 2.9 people. Around 83 percent of the homes are single-family houses, and three quarters are owner-occupied. The Volgerlanden-Oost neighbourhood itself is part of this larger residential area.
Amenities and transport
Daily errands are well covered here. The Dirk and Albert Heijn are just around the corner, with PLUS, Jumbo and Lidl a couple of streets away. The Willem de Zwijgerschool is on your doorstep, and several other primary schools are within a ten-minute walk. The GP practice Gezondheidscentrum de Volgerlanden and the Zovida Apotheek are both a couple of streets away. Bus line 21 stops nearby, and line 488 is also available at the Appelgaarde stop. The nearest train station is Zwijndrecht, about a ten-minute walk further out. All of this sits within the municipality of Hendrik-Ido-Ambacht, which offers a full range of services.
WOZ and address data
No WOZ value is available for this property, so there is no municipal valuation to compare with the asking price. The address-level risk data shows that noise from road traffic, rail, air and industry all stay below the relevant standards. The foundation risk indication is low, though the clay soil is noted as sensitive to settlement. The current flood risk is elevated, moving to medium by 2050. These are area-level indications from public data sources, not an inspection of this specific home.
Source
At the time of writing the home is offered via Van Spronsen Makelaars | NVM-Qualis.
This summary was generated with AI and may contain errors. Always verify the details with the provider.
Features
Details of this home
Transfer
Price
Energy
 Save up to € 400 on your energy billCompare now
Areas and volume
 Insure your home and belongingsGet insured
Layout
Construction
Outdoor space
The WOZ value is set annually by the municipality with 1 January as its reference date, and therefore lags the market by about a year. It is an estimated market value, not a sale price.
Frequently asked questions
About Zaaivat 3, Hendrik-Ido-Ambacht
What does the asking price of €869,000 mean for this home?
The asking price is on the high side compared with the average asking price in the neighbourhood, which is €631,867. That puts this home about 38 percent above the neighbourhood average. The price per square metre, based on the BAG living area of 155 square metres, comes to €5,606. There are currently five homes for sale in the neighbourhood, with asking prices ranging from €557,335 to €699,000.
What is known about the layout of this home?
The listing does not state the number of rooms, bedrooms or bathrooms, nor does it describe the layout of the floors. What is known is that this is a semi-detached house built in 2021 with a living area of 155 square metres according to the BAG registration, on a plot of 238 square metres. The energy label is A.
Is there a WOZ value available for this property?
No WOZ value is stated for this property. The WOZ value is the municipal valuation used for tax purposes, and it is not available in this listing. Without it, there is no reference point from the municipality to compare with the asking price. The asking price of €869,000 stands on its own, and the neighbourhood comparison shows it is on the high side.
What do the risk indications say about this address?
The address-level risk data shows that noise from road traffic, rail, air and industry all stay below the relevant standards. The foundation risk indication is low, though the clay soil is noted as sensitive to settlement. The current flood risk is elevated, moving to medium by 2050. These are area-level indications from public data sources, not an inspection of this specific home.
Which shops and schools are close by?
The Dirk and Albert Heijn supermarkets are just around the corner, with PLUS, Jumbo and Lidl a couple of streets away. The Willem de Zwijgerschool is on your doorstep, and several other primary schools are within a ten-minute walk. The GP practice Gezondheidscentrum de Volgerlanden and the Zovida Apotheek are both a couple of streets away, so daily errands are well covered.
How is the public transport in this area?
Bus line 21 stops at H.I.Ambacht, Van Renesseborch, about 354 metres away, and also at H.I.Ambacht, Van Kijfhoekstraat. The Appelgaarde stop, at 483 metres, offers both line 21 and line 488. The nearest train station is Zwijndrecht, about 2.9 kilometres away. Residents of the district mention that public transport connections are good.
What do residents say about living in this district?
Residents of the wider district give their living environment an average score of 8.4 out of 10, based on three reviews. One resident highlights very good and pleasant contact with all neighbours. Another says the neighbourhood is nice but sometimes a bit unsafe with the youth. A third appreciates that shops are super close and everything is easily accessible, though Sunday closing and poor wifi are mentioned as downsides.
Why are there no property details in this listing?
The listing does not state the number of rooms, bedrooms or bathrooms, nor does it describe the garden, balcony or any installations. It also does not mention insulation, heating or ownership details. The available facts are the property type, the year of construction, the energy label and the floor areas.