A quiet corner of Haren
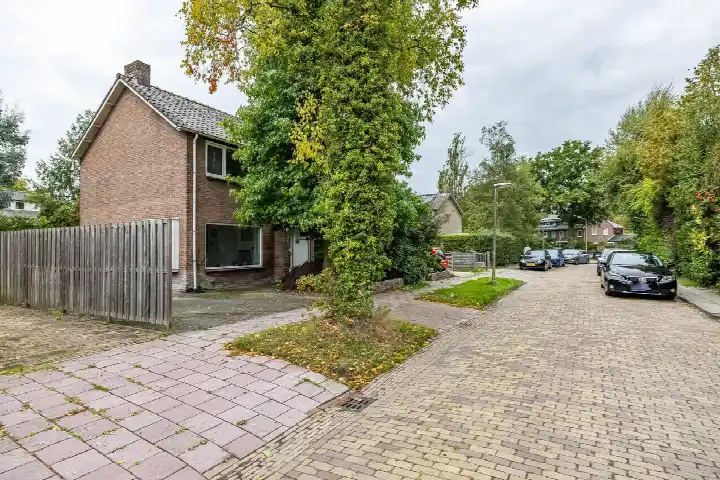
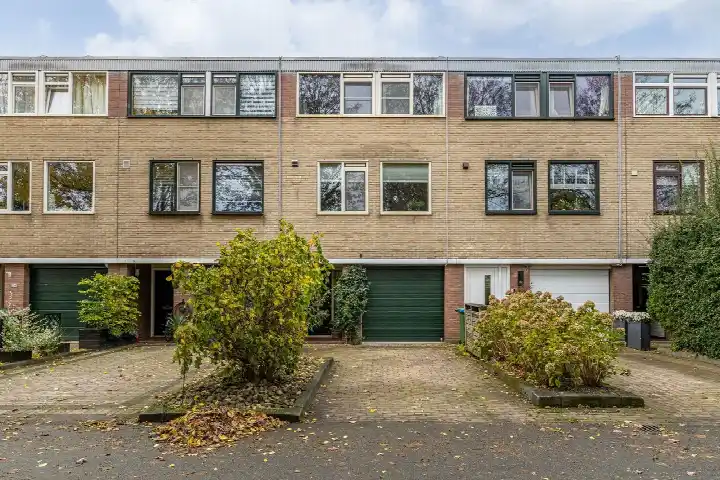
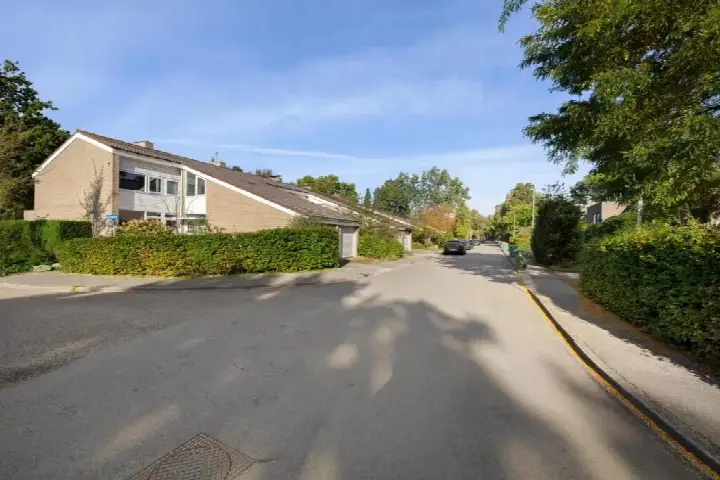
Hubertushof 2 is an end-of-terrace house from 1961, tucked away on a quiet road in Haren-Zuidoost, a residential area within the municipality of Groningen. The home sits in a settled part of Haren, where the streets are lined with similar houses from the same era. With a price of €445,000, the asking price is set at a level that reflects the current market. For context, end-of-terrace houses in Groningen are part of a wider market where prices vary considerably.
The house itself
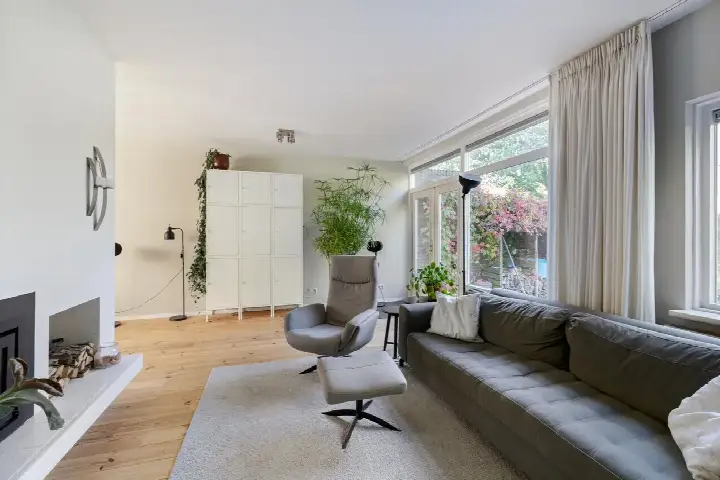
Inside, the house has four rooms, including three bedrooms and one bathroom, spread over two floors. The living area is listed as 98 m² by the agent, while the BAG registration records 114 m². The plot measures 405 m² according to both sources. Outside, there is a back garden and a side garden, plus a detached brick garage. The home has double glazing and a central heating boiler, and it is offered as full ownership. The energy label is D, which means you can expect moderate energy costs.
Life in Haren-Zuidoost
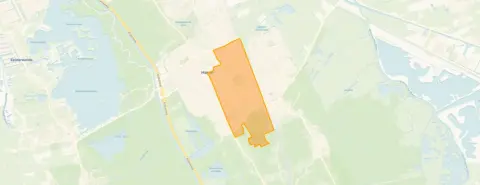
Haren-Zuidoost is a neighbourhood where residents tend to stay for a long time. Across the municipality of Groningen, residents give an average score of 7.63 out of 10, based on 182 reviews. One resident says: "I feel very safe here, in all that time there was only a fire once, but otherwise you can live your life quietly here, mostly highly educated neighbours, which is pleasant in contact." Another resident mentions: "Nice houses, good facilities, quiet, so close to the city." The neighbourhood has around 3,625 inhabitants, with a mix of ages and household types. For more on the area, see the Haren-Zuidoost neighbourhood.
Amenities and transport
Daily errands are easy from this address. The Aldi and Albert Heijn are just around the corner, and the Jumbo is a couple of streets away. The nearest GP, Huisartsenpraktijk Hingstman en Hingstman, is also just around the corner, with the pharmacy Obseq BV/ Balto a short walk further. For public transport, bus stops at Hertenlaan and Julianalaan are just around the corner, served by lines 50 and 418, and the train station Haren is a ten-minute walk. Schools are a bit further out, with IKC Quintusschool about a ten-minute walk away. This all sits within the municipality of Groningen, which offers a full range of services.
WOZ value and address data
The WOZ value for this home is €466,000, based on the reference date 1 January 2025. The asking price is 5% below the WOZ value. Between 2020 and 2025, the WOZ value rose by 61%, from €290,000 to €466,000. As for the area, the road traffic noise level is 50 dB Lden, which is above the noise standard, while railway and aircraft noise are below their standards. The foundation risk indication is elevated, based on area-level data, because the home was built in 1961 on peat soil, and the groundwater level is expected to drop towards 2050. Pluvial flooding risk is low, and heat stress is currently low but medium by 2050. These are area-level indications, not an inspection of this specific home.
Source and agent
At the time of writing, the home is offered via multiple channels, including Verver Jet Winters Makelaars | Qualis and Verver Jet Winters Makelaars | Qualis on Funda.
This summary was generated with AI and may contain errors. Always verify the details with the provider.
Features
Details of this home
Transfer
Price
Energy
 Save up to € 400 on your energy billCompare now
Areas and volume
Layout
Construction
Outdoor space
The WOZ value is set annually by the municipality with 1 January as its reference date, and therefore lags the market by about a year. It is an estimated market value, not a sale price.
Frequently asked questions
About Hubertushof 2, Haren (Gr)
How does the asking price compare with the WOZ value?
The asking price is €445,000, while the WOZ value is €466,000 as of 1 January 2025. This means the asking price is 5% below the WOZ value. The WOZ value is the municipal valuation, not the current market value, but it gives an indication of how the price relates to the official assessment.
What is the layout of the house?
The house has four rooms in total, including three bedrooms and one bathroom, spread over two floors. The agent lists the living area as 98 m², while the BAG registration records 114 m². The plot is 405 m². There is a back garden and a side garden, plus a detached brick garage.
What is the energy label and what does it mean?
The energy label is D. This is not the most efficient label, so you can expect moderate energy costs for heating and electricity. The home has double glazing and a central heating boiler, according to the agent. The label itself does not say anything about the condition of the building, only about its energy performance.
What is the foundation risk in this area?
The foundation risk indication for this address is elevated, based on area-level data. The home was built in 1961 on peat soil, and the groundwater level is expected to drop towards 2050, which can increase the risk for wooden foundations. This is an area-level indication, not an inspection of this specific home.
What supermarkets are nearby?
The Aldi and Albert Heijn are both just around the corner, about 477 and 478 metres away. The Jumbo is a bit further, at 658 metres. There are also other options within a short distance, including an Ekoplaza at 740 metres and another Jumbo at 827 metres.
How is the public transport in this area?
There are bus stops at Hertenlaan and Julianalaan, both just around the corner, served by lines 50 and 418. Another stop, Molenkampsteeg, is a bit further and served by line 51. The train station Haren is about 717 metres away, which is a ten-minute walk.
What is the neighbourhood like according to residents?
Residents across the municipality of Groningen give an average score of 7.63 out of 10, based on 182 reviews. One resident says they feel very safe and appreciate the friendly neighbours and the nearby Hamburgervijver. Another mentions the nice houses and good facilities. These reviews cover the wider municipality, not just this specific neighbourhood.
How has the WOZ value developed over the past five years?
Between 2020 and 2025, the WOZ value increased by 61%, from €290,000 to €466,000. The value rose steadily, with a slight dip in 2023 when it went from €381,000 to €369,000, before climbing again to €414,000 in 2024 and €466,000 in 2025.
Is there a garage and garden?
Yes, the house has a detached brick garage, which is a separate structure on the plot. There is also a back garden and a side garden, providing outdoor space on two sides of the house. The plot measures 405 m² according to both the BAG registration and the agent.