A classic end-of-terrace home in Sleeuwijk
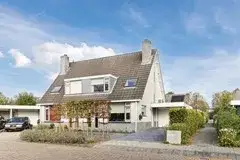
Tucked into the west side of Sleeuwijk, this end-of-terrace house from 1973 sits in a quiet residential setting with an open view. The home offers a generous floor plan across two floors, with the living area listed at 134 m² by the agent, while the BAG registration records 119 m². With an asking price of €495,000, the price per square metre comes to €3,694 based on the agent's figures, which sits on the high side compared to the market. For context, [end-of-terrace houses in Altena] give a sense of what similar homes are asking in the wider area.
Inside the home
Inside, the layout comprises six rooms, including five bedrooms and one bathroom, spread over two floors. The property has a total volume of 470 m³ and comes with both a front and rear garden, the latter facing south and accessible via the back alley. A detached brick garage provides parking or storage. The home is fully owned and, according to the agent, features roof insulation, double glazing, wall and floor insulation, plus a central heating boiler with partial underfloor heating.
The Sleeuwijk west neighbourhood
Sleeuwijk west is a residential pocket where about 4,000 people live, and the mix leans towards families and older residents. Residents across the municipality of Altena give their living environment an average score of 7.58 out of 10, based on 16 reviews. One resident describes a quiet neighbourhood with an active association, mainly elderly residents and families. Another mentions the village feel and friendly people, though notes it can feel a bit remote and a drive from the motorway. A third review is far less positive, speaking of gossip and unreliability, so experiences clearly vary. For a closer look at the area, [the Sleeuwijk west neighbourhood] has more detail.
Amenities and transport
Daily errands are well covered here. The GP practice Huisartsen Sleeuwijk is just around the corner, and the Service Apotheek Sleeuwijk is a ten-minute walk away. For groceries, the Albert Heijn is a couple of streets away, with a Coop, Aldi, SPAR and Jumbo within a short drive. Primary schools De Morgenster and Verschoorschool are both within a five-minute walk, and secondary options are close too. Bus line 221 stops at Sleeuwijk, Bolderik just around the corner, and the nearest train station is Gorinchem, about two kilometres off. The wider [municipality of Altena] offers further context on the surroundings.
WOZ value and address data
The WOZ value for this home is €412,000, based on the reference date of 1 January 2025. The asking price sits 20% above that valuation. Between 2020 and 2025, the WOZ value rose by 66%, from €248,000 to €412,000. As for the address itself, public risk data indicates road traffic noise at 47 dB and railway noise at 22 dB, both below the relevant standards. The foundation risk indication is low, with sandy soil, and these are area-level indications rather than an inspection of this specific property. Climate data points to medium pluvial flooding and medium flood risk now and in 2050, with heat stress currently low but medium by 2050.
Source and agent
At the time of writing, the home is offered via multiple channels, including Paans Makelaars in onroerende goederen and a listing on Funda.
This summary was generated with AI and may contain errors. Always verify the details with the provider.
Features
Details of this home
Transfer
Price
Energy
 Save up to € 400 on your energy billCompare now
Areas and volume
Layout
Construction
Outdoor space
The WOZ value is set annually by the municipality with 1 January as its reference date, and therefore lags the market by about a year. It is an estimated market value, not a sale price.
Frequently asked questions
About Hugo de Grootweg 27, Sleeuwijk
What does the asking price of €495,000 include?
The asking price for this end-of-terrace house is €495,000. Based on the agent's floor area of 134 m², that works out to €3,694 per square metre. The price sits 20% above the WOZ value of €412,000, which is the municipal valuation from 1 January 2025. The home comes with a detached brick garage and a south-facing rear garden.
How many bedrooms and bathrooms does the home have?
According to the agent, the home has six rooms in total, including five bedrooms and one bathroom, spread over two floors. The living area is listed at 134 m² by the agent, while the BAG registration records 119 m². The property also has a volume of 470 m³ and includes both a front and rear garden.
What is the WOZ value and how has it changed?
The WOZ value is €412,000, based on the reference date of 1 January 2025. Over the past five years, the value has risen by 66%, from €248,000 in 2020 to €412,000 in 2025. The asking price of €495,000 is 20% above this valuation. The WOZ is a municipal assessment, not the current market value.
What are the noise levels around this address?
Public data indicates road traffic noise at 47 dB and railway noise at 22 dB, both below the relevant standards. These figures come from area-level data and are not a measurement taken at the property itself. The foundation risk indication is low, with sandy soil, and climate data points to medium pluvial flooding and medium flood risk.
What amenities are nearby?
The GP practice Huisartsen Sleeuwijk is just around the corner, and the Service Apotheek Sleeuwijk is about 800 metres away. The Albert Heijn supermarket is roughly 650 metres off, with a Coop, Aldi, SPAR and Jumbo within a few kilometres. Primary schools De Morgenster and Verschoorschool are both within a five-minute walk, and the nearest train station is Gorinchem, about two kilometres away.
What is the neighbourhood like?
Sleeuwijk west is a residential area with around 4,000 residents, leaning towards families and older people. Residents across the municipality of Altena give their living environment an average of 7.58 out of 10, based on 16 reviews. Opinions vary: some praise the quiet and village feel, while one review is critical of the social atmosphere. The neighbourhood has an active association, according to one resident.
What is the energy label and what does it mean?
The home has energy label A, which is an efficient label. According to the agent, the property features roof insulation, double glazing, wall and floor insulation, plus a central heating boiler with partial underfloor heating. With this label, you can expect relatively modest energy costs compared to less efficient homes.
Is there a garden and parking?
Yes, the home has both a front and rear garden, with the rear garden facing south and accessible via the back alley. There is also a detached brick garage, which provides parking or additional storage space. The property is fully owned, so there is no leasehold arrangement to consider.