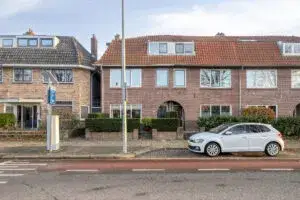
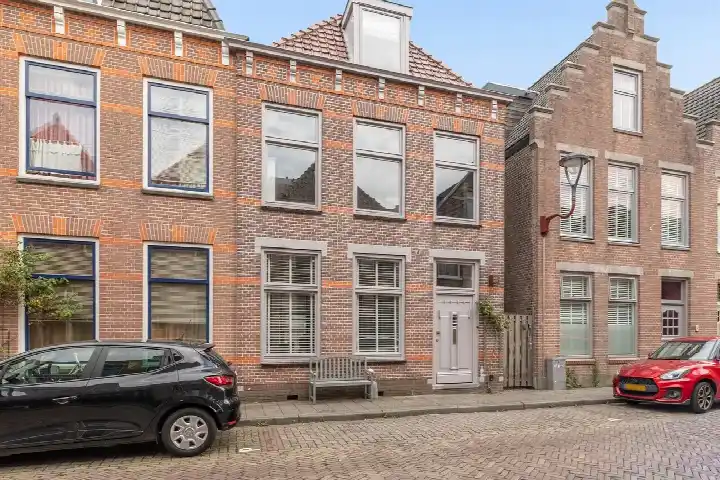
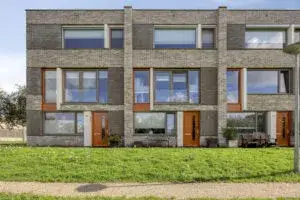
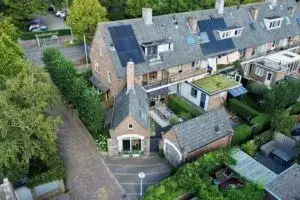
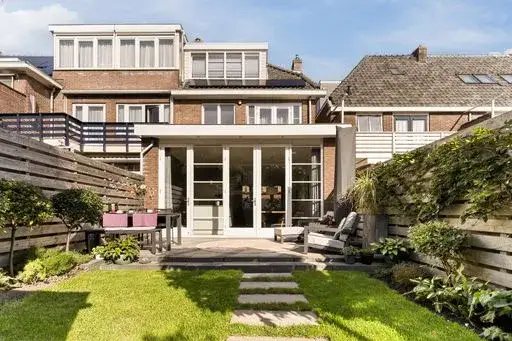
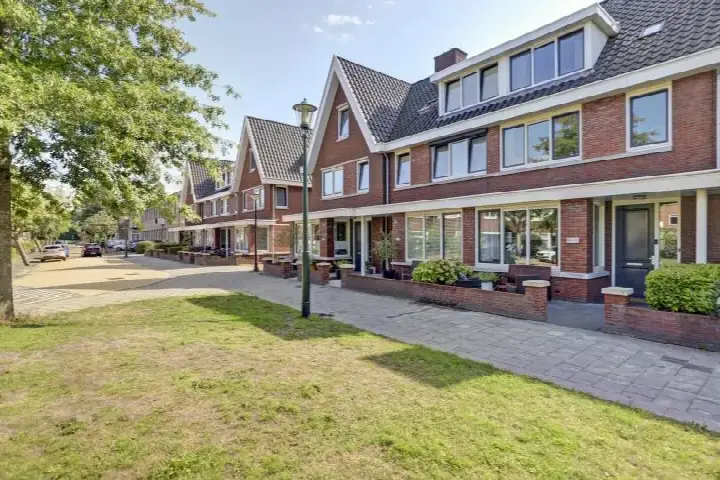
A modern end-of-terrace house in Alkmaar
This end-of-terrace house on Jan de Heemstraat 2 sits in the De Hoef I en II neighbourhood, a quiet part of Alkmaar's West district. Built in 2011, the home has an energy label A, which is an efficient label. The asking price is €669,500. For context, the average asking price per square metre in the neighbourhood is €4,477, and this home is listed at €4,292 per square metre based on the BAG registration. If you are looking at end-of-terrace houses in Alkmaar, this one stands out for its size and plot.
The home itself
The living area is 156 square metres according to the BAG registration, which is 61% larger than the neighbourhood average of 97 square metres. The plot is a spacious 3,179 square metres, which is unusual for an end-of-terrace house. The listing does not provide details on the number of rooms, bedrooms, or bathrooms, nor does it mention any garden, garage, or insulation features. The home was built in 2011, so it is relatively modern, and the energy label A suggests efficient energy performance. The agent, Vlieg Makelaars, has not specified any additional features such as heating systems or ownership details.
The De Hoef I en II neighbourhood
Residents of the district of West, which includes this neighbourhood, give their living environment an average score of 7.55 out of 10, based on three reviews. One resident describes it as "a quiet, pleasant neighbourhood where nobody bothers each other," while another says, "My neighbourhood is very nice and quiet, things happen sometimes but that happens in every neighbourhood." A third review mentions a cosy flat but notes that the one next to it is less safe, with hopes for more attention to safety. The neighbourhood has 3,325 inhabitants, with a high share of single-person households at 58%. The average household size is 1.7, and 20% of households have children. For more on the area, see the De Hoef I en II neighbourhood.
Amenities and transport
Daily errands are easy from this home. The Vomar supermarket is just around the corner, and the Albert Heijn is a couple of streets away. For primary education, Openbare Basisschool Nicolaas Beets locatie de Hoef is a five-minute walk, and PCC Fabritius secondary school is even closer. The nearest GP, Huisartsenpraktijk Bergerhoef, is a ten-minute walk, and the Alphega Apotheek de Hoef pharmacy is just around the corner. The Noordwest Ziekenhuisgroep locatie Alkmaar hospital is a ten-minute walk. For public transport, bus line 165 stops at Alkmaar, Van Ostadelaan, just 161 metres away, and the train station Alkmaar is a ten-minute walk. The municipality of Alkmaar offers these amenities within easy reach, as part of the municipality of Alkmaar. As for address risks, no specific indications are provided for noise, foundation, or flooding in the data. This means there is no area-level risk information to report for this address. The home's energy label A is an efficient label, which may help with energy costs, but the label does not indicate the structural condition of the building.
Source
At the time of writing, the home is offered only via Vlieg Makelaars.
This summary was generated with AI and may contain errors. Always verify the details with the provider.
Features
Details of this home
Transfer
Price
Energy
 Save up to € 400 on your energy billCompare now
Areas and volume
Layout
Construction
Outdoor space
The WOZ value is set annually by the municipality with 1 January as its reference date, and therefore lags the market by about a year. It is an estimated market value, not a sale price.
Frequently asked questions
About Jan de Heemstraat 2, Alkmaar
How does the asking price compare with other homes in the neighbourhood?
The asking price of €669,500 is 62% above the neighbourhood average asking price of €412,800. The average asking price per square metre in the neighbourhood is €4,477, while this home is listed at €4,292 per square metre based on the BAG registration. The home is larger than average, with a living area of 156 square metres versus the neighbourhood average of 97 square metres.
What is the living area and plot size of this home?
According to the BAG registration, the living area is 156 square metres, which is 61% larger than the neighbourhood average of 97 square metres. The plot is 3,179 square metres, which is a spacious plot for an end-of-terrace house. The listing does not specify the number of rooms, bedrooms, or bathrooms, nor does it mention any garden, garage, or outdoor space details.
What is the energy label and what does it mean?
The energy label is A, which is an efficient label. This means the home is likely to have lower energy costs compared with less efficient labels. The home was built in 2011, which is relatively modern. The listing does not provide specific insulation details, such as double glazing or floor insulation, so the label is based on the official registration.
Is there a WOZ value available for this property?
The WOZ value is the municipal valuation used for property taxes, and it is not always included in a listing. Without this figure, it is not possible to compare the asking price with the official valuation or to see how the value has developed over the past five years.
What are the address risk indications for this home?
The listing does not provide any specific address risk indications for noise, foundation, or flooding. This means there is no area-level data available to indicate potential risks such as foundation issues or flood risk. Without this information, it is not possible to comment on these aspects for this address.
What amenities are nearby, such as supermarkets and schools?
The Vomar supermarket is 294 metres away, and the Albert Heijn is 453 metres away. For schools, PCC Fabritius secondary school is 184 metres away, and Openbare Basisschool Nicolaas Beets locatie de Hoef primary school is 360 metres away. The nearest GP is Huisartsenpraktijk Bergerhoef at 634 metres, and the Alphega Apotheek de Hoef pharmacy is 349 metres away.
How is the public transport connection from this home?
Bus line 165 stops at Alkmaar, Van Ostadelaan, which is 161 metres away, and also at Alkmaar, Geestmolen at 162 metres. The nearest train station is Alkmaar, at 916 metres, which is about a ten-minute walk. This provides options for both bus and train travel, though the listing does not specify destinations or frequencies.
What is the neighbourhood like according to residents?
Residents of the district of West, which includes this neighbourhood, give an average score of 7.55 out of 10, based on three reviews. One resident calls it "a quiet, pleasant neighbourhood where nobody bothers each other," while another says it is "very nice and quiet, things happen sometimes but that happens in every neighbourhood." A third review mentions a cosy flat but notes safety concerns about the flat next door.
Why are there no property details in this listing?
The listing does not state the number of rooms, bedrooms, bathrooms, or any outdoor space such as a garden or garage. It also does not mention insulation, heating, or ownership details. As a result, the description is based on the available facts: the property type, year of construction, energy label, and floor areas.