discovered 23 hours ago
1 / 15
Hoekwoning te koop: Rippingstraat 30, Alkmaar
BuyAlkmaarEnd-of-terrace housesRippingstraat 30

Rippingstraat 30

Burgemeesterskwartier, Alkmaar

€ 725,000
Neighbourhood Burgemeesterskwartier, AlkmaarNeighbourhood
Listed on the market today
Be quick
Spacious living area of 161m²
161m² of living space
AH XL 245m away
10 supermarkets within 1 km
AI summary

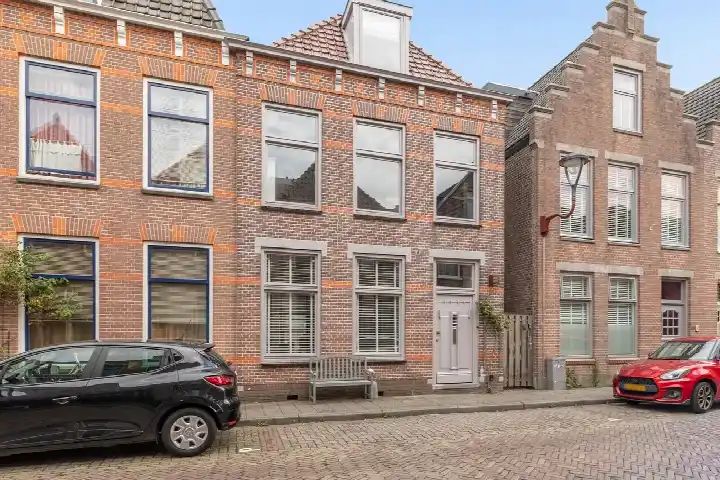
A classic end-of-terrace home in Alkmaar

On Rippingstraat 30 in the Burgemeesterskwartier, this 1935 end-of-terrace house sits on a quiet road within a residential area. The asking price of €725,000 is on the high side compared to the average of €698,000 for homes currently for sale in the neighbourhood. With a living area of 150 m² according to the agent, the price per square metre comes to €4,833. For context, the average price per m² for homes on the market here is €4,746. This is one of the [end-of-terrace houses in Alkmaar]( /koopwoningen/alkmaar/hoekwoningen/) currently listed.

Inside the house

The agent describes a home with five rooms, including four bedrooms and one bathroom, spread over two floors. The total volume is 595 m³. There is a garden at the front, side and rear, with the rear garden facing northwest and accessible via the back alley. A detached brick garage is also part of the property. According to the agent, the home has roof insulation, double glazing, HR glazing and wall insulation, and is heated by a central heating boiler. The property is offered as freehold. The living area is listed as 150 m² by the agent, while the BAG registration records 161 m².

The Burgemeesterskwartier neighbourhood

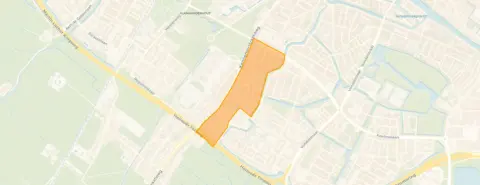
Residents of the district give their living environment an average score of 8.32, based on four reviews. One resident says: "Top neighbourhood, one of the few areas where there are still real neighbours. No crime, quiet but still cosy. Just perfect." Another notes: "We say hello when you pass each other, but otherwise nobody really bothers with each other. Everyone does their own thing. It usually feels safe, but sometimes strange things happen, like license plates being stolen from several cars in the neighbourhood." The neighbourhood has around 1,600 residents, and 95% of the homes are owner-occupied. This paints a picture of [the Burgemeesterskwartier neighbourhood]( /buurt/burgemeesterskwartier-alkmaar/) as a settled, largely residential area.

Amenities and transport

The Albert Heijn XL is on your doorstep, with a Lidl and another Albert Heijn a couple of streets away. For primary education, Basisschool De Stek is a five-minute walk, and Openbare Basisschool De Fontein is just around the corner. The nearest GP is Medisch Centrum Elisabeth, Huisartspraktijk M. van Bruggen, and the Alphega Apotheek De Bever pharmacy is right next to it. Bus stop Alkmaar, Vierstaten is on your doorstep, served by lines 9 and 167, and Alkmaar train station is a ten-minute walk. The Noordwest Ziekenhuisgroep location Alkmaar is also within walking distance, all within [the municipality of Alkmaar]( /gemeente/alkmaar/).

WOZ and address data

No WOZ value is available for this property. The address is subject to area-level risk indications from public data sources, not an inspection of this specific home. The noise level from road traffic is 52 dB Lden, which is above the noise standard, while railway and aircraft noise are below their standards. The foundation risk indication is medium, as the home was built in 1935 on peat soil, and 95% of properties in this postcode area were built before 1970. The indication for pluvial flooding at heavy rain is medium, and the current flood risk is low, remaining low in 2050. Heat stress is indicated as medium, both now and in 2050.

Source and agent

At the time of writing, the home is offered via ECHT Makelaars & Taxateurs, and it is listed through two channels.

This summary was generated with AI and may contain errors. Always verify the details with the provider.

Features

Details of this home

Transfer

StatusAvailable
Ownership situationVolle eigendom
Listed since20 August 2026
Date discovered21 August 2026

Price

Asking price€ 725,000
Price per m²€ 4,503
Assessed value (WOZ)reference date 01-01-2025€ 665,000

Energy

Energy labelE
InsulationDakisolatie, dubbel glas, HR-glas en muurisolatie
HeatingCv-ketel
Save up to € 400 on your energy billCompare now

Areas and volume

Living area150 m²
Object areaLand Registry (Kadaster)161 m²
Plot area269 m²
Volume595 m³
Insure your home and belongingsGet insured

Layout

Rooms5
Bedrooms4
Bathrooms1
Floors2

Construction

Property typeHuis
Year built1935
SettingAan rustige weg en in woonwijk

Outdoor space

GardenAchtertuin, voortuin en zijtuin
Garden orientationNoordwesten bereikbaar via achterom
GarageVrijstaande stenen garage

Location

DistrictZuid
MunicipalityAlkmaar
Value development
WOZ value of this address · 2016 – 2026
WOZ value Current asking price

The WOZ value is set annually by the municipality with 1 January as its reference date, and therefore lags the market by about a year. It is an estimated market value, not a sale price.

Frequently asked questions

About Rippingstraat 30, Alkmaar

What is the asking price for this end-of-terrace house?

The asking price is €725,000. This is on the high side compared to the average of €698,000 for homes currently for sale in the Burgemeesterskwartier. The median asking price in the neighbourhood is €650,000, with prices ranging from €495,000 to €1,125,000. The agent lists the living area as 150 m², which works out to €4,833 per square metre.

How many bedrooms and bathrooms does this house have?

According to the agent, the home has five rooms in total, including four bedrooms and one bathroom, spread over two floors. The total volume is 595 m³. There is a garden at the front, side and rear, with the rear garden facing northwest and accessible via the back alley. A detached brick garage is also included.

What is the energy label and what insulation is mentioned?

The energy label for this home is E. The agent states that the property has roof insulation, double glazing, HR glazing and wall insulation, and is heated by a central heating boiler. The home was built in 1935. The energy label is a separate fact from the insulation features mentioned in the listing.

What is the WOZ value of this property?

The WOZ value is not stated in the available data for this property. The WOZ is the municipal valuation used for tax purposes, but no value or reference date is provided here. Without this figure, there is no comparison to make with the asking price or any historical development to report.

What are the noise levels around this address?

The address has area-level noise indications from public data. Road traffic noise is measured at 52 dB Lden, which is above the noise standard. Railway noise is 32 dB Lden, and aircraft noise is 38 dB Lden, both below their respective standards. These are indications at the address level, not measurements taken inside the home itself.

What is the foundation risk for this house?

The foundation risk indication for this address is medium. This is based on the home being built in 1935 on peat soil, which may mean wooden piles or a shallow foundation. Additionally, 95% of properties in this postcode area were built before 1970, which is a KCAF attention area. This is an area-level indication from public data, not an inspection of this specific property.

What are the flood and heat stress risks at this location?

The indication for pluvial flooding at heavy rain is medium. The current flood risk is low, and it is expected to remain low in 2050. Heat stress is indicated as medium, both currently and in 2050. These are area-level indications from the Klimaateffectatlas, not a detailed assessment of this particular home.

Which supermarkets are within walking distance?

The Albert Heijn XL is on your doorstep, just 245 metres away. A Lidl is 803 metres away, and another Albert Heijn is 817 metres away, both a ten-minute walk. An Aldi is 1,151 metres away and a SPAR is 1,259 metres away. In total, there are 27 supermarkets within five kilometres of this address.

What schools are near this home?

Basisschool De Stek is 443 metres away, a five-minute walk, and Openbare Basisschool De Fontein is 514 metres away. For secondary education, PCC Het Lyceum is 677 metres away and PCC Oosterhout is 814 metres away. There are 59 schools within five kilometres of the address, covering both primary and secondary education.

What public transport options are available nearby?

Bus stop Alkmaar, Vierstaten is 145 metres away, served by lines 9 and 167. Alkmaar, Van Houtenkade is 197 metres away with line 9, and Juliana van Stolberglaan is 308 metres away with lines 8, 9 and 163. Alkmaar train station is 1,750 metres away, about a ten-minute walk.

How do residents rate living in this area?

Residents of the district give their living environment an average score of 8.32, based on four reviews. One resident describes it as a top neighbourhood with real neighbours, quiet but cosy. Another mentions that it usually feels safe, though sometimes strange things happen, like license plates being stolen. These reviews reflect the wider district, not just this specific neighbourhood.

What is the neighbourhood like in terms of housing and residents?

The Burgemeesterskwartier has around 1,600 residents, with 95% of homes being owner-occupied and 85% being single-family homes. The average household size is 2.5 people. Of the households, 43% have children and 24% are single-person households. The area is strongly urban with an address density of 2,436 per square kilometre.

8.3
Residents rate Zuid as very good
Based on 4 reviews
Safety
Housing
Cleanliness
Amenities
Education
Community
Greenery
Accessibility

Experiences from Zuid

How residents experience their district

Join the conversation
7.6
Cecilia
Living together · Apartment
Oranjepark04-11-2025
Busy road with beautiful houses.

We say hello when you pass each other, but otherwise nobody really bothers with each other. Everyone does their own thing. It usually feels safe, but sometimes strange things happen, like license plates being stolen from several cars in the neighbourhood. On weekends, rowdy people cycle by after a night out in the city, and on evenings when AZ plays, people cycle by with football scarves and later you can faintly hear the football sounds outside. The Albert Heijn within walking distance is nice and the butcher 't Smithe is fantastic!

Auto-translated to English by AI
9.6
Joran
Family · Overig
Top neighbourhood, one of the few areas where there are still real neighbours. No crime, quiet but still cosy. Just perfect.

That's it, cheers!

Auto-translated to English by AI
8.0
Ray
Living alone · Vrijstaand huis
-

-

Auto-translated to English by AI
8.0
Eva
Gezin
Kooimeer25-10-2023
Cosy

It's a cosy neighbourhood with lots of young families with children. Ideal for a side job: babysitting!

Auto-translated to English by AI

Statistics for Zuid

Figures on residents, liveability and the housing market

All figures
Residents
Ages
2.1k0-15
1.5k15-25
3.3k25-45
3.8k45-65
3.8k65+
Gender
Men48%
Women52%
Households
Living alone42%
Without children28%
With children30%
Education level
VMBO, MBO 122%
HAVO/VWO, MBO 2-439%
HBO/WO40%
Origin
Netherlands78%
Europe7%
Outside Europe15%
Housing market
Pricesaveragemedian
Sale price €607,707€606,787
Sale per m² €5,101
Rent price €1,779 p/m€1,779 p/m
Rent per m² €18 p/m
Living area
Up to 60 m²19%
60-89 m²37%
90-119 m²18%
120-159 m²16%
160 m² and over10%
Listings
For sale91%
For rent9%
Year built
Before 194564%
1945-197011%
1970-19904%
1990-201013%
After 20109%
Energy labels
A+12%
A23%
B6%
C24%
D12%
E9%
F7%
G7%

Location and amenities

Rippingstraat 30, Alkmaar

AH XL
Wendelaarstraat 1 3
245m
Lidl
Geert Groteplein 6
803m
Albert Heijn
Geert Groteplein 7
817m
Aldi
Vincent van Goghlaan 1
1151m
SPAR
Korte Vondelstraat 2-4
1259m
Ekoplaza
Hofplein 3
1315m
Jumbo
Paardenmarkt 2
1416m
Albert Heijn
Van Ostadelaan 294
1447m
Vomar
Van Ostadelaan 296
1452m
SPAR
Dijk 14
1483m

Risks and environmental factors

Noise, foundation and climate around this address

Noise levels

Above limit
Road traffic reference year 202252 dB
Railways reference year 202332 dB
Air traffic reference year 202238 dB
Annual average noise level (Lden) per source; the tick marks the statutory preferred limit value. Rough indication on a 10-metre grid, not a façade assessment. Source: RIVM (Atlas Leefomgeving).

Foundation risk

Medium
Possible wooden pile foundationYes
Year built (BAG)1935
Soil typePeat
KCAF attention areaStedelijk gebied – 80-100 %
Homes built before 1970 in this postcode area94.7%
Homes at risk of pile rot in the neighbourhood0.0%
Homes at risk of pile rot by 20500.0%
Homes at risk of subsidence by 20501.7%
Groundwater trend towards 2050Stable (-0.02 m)
Indication based on public sources, not a structural survey. Do the free foundation check at funderingskaartnederland.nl. Source: KCAF and BAG, a.o.

Rainwater flooding

Medium
Water depth in a heavy downpour (70 mm)10 to 15 cm
Water depth in an extreme downpour (140 mm)20 to 30 cm
Position relative to surroundings8 cm higher
Water in the street during short, heavy downpours; actual nuisance depends on local drainage. Source: Klimaateffectatlas.

Flooding

Low
Chance, current climateVirtually none
Chance by 2050Virtually none
Water depth in a floodStays dry
Worst-case water depthStays dry
Probability and water depth in a flood; 2050 assumes the high scenario. Check your flood risk at overstroomik.nl. Source: Klimaateffectatlas.

Heat stress

Medium
Projection for 2050Medium
Paved surface in the neighbourhood94.4%
Heat stress is how much the immediate area heats up extra on warm days: a lot of stone, asphalt and little greenery retain heat, making it feel noticeably warmer than outside built-up areas. The 2050 projection assumes the high climate scenario. Source: Klimaateffectatlas.

Similar homes

View more homes nearby

View listing
Buurtje.nl
View this home in the appRippingstraat 30, Alkmaar
View