A quiet spot in Kwadijk
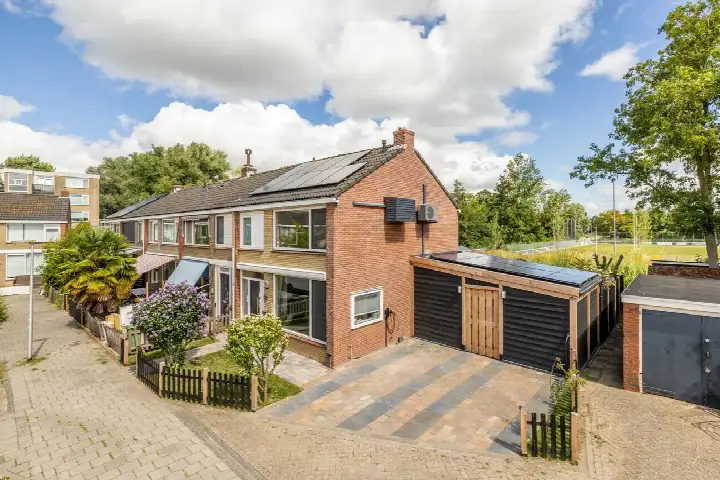
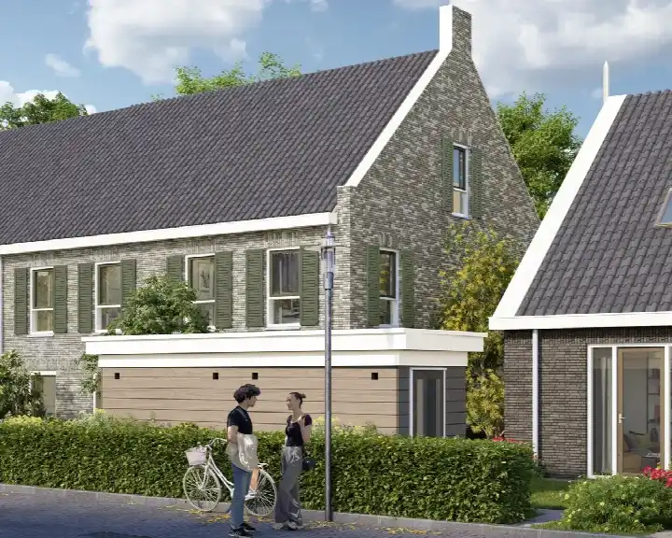
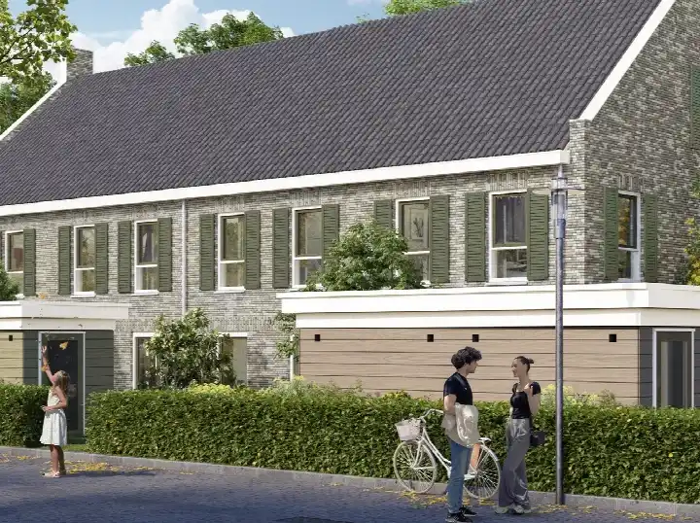
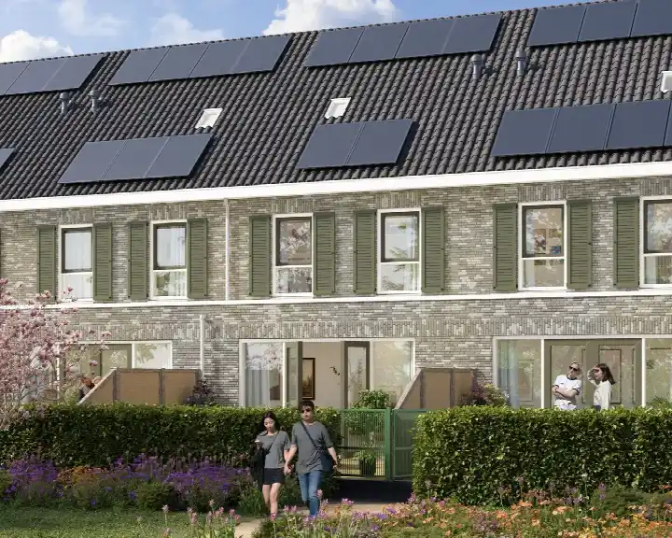
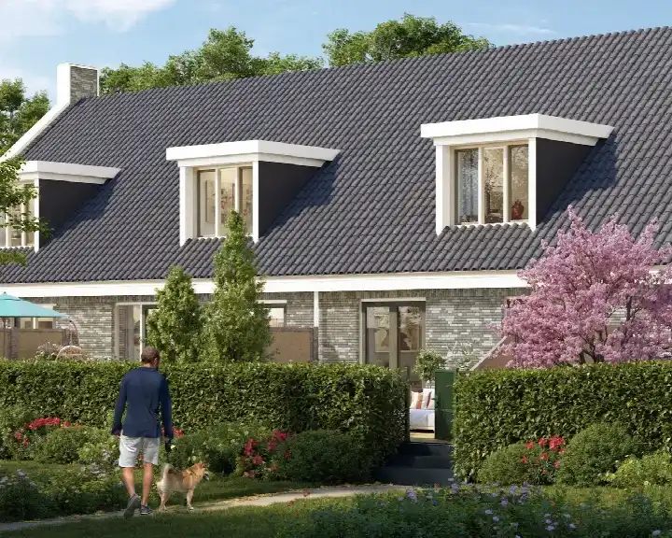
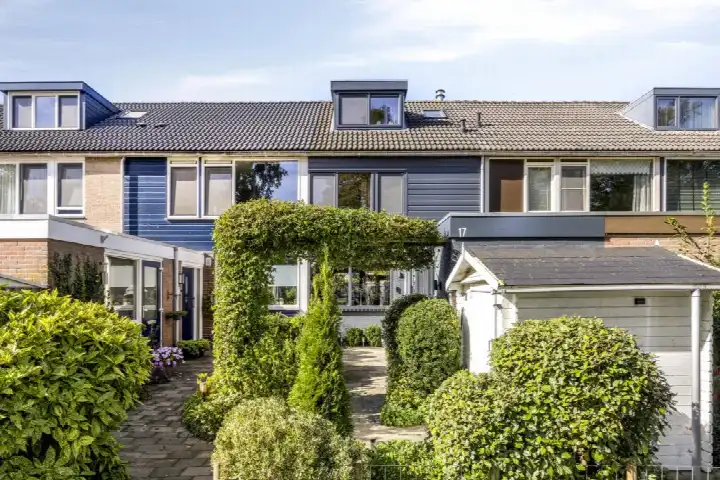
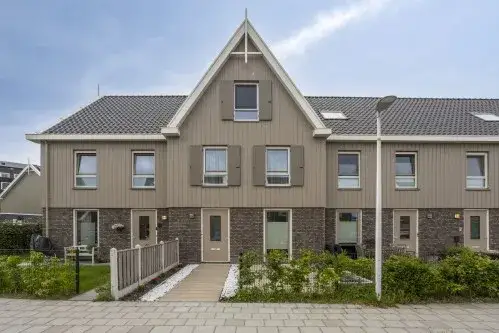
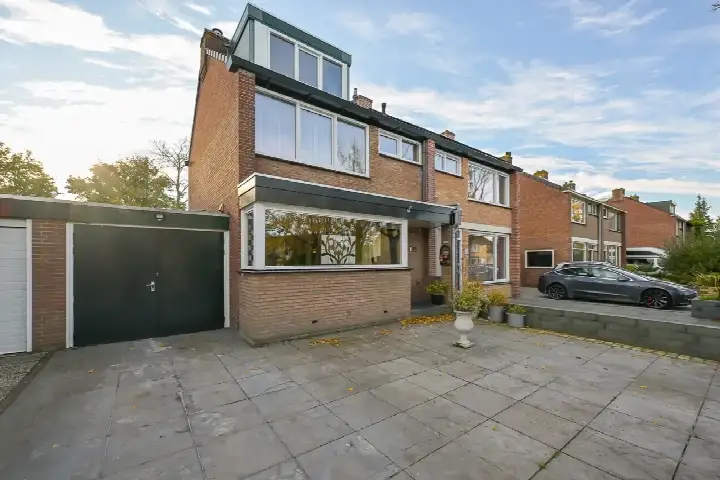
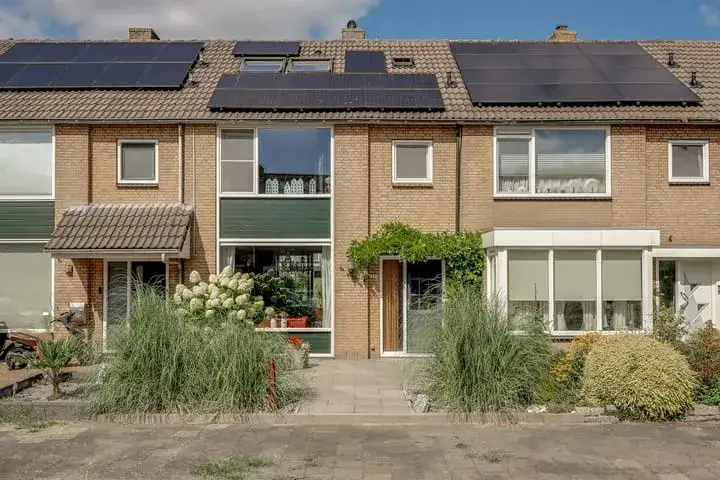
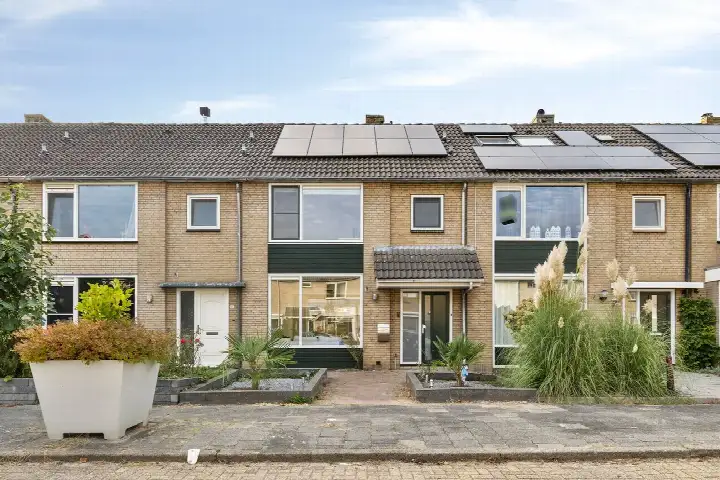
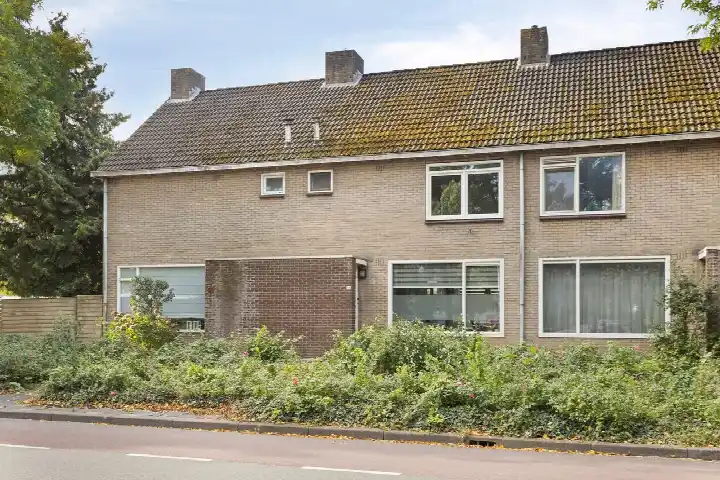
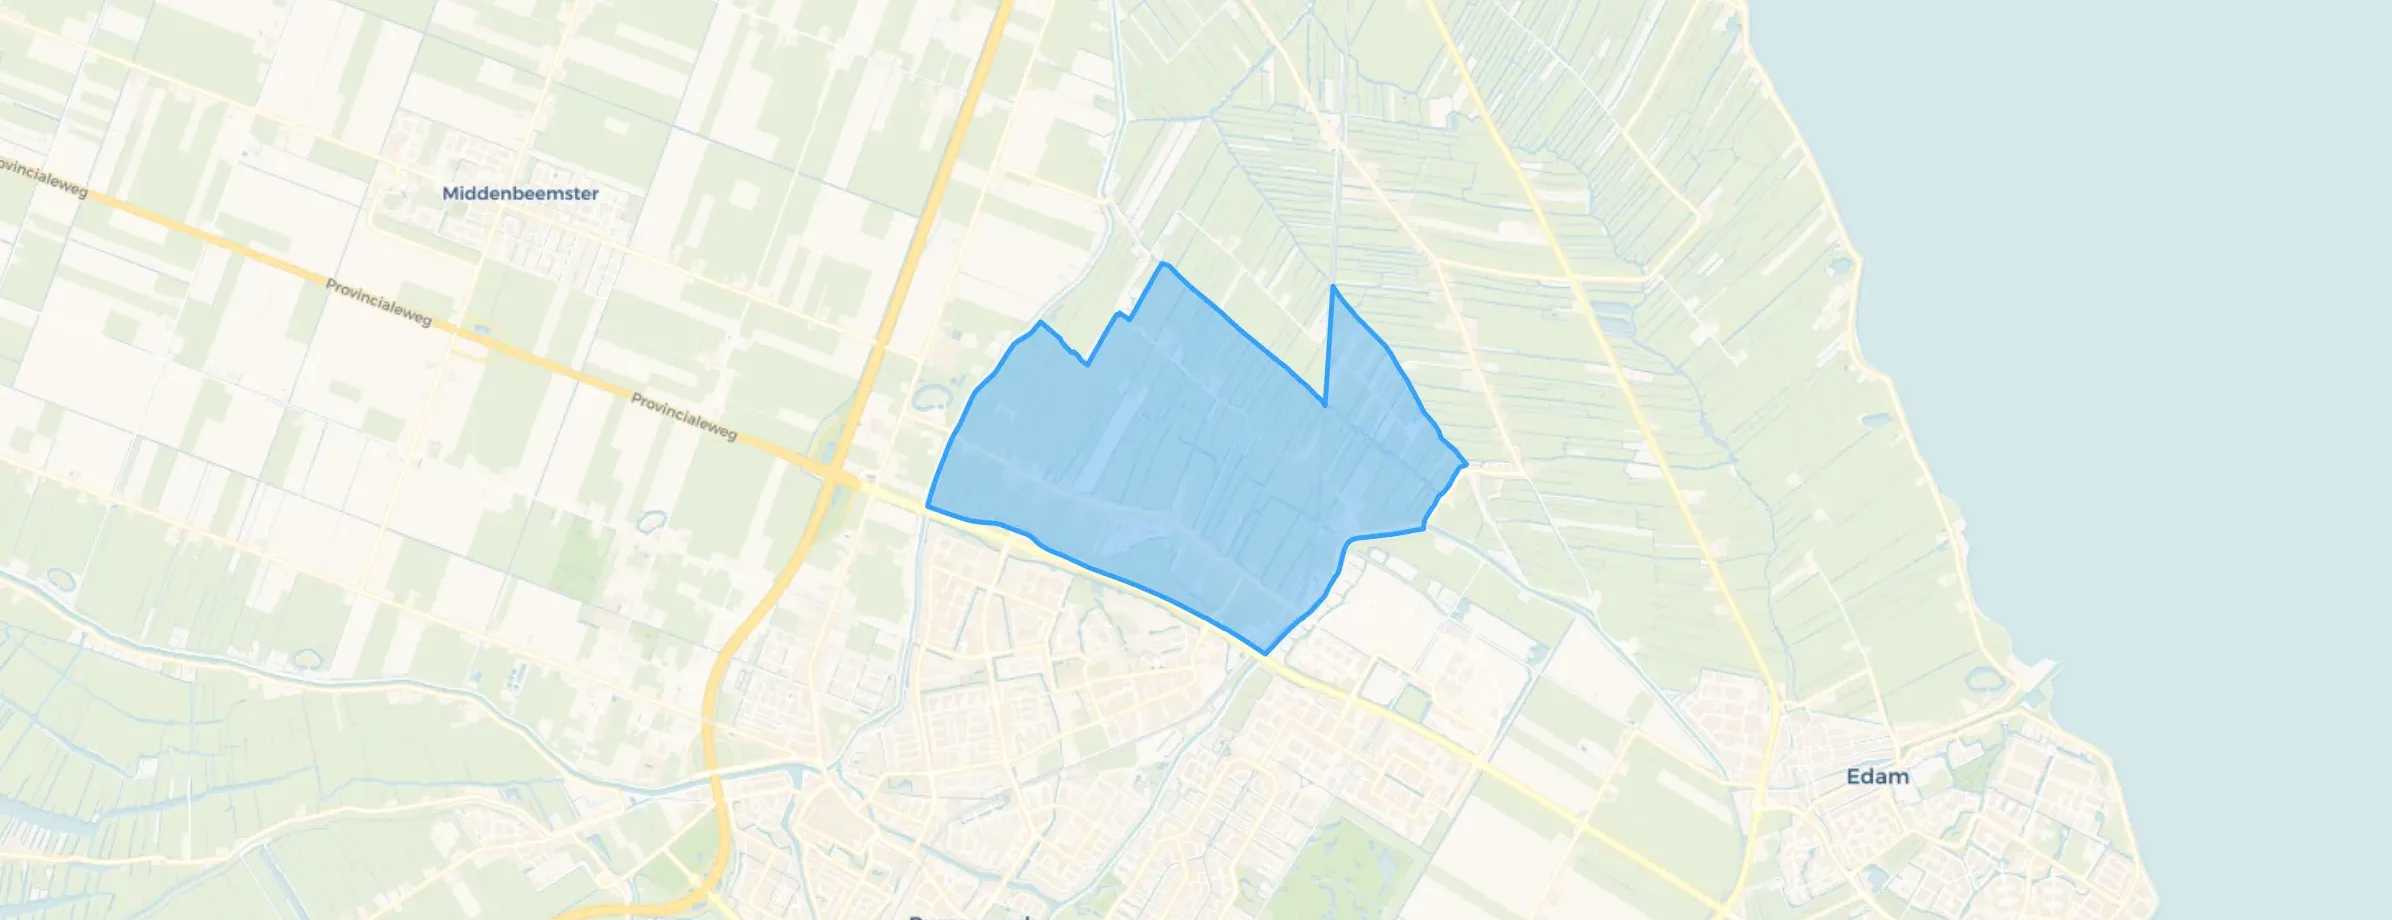
This end-of-terrace house sits on a quiet road in a residential area of Kwadijk, a village in the municipality of Edam-Volendam. The village has around 800 residents, and the home is part of a small, close-knit community. With a last known price of €525,000, the asking price was on the high side compared to other end-of-terrace houses in Edam-Volendam. This home has not been online since 20 October 2026.
The home itself
Built in 1968, this house offers five rooms, including four bedrooms and one bathroom, spread over three floors. The living area was 129 m² according to the agent, while the BAG registration listed 130 m². The plot measures 318 m². The home has a front, side and rear garden, with the rear garden facing south and accessible via the back alley. There is also a detached brick garage. The property is fully owned. According to the agent, the insulation included roof insulation, mostly double glazing, wall insulation and floor insulation, and the home was heated by a central heating boiler. The energy label is C.
Life in Kwadijk
Kwadijk is a village where residents give their surroundings a high score. Across the municipality of Edam-Volendam, residents rate their living environment an average of 8.51, based on five reviews. One resident says: "Very cosy neighbourhood, lots to do, beautiful nature, nice funfair." Another describes it as "Great and snug." The village has a mix of households, with about a third having children. The nearest park or green space is a ten-minute walk away. The municipality of Edam-Volendam covers the wider area.
Amenities and transport
The nearest primary school, Openbare Basisschool Prinses Beatrix, is just around the corner. For secondary education, SG W.J. Bladergroen is a ten-minute walk away. The nearest GP and pharmacy are in Purmerend, a couple of streets away. For groceries, Lidl and PLUS are both about a ten-minute walk from the home. Bus line 413 stops at Kwadijk, Durkweg, just around the corner. The nearest train station is Purmerend Overwhere, a ten-minute walk away. The address has several risk indications at area level, not an inspection of this specific home. Road traffic noise is measured at 50 dB Lden, above the noise standard, while railway and aircraft noise are below their standards. The foundation risk indication is medium, as the home was built in 1968 on peat soil, and 65% of properties in this postcode area were built before 1970. Pluvial flooding risk is medium, as is flood risk now and in 2050. Heat stress is currently low but medium by 2050.
Source
When this home was still on the market, it was offered via multiple channels, including HR Home. Aandacht maakt het verschil.
Source
When this home was still on the market, it was offered via multiple channels, including HR Home. Aandacht maakt het verschil.
This summary was generated with AI and may contain errors. Always verify the details with the provider.
Features
Details of this home
Transfer
Price
Energy
 Save up to € 400 on your energy billCompare now
Areas and volume
 Insure your home and belongingsGet insured
Layout
Construction
Outdoor space
The WOZ value is set annually by the municipality with 1 January as its reference date, and therefore lags the market by about a year. It is an estimated market value, not a sale price.
Frequently asked questions
About Jan Dignumszstraat 31, Kwadijk
What was the asking price for this home in Kwadijk?
The asking price was €525,000. The home was an end-of-terrace house with a living area of 129 m² according to the agent, which worked out at €4,070 per m². The price was on the high side compared to other end-of-terrace houses in Edam-Volendam. The home had been listed since 20 August 2026.
How many bedrooms and bathrooms does this house have?
The house has four bedrooms and one bathroom, spread over three floors. In total there are five rooms. The living area was 129 m² according to the agent, while the BAG registration listed 130 m². The plot measures 318 m². There is also a detached brick garage.
What is the WOZ value of this property?
The WOZ value was the municipal valuation, which was separate from the asking price. Without this figure, it was not possible to compare the asking price with the official valuation.
What are the noise levels around this address?
Road traffic noise at this address is measured at 50 dB Lden, which is above the noise standard. Railway noise is 30 dB Lden and aircraft noise is 41 dB Lden, both below their respective standards. These are area-level indications based on public data, not a measurement of this specific home.
What is the foundation risk for this home?
The foundation risk indication is medium. The home was built in 1968 on peat soil, and 65% of properties in this postcode area were built before 1970. This is an area-level indication from public data, not an inspection of this specific property.
What supermarkets are near this home?
Lidl and PLUS are both about 1.4 km away, roughly a ten-minute walk. Vomar is about 2.1 km away, and Albert Heijn is about 2.2 km away. There are 17 supermarkets within 5 km of the home.
Which schools are close to this property?
Openbare Basisschool Prinses Beatrix is the nearest primary school, just 150 m away. For secondary education, SG W.J. Bladergroen is about 1 km away. There are 40 schools within 5 km of the home.
What public transport options are available nearby?
Bus line 413 stops at Kwadijk, Durkweg, about 320 m from the home. Another stop, Kwadijk, Nieuwe Gouw, is about 750 m away. The nearest train station is Purmerend Overwhere, about 2 km away.
What do residents say about living in this area?
Across the municipality of Edam-Volendam, residents rate their living environment an average of 8.51, based on five reviews. One resident says: "Very cosy neighbourhood, lots to do, beautiful nature, nice funfair." Another describes it as "Great and snug." These reviews cover the wider municipality, not just Kwadijk itself.
What is the energy label of this house?
The energy label is C. According to the agent, the home had roof insulation, mostly double glazing, wall insulation and floor insulation. The home is heated by a central heating boiler. The energy label indicated the expected energy costs, not the structural condition of the home.