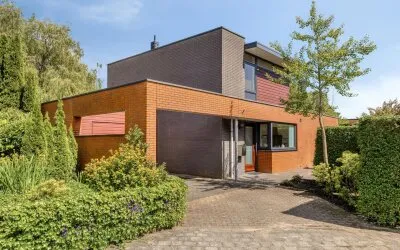
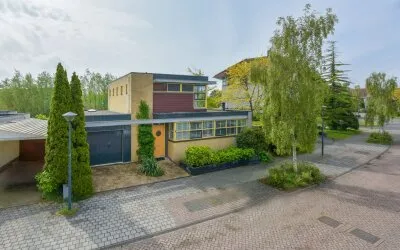
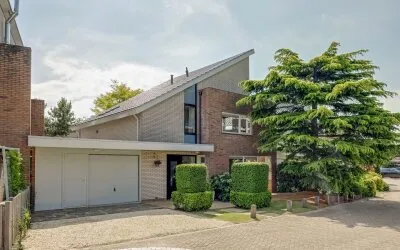
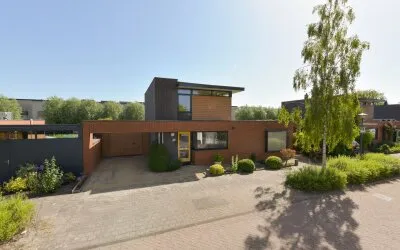
John Raedeckerhof 14
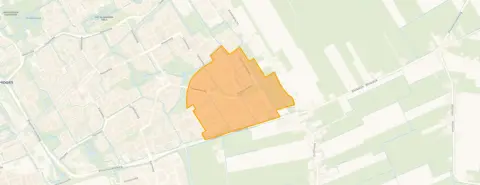
Kersenboogerd-Zuid - Buurt 33 06, Hoorn
 Neighbourhood
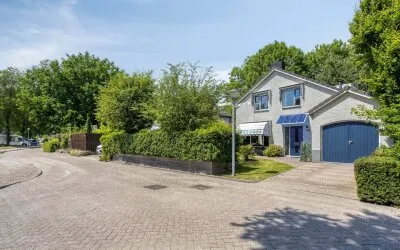
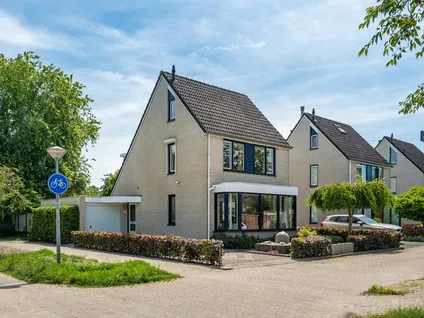
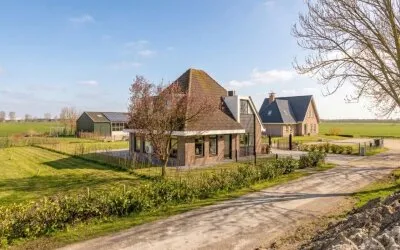
A bright end-of-terrace home by the water
This end-of-terrace house on John Raedeckerhof 14 sits in a quiet residential area of Hoorn, right by a park and along the water. The setting is calm, with a peaceful road and a mix of homes around it. Built in 2003, the house has an A++ energy label, which is an efficient label. With a price of €745,000, the asking price is on the high side compared to the average for end-of-terrace houses in Hoorn, which sits at €578,647.
A spacious home with a garage
The house offers five rooms, including four bedrooms and two bathrooms, spread over three floors. The living area is 180 m² according to the BAG registration, while the agent lists 155 m². The plot measures 478 m². There is a front, side and rear garden, with the rear garden facing northwest and accessible via the back. An attached brick garage provides parking and storage. The home has roof, wall and floor insulation, plus HR glazing, and is heated by a central heating boiler. It is freehold, so you own the property outright.
Life in Kersenboogerd-Zuid
Residents give the Kersenboogerd-Zuid - Buurt 33 06 neighbourhood an average score of 8.5, based on three reviews. One resident describes it as a beautiful neighbourhood with cosy streets and nice architecture, where friendly and sociable people live, and it is quiet with no through traffic. Another notes that everything you need, from supermarkets to pharmacies, is within a maximum of 10 minutes by bike, and that there is a forest in the area. A third resident mentions several nice playgrounds and plenty of amenities, though entertainment for teenagers or the elderly often means leaving the neighbourhood. The area has around 4,200 residents, and most homes are owner-occupied.
Amenities and transport nearby
The Albert Heijn is just around the corner, with a Vomar and a Dekamarkt a bit further away. For primary education, RK Jenaplan Basisschool St. Jozef is a couple of streets away, and Kindcentrum De Bussel is also within reach. The nearest GP practice, Huisartsenpraktijk Buijs - Grootenhuis - Visser, is a ten-minute walk, while the Alphega Apotheek Kersenboogerd is a bit further. Bus line 14 stops at Hoorn, Charlotte v. Pallandthof, just around the corner, and the train station Hoorn Kersenboogerd is a ten-minute walk. The Dijklander Ziekenhuis is a short drive away. The municipality of Hoorn offers further amenities and connections.
WOZ value and address data
The WOZ value of the home is €676,000, with a reference date of 1 January 2025. The asking price is 10% above this WOZ value. Between 2020 and 2025, the WOZ value rose by 31%, from €518,000 to €676,000. As for the area, the noise level from road traffic is 44 dB Lden, which is not above the norm, and similar for rail and air traffic. The foundation risk indication is low, though the soil is clay, which is sensitive to settling. This is an area-level indication, not an inspection of this specific home. Pluvial flooding at heavy rain is low, while the current flood risk is medium, and heat stress is low, rising to medium by 2050.
Source
At the time of writing, the home is offered via multiple channels, including Kingma Makelaars. The listing was published on 21 August 2026.
This summary was generated with AI and may contain errors. Always verify the details with the provider.
Features
Details of this home
Transfer
Price
Energy
 Save up to € 400 on your energy billCompare now
Areas and volume
 Insure your home and belongingsGet insured
Layout
Construction
Outdoor space
The WOZ value is set annually by the municipality with 1 January as its reference date, and therefore lags the market by about a year. It is an estimated market value, not a sale price.
Frequently asked questions
About John Raedeckerhof 14, Hoorn
How does the asking price compare to the WOZ value?
The asking price of €745,000 is 10% above the WOZ value of €676,000, which was set on 1 January 2025. The WOZ value is the municipal valuation, not the current market value. Between 2020 and 2025, the WOZ value increased by 31%, from €518,000 to €676,000, showing a steady rise over the past five years.
What is the layout of this end-of-terrace house?
The home has five rooms, including four bedrooms and two bathrooms, spread over three floors. The living area is 180 m² according to the BAG registration, while the agent lists 155 m². The plot measures 478 m². There is a front, side and rear garden, with the rear garden facing northwest and accessible via the back. An attached brick garage is included.
What energy label does the home have and what does it mean?
The home has an A++ energy label, which is an efficient label. According to the agent, the house has roof, wall and floor insulation, plus HR glazing, and is heated by a central heating boiler. This combination suggests the home is well equipped to keep energy costs relatively low, though the exact costs depend on usage.
What is the foundation risk for this address?
The foundation risk indication for this address is low, according to public risk data at address level. The soil is clay, which is sensitive to settling. This is an area-level indication, not an inspection of this specific home. The noise level from road traffic is 44 dB Lden, which is not above the norm, and similar for rail and air traffic.
What are the flood and heat stress risks in this area?
Pluvial flooding at heavy rain is low, while the current flood risk is medium, and this remains medium by 2050. Heat stress is currently low, but rises to medium by 2050. These are area-level indications from public climate data, not an assessment of this specific property. The home itself is not inspected for these risks.
What amenities are within walking distance?
The Albert Heijn supermarket is just around the corner, about a five-minute walk away. The nearest GP practice, Huisartsenpraktijk Buijs - Grootenhuis - Visser, is a ten-minute walk. Bus line 14 stops at Hoorn, Charlotte v. Pallandthof, just around the corner, and the train station Hoorn Kersenboogerd is a ten-minute walk. The pharmacy is a bit further away.
What is the neighbourhood like according to residents?
Residents give the neighbourhood an average score of 8.5, based on three reviews. One resident calls it a beautiful neighbourhood with cosy streets and nice architecture, where friendly and sociable people live, and it is quiet with no through traffic. Another notes that everything you need is within 10 minutes by bike, and there is a forest in the area. A third mentions several nice playgrounds and plenty of amenities.
How does the price compare to other homes in the neighbourhood?
The asking price of €745,000 is 29% above the average asking price of €578,647 for homes in the neighbourhood. The median asking price is €535,000, and prices range from €375,000 to €975,000. The average price per m² in the neighbourhood is €3,849, while this home is listed at €4,806 per m² based on the agent's floor area.
What schools are near this home?
RK Jenaplan Basisschool St. Jozef is a couple of streets away, about a ten-minute walk. Kindcentrum De Bussel is also within reach, a bit further. For secondary education, the nearest school is about 2.6 km away. There are 15 schools within 5 km, so there are several options for primary education in the area.
Is the home freehold or leasehold?
The home is freehold, meaning you own the property and the land it stands on outright. There is no leasehold arrangement, so you do not pay ground rent to a third party. This is stated in the agent's listing and is a straightforward ownership situation for the buyer.
Experiences from Kersenboogerd-Zuid - Buurt 33 06
How residents experience their neighbourhood
It's a very nice neighbourhood, everything you need in terms of supermarkets, pharmacies, etc. is within a maximum of 10 minutes by bike and therefore easily accessible. I don't have a lot of contact with my neighbours myself, and there aren't really any neighbourhood barbecues or cosy events/gatherings with the neighbourhood. My parents are a bit better friends with the neighbours. It is a very hygienic neighbourhood. There is a forest in the area, so there is certainly nature, but I do think there is too much manicured nature, which I think is a shame.
Auto-translated to English by AIIt's a beautiful neighbourhood! Cosy streets and nice architecture. Friendly and sociable people live here. Nice and quiet with no through traffic.
Auto-translated to English by AIThere are many people walking the streets, but it still feels quiet and sometimes boring. There are several nice playgrounds and plenty of amenities in the neighbourhood. However, for entertainment for teenagers or the elderly, you quickly have to leave the neighbourhood.
Auto-translated to English by AIStatistics for Kersenboogerd-Zuid - Buurt 33 06
Figures on residents, liveability and the housing market
| Sale price | €578,647 | €535,000 |
|---|---|---|
| Sale per m² | €3,849 | – |
Experiences from Kersenboogerd-Zuid
How residents experience their district
It's a very nice neighbourhood, everything you need in terms of supermarkets, pharmacies, etc. is within a maximum of 10 minutes by bike and therefore easily accessible. I don't have a lot of contact with my neighbours myself, and there aren't really any neighbourhood barbecues or cosy events/gatherings with the neighbourhood. My parents are a bit better friends with the neighbours. It is a very hygienic neighbourhood. There is a forest in the area, so there is certainly nature, but I do think there is too much manicured nature, which I think is a shame.
Auto-translated to English by AIIt's a beautiful neighbourhood! Cosy streets and nice architecture. Friendly and sociable people live here. Nice and quiet with no through traffic.
Auto-translated to English by AIOften arguments. And in the evening here in the garden, talking increasingly louder until shouting. And if you say something about it, you get a big mouth.
Auto-translated to English by AILots of arguments. Unsafe in the evenings. Arguments among themselves.
Auto-translated to English by AIThere are many people walking the streets, but it still feels quiet and sometimes boring. There are several nice playgrounds and plenty of amenities in the neighbourhood. However, for entertainment for teenagers or the elderly, you quickly have to leave the neighbourhood.
Auto-translated to English by AIIn my neighbourhood, my experience is good. Nice people, cosy neighbourhood. To go to the shopping centre you come near Kersenboogerd north. However, this is a rather criminal side of the neighbourhood. Also, there is little real nature in the area. There could be a bit more green!
Auto-translated to English by AIEveryone is pretty chill with each other. Lots of supermarkets, parks, small shops and public transport is accessible. Only there are many loitering youths and occasionally there are incidents but they are resolved quickly.
Auto-translated to English by AIA nice neighbourhood where you can grow up pleasantly. Nice neighbours who look out for each other and enough green space to walk the dog. It would only be nice if the safety around Kersenboogerd station could be a bit better.
Auto-translated to English by AIStatistics for Kersenboogerd-Zuid
Figures on residents, liveability and the housing market
| Sale price | €517,245 | €476,102 |
|---|---|---|
| Sale per m² | €3,771 | – |
| Rent price | €1,588 p/m | €1,609 p/m |
| Rent per m² | €16 p/m | – |
Experiences from Hoorn
How residents experience their municipality
After living here for 12 years, the neighbourhood is going downhill, especially the street next door where there are many rental homes, many people live who don't treat fellow residents very well. Lots of litter lying around, messy gardens and loud talking, shouting and antisocial fatbike drivers who honk unnecessarily. Also leaving rubbish behind and hoping it will eventually be collected by waste collection services. There are schools but not enough types of education.
Auto-translated to English by AIIt's a very nice neighbourhood, everything you need in terms of supermarkets, pharmacies, etc. is within a maximum of 10 minutes by bike and therefore easily accessible. I don't have a lot of contact with my neighbours myself, and there aren't really any neighbourhood barbecues or cosy events/gatherings with the neighbourhood. My parents are a bit better friends with the neighbours. It is a very hygienic neighbourhood. There is a forest in the area, so there is certainly nature, but I do think there is too much manicured nature, which I think is a shame.
Auto-translated to English by AIVery cosy and close to all shops
Auto-translated to English by AIOkay
Auto-translated to English by AIIt's a beautiful neighbourhood! Cosy streets and nice architecture. Friendly and sociable people live here. Nice and quiet with no through traffic.
Auto-translated to English by AIOften arguments. And in the evening here in the garden, talking increasingly louder until shouting. And if you say something about it, you get a big mouth.
Auto-translated to English by AIA lot of nuisance, especially at night. Loudly talking youths and dealers/cars in the parking lot.. a lot of rubbish on pavements and in bushes.
Auto-translated to English by AII've been living here for almost 10 years and I'm happy here, sometimes things do happen but in which neighbourhood in Kersenboogerd doesn't that happen. Because why is someone arrested in front of my house by undercover police and people in my neighbourhood are always loud and that could be a bit less for me. Other than that, I think it's fine to live here for a few more years.
Auto-translated to English by AIStatistics for Hoorn
Figures on residents, liveability and the housing market
| Sale price | €507,824 | €455,055 |
|---|---|---|
| Sale per m² | €4,762 | – |
| Rent price | €2,076 p/m | €2,064 p/m |
| Rent per m² | €20 p/m | – |
Location and amenities
John Raedeckerhof 14, Hoorn





Risks and environmental factors
Noise, foundation and climate around this address
Noise levels
Foundation risk
Rainwater flooding
Flooding
Heat stress

Similar homes
View more homes nearby