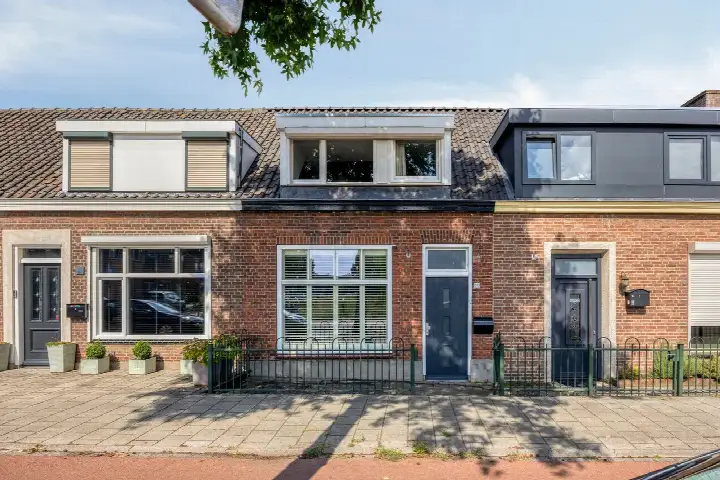
Klaproosstraat 21
De Vughtse Hoeven, Vught
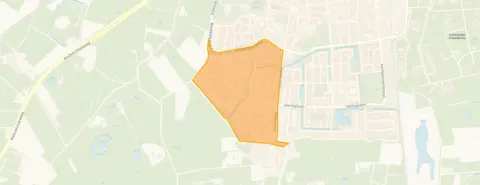 Area
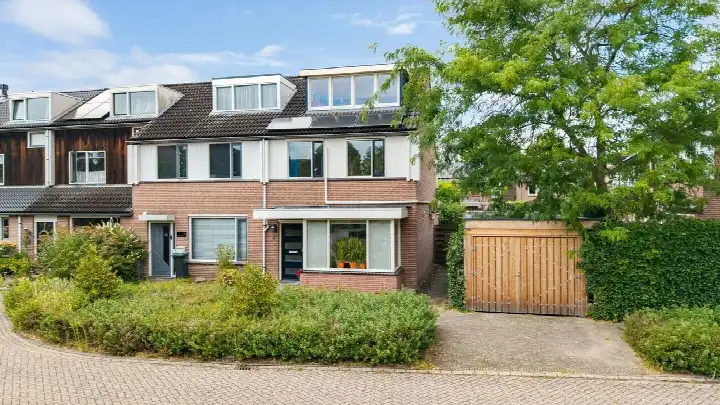
AreaA sunny end-of-terrace home in Vught
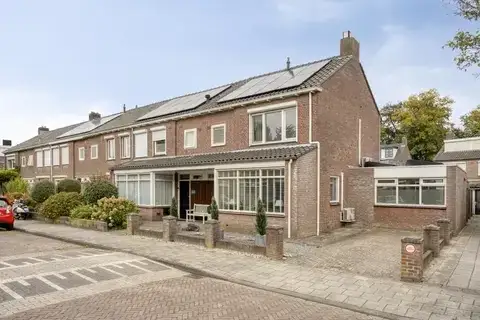
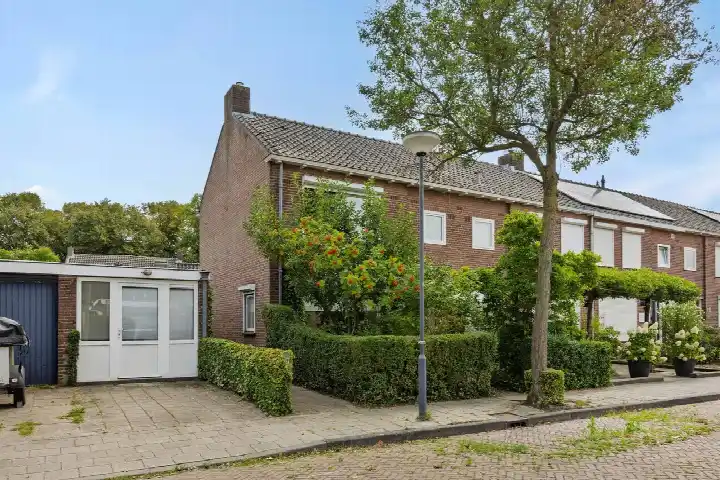
This end-of-terrace house on Klaproosstraat 21 sits in De Vughtse Hoeven, a residential neighbourhood in Vught where life moves at a friendly pace. The home was built in 1992 and carries an energy label B. With an asking price of €550,000, the price is in line with the market, sitting 24% below the neighbourhood average asking price of €723,438. For context, end-of-terrace houses in Vught give you a sense of what similar homes go for in the wider municipality.
The home itself
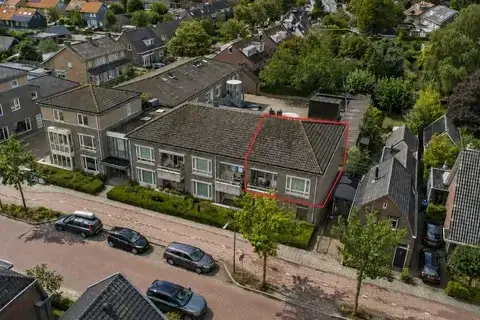
Inside you will find five rooms spread over two floors, with four bedrooms and one bathroom. The living area measures 95 m² according to the agent, while the BAG registration records 93 m². The plot is 139 m². A south-facing back garden of 46 m² catches the sun, and there is a detached brick garage. The home has a combi boiler with partial underfloor heating, and the agent notes there is no insulation. It is offered in full ownership.
De Vughtse Hoeven
Residents across the municipality of Vught give their living environment an average score of 8.2, based on six reviews. One resident describes it as "like a small village in itself", noting that most people greet each other on the street. Another mentions "beautiful natural surroundings with lovely houses", with the city centre a 5-8 minute bike ride away and woods within five minutes. The neighbourhood itself counts around 2,585 residents, with a mix of ages and household types. The De Vughtse Hoeven neighbourhood has its own character within the larger town.
Amenities and transport
The daily routine is well covered here. Jumbo and Lidl are both just around the corner, with Albert Heijn a ten-minute walk further. Primary schools Misha de Vries and Openbare Jenaplanschool De Lichtstraat are a couple of streets away. The GP practice Huisartsenpraktijk Pax et Bonum, Praktijk Vlake and Apotheek van Amerongen are both within walking distance. Bus stop Vught, Biezenwei with line 9 is on your doorstep, and Vught Vijverbosweg with lines 8, 9 and 203 is a couple of streets away. Vught train station is a ten-minute walk. The municipality of Vught ties it all together.
WOZ and address data
The WOZ value is not stated in the available data. At address level, the noise from road traffic is 46 dB Lden and from rail traffic 32 dB Lden, both below the noise standard. The foundation risk indication is low, with sandy soil. For climate, the pluvial flooding indication is medium, the current flood risk is medium, and by 2050 that drops to low. Heat stress is currently low, rising to medium by 2050. These are area-level indications from public data, not an inspection of this specific home.
Source
At the time of writing the home is offered via multiple channels, including Kronenburg Makelaardij and Van Kronenburg Taxaties & Advies.
This summary was generated with AI and may contain errors. Always verify the details with the provider.
Features
Details of this home
Transfer
Price
Energy
 Save up to € 400 on your energy billCompare now
Areas and volume
 Insure your home and belongingsGet insured
Layout
Construction
Outdoor space
Frequently asked questions
About Klaproosstraat 21, Vught
What does the asking price of €550,000 include?
The asking price for this end-of-terrace house is €550,000. That is 24% below the neighbourhood average asking price of €723,438, which puts it in line with the market. The price per square metre comes to €5,789 based on the agent's listed living area of 95 m². The home includes a south-facing garden of 46 m² and a detached brick garage.
How many bedrooms does this home have?
The home has four bedrooms and one bathroom, spread over two floors. In total there are five rooms. The living area is 95 m² according to the agent, while the BAG registration records 93 m². The plot measures 139 m². The agent notes there is no insulation, and heating is provided by a combi boiler with partial underfloor heating.
What is the WOZ value of this property?
The WOZ value is not stated in the available data for this listing. The WOZ value is the municipal valuation used for tax purposes, and it is not included here. If you want to know the current WOZ value, you would need to check the municipal records, but that information is not part of this listing.
What are the flood risks for this address?
At address level, the pluvial flooding indication is medium, meaning there is a moderate chance of waterlogging during heavy rain. The current flood risk is also medium, but by 2050 that is expected to drop to low. Heat stress is currently low, rising to medium by 2050. These are area-level indications from public data, not an inspection of this specific home.
Which supermarkets are nearby?
Jumbo and Lidl are both within a couple of streets away, roughly 878 and 887 metres respectively. Albert Heijn is about 2.1 km away, a ten-minute walk. There are seven supermarkets within five kilometres, so daily groceries are well covered. The nearest GP practice and pharmacy are also within walking distance.
What is the neighbourhood of De Vughtse Hoeven like?
Residents across the municipality of Vught give their living environment an average score of 8.2, based on six reviews. One resident describes it as "like a small village in itself", with people greeting each other on the street. Another mentions beautiful natural surroundings and that the city centre is a 5-8 minute bike ride away. The neighbourhood has around 2,585 residents.
How is the public transport connection?
Bus stop Vught, Biezenwei with line 9 is on your doorstep at about 201 metres. Vught Vijverbosweg with lines 8, 9 and 203 is a couple of streets away at 433 metres. Vught train station is about 2.1 km away, a ten-minute walk. The bus lines serve the local area, though destinations and frequencies are not part of the listing data.
What is the energy label and what does it mean?
The home has energy label B. This is an efficient label, so you can expect relatively moderate energy costs compared to less efficient homes. The agent notes there is no insulation, and heating is provided by a combi boiler with partial underfloor heating. The energy label is a standard measure of energy performance, not a comment on the condition of the home.