kleieslaan 14
Haerbroek-Scholtenhoek, Oldenzaal
 Area
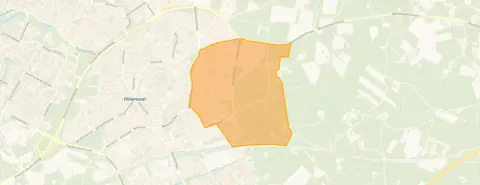
AreaA quiet spot in Oldenzaal
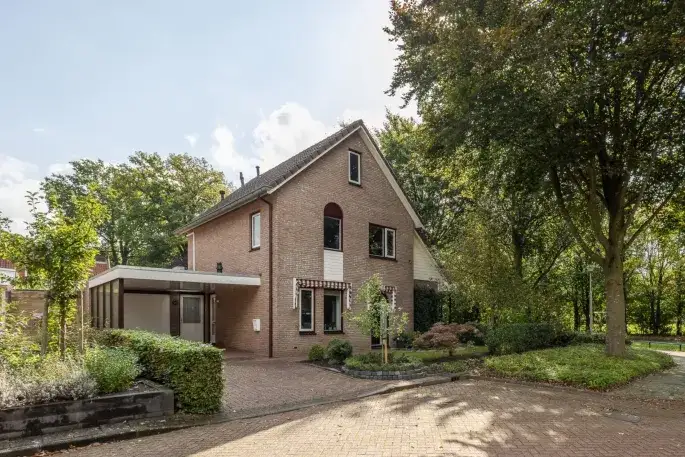
Kleieslaan 14 sits on a quiet road in the Haerbroek-Scholtenhoek neighbourhood, yet the centre of Oldenzaal is just around the corner. This end-of-terrace house from 1958 has an energy label A, which is an efficient label. The asking price of €685,000 is 17% below the average asking price of €824,000 for homes in this neighbourhood, so it sits on the low side of the local market. For context, end-of-terrace houses in Oldenzaal are listed across a wide price range.
The home itself
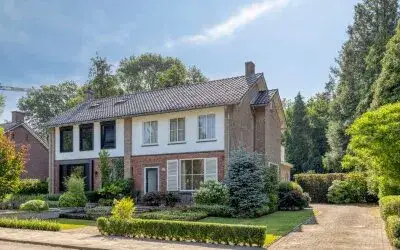
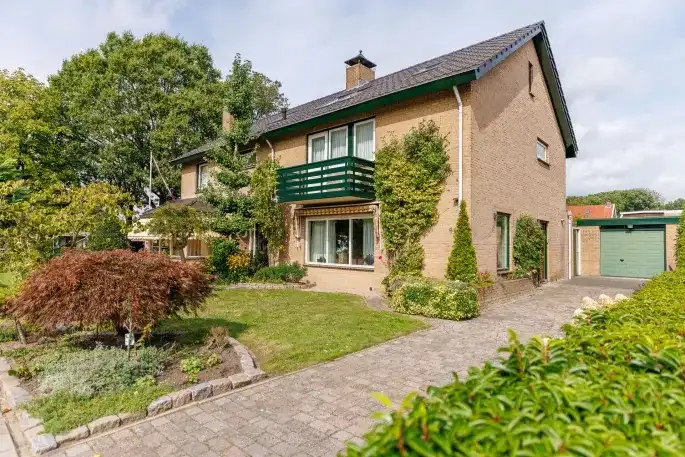
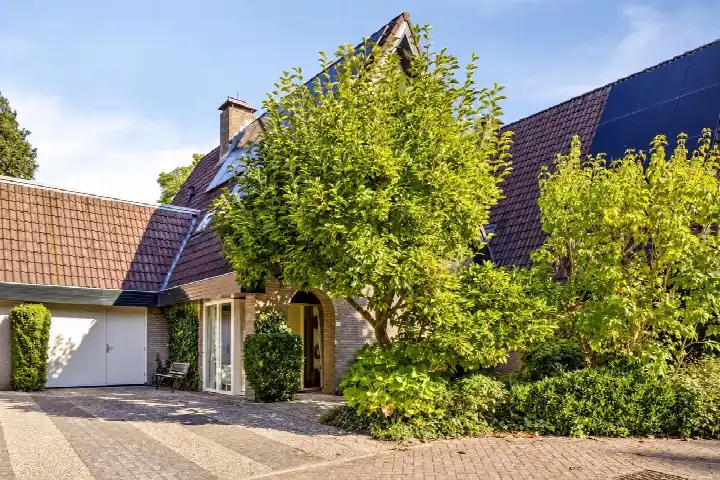
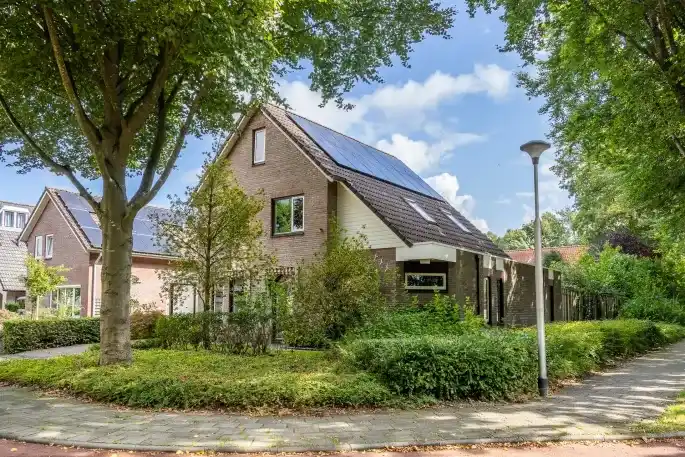
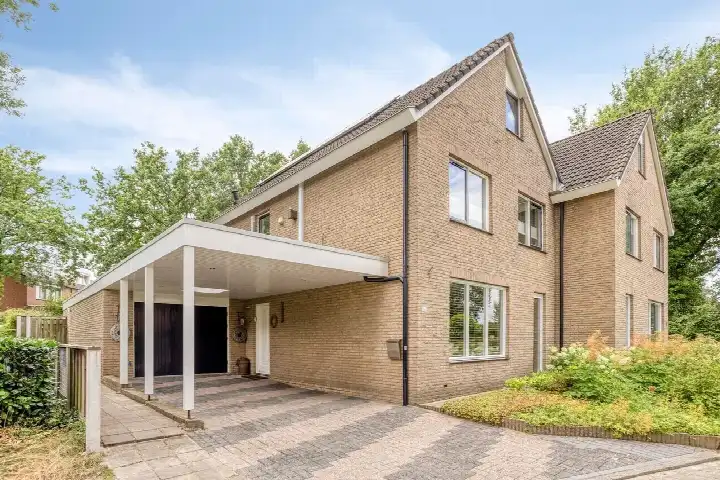
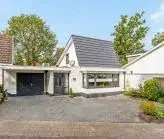
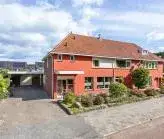
According to the agent, this home has six rooms, five bedrooms and two bathrooms spread over two floors. The living area is listed as 155 m² by the agent, while the BAG registration records 175 m². The plot measures 422 m². There is a front and back garden facing southeast, plus an attached brick garage. The home has roof, wall and floor insulation, a central heating boiler, and is offered in full ownership. The agent describes the setting as a quiet road, in the centre and in a residential area.
Haerbroek-Scholtenhoek
This is a neighbourhood where older residents make up a large share of the population, with 35% aged 65 or over. Across the municipality of Oldenzaal, residents give their living environment an average score of 8.52 based on nine reviews. One resident says: "We have everything close by, shops etcetera. We really enjoy living here." Another adds: "Close to all amenities, nature and the city centre within reach. Cosy and friendly, that's De Inslag-De Kleies through and through!" The neighbourhood recorded 36 crimes in total, a figure you can interpret for yourself. The municipality of Oldenzaal as a whole is rated highly by its residents.
Amenities and transport
Daily errands are easy from here. Lidl is on your doorstep, with Aldi and Albert Heijn just around the corner. The Franciscusschool for primary education is a couple of streets away, and Twents Carmel College for secondary education is a five-minute walk. Huisartsenpraktijk Beissel and Service Apotheek Oldenzaal are both just around the corner, and MST Oldenzaal hospital is a couple of streets away. Bus stop Hofmeijerstraat with lines 62, 64 and 66 is on your doorstep, and Oldenzaal train station is a ten-minute walk.
WOZ and address data
No WOZ value is available for this property. The address-level risk data indicates that road traffic noise is 48 dB Lden and railway noise is 34 dB Lden, both below the noise standard. The foundation risk indication is low, though the home was built in 1958 on clay soil. Pluvial flooding at heavy rain is elevated, while current flood risk is low and heat stress is low, rising to medium by 2050. These are area-level indications from public data, not an inspection of this specific home.
Source
At the time of writing the home is offered via multiple channels, including KockvanBenthem Makelaars and Funda.
This summary was generated with AI and may contain errors. Always verify the details with the provider.
Features
Details of this home
Transfer
Price
Energy
 Save up to € 400 on your energy billCompare now
Areas and volume
 Insure your home and belongingsGet insured
Layout
Construction
Outdoor space
Frequently asked questions
About kleieslaan 14, Oldenzaal
How does the asking price compare to other homes in the neighbourhood?
The asking price of €685,000 is 17% below the average asking price of €824,000 for homes currently for sale in Haerbroek-Scholtenhoek. The median asking price in the neighbourhood is also €685,000, and prices range from €329,000 to €1,675,000. The average price per square metre in the neighbourhood is €3,474, while this home is listed at €4,419 per square metre based on the agent's floor area.
What is the layout of this home?
According to the agent, this end-of-terrace house has six rooms, five bedrooms and two bathrooms spread over two floors. The living area is listed as 155 m² by the agent, while the BAG registration records 175 m². The plot measures 422 m². There is a front and back garden facing southeast, plus an attached brick garage. The home has roof, wall and floor insulation and a central heating boiler.
What is the energy label and what does it mean?
The home has energy label A, which is an efficient label. This means the energy costs are likely to be relatively low compared to homes with less efficient labels. The agent also states that the home has roof, wall and floor insulation, which contributes to keeping the home warm in winter and cool in summer. The home was built in 1958.
What is the foundation risk for this address?
The foundation risk indication for this address is low, according to public risk data. The home was built in 1958 on clay soil, which the data notes may involve wooden piles or a shallow foundation. This is an area-level indication from public sources, not an inspection of this specific home. The noise levels from road traffic and railways are both below the noise standard.
What shops and amenities are nearby?
Lidl is on your doorstep, with Aldi and Albert Heijn just around the corner. Huisartsenpraktijk Beissel and Service Apotheek Oldenzaal are both within a couple of streets away, and MST Oldenzaal hospital is also close by. For daily needs, everything is within easy walking distance, and the centre of Oldenzaal is just around the corner according to the agent.
How is the public transport in this area?
Bus stop Hofmeijerstraat with lines 62, 64 and 66 is on your doorstep, and the Ganzenmarkt stop with line 593 is just around the corner. Oldenzaal train station is a ten-minute walk away. This gives you several options for getting around without a car, whether you need to travel within Oldenzaal or further afield by train.
What is the neighbourhood like to live in?
Residents across the municipality of Oldenzaal give their living environment an average score of 8.52 based on nine reviews. One resident says: "We have everything close by, shops etcetera. We really enjoy living here." Another describes it as "close to all amenities, nature and the city centre within reach." The neighbourhood has a large share of residents aged 65 and over, at 35%.
Is there a garden and parking at this home?
Yes, the home has both a front and back garden, with the garden facing southeast. There is also an attached brick garage, which provides space for a car or storage. The plot measures 422 m², giving a reasonable amount of outdoor space around the home. The agent describes the setting as a quiet road in a residential area.
How does the floor area compare to other homes in the neighbourhood?
The agent lists the living area at 155 m², which is 38% smaller than the neighbourhood average of 251 m². The BAG registration records a larger living area of 175 m². The average price per square metre in the neighbourhood is €3,474, while this home is listed at €4,419 per square metre based on the agent's floor area.