Koolmeesstraat 22
Heksenberg, Heerlen
 Area
AreaA classic end-of-terrace home in Heksenberg
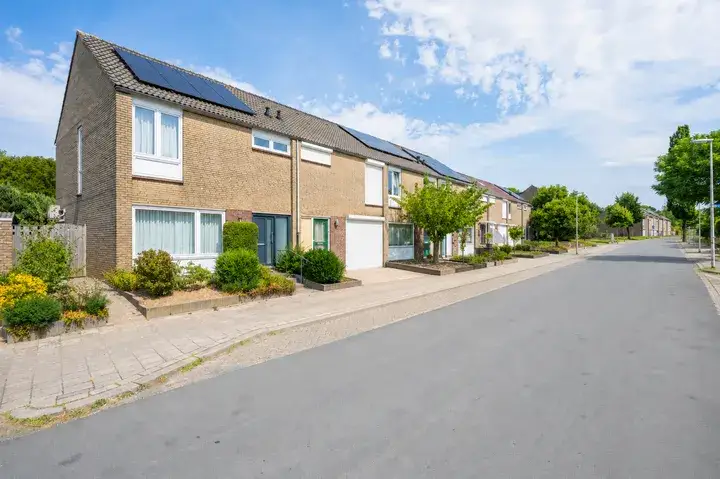
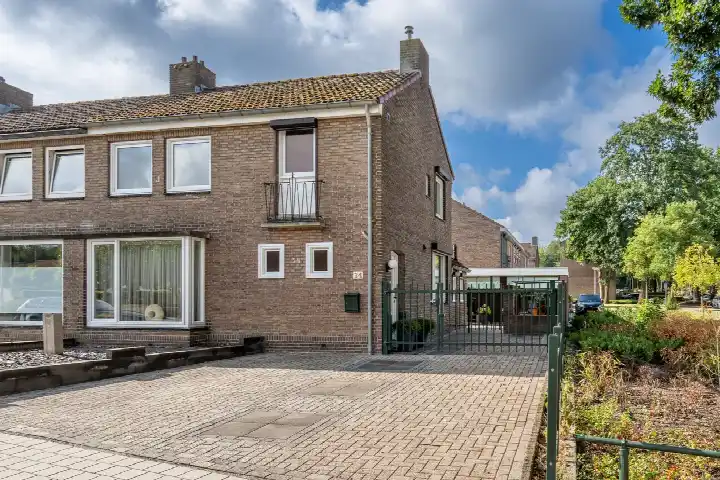
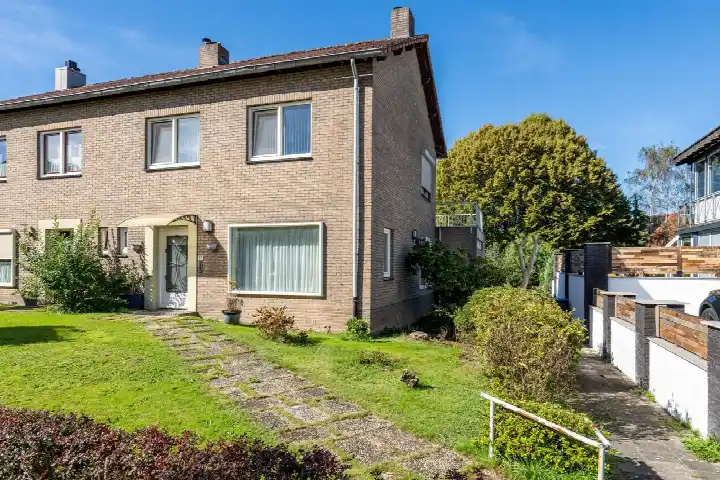
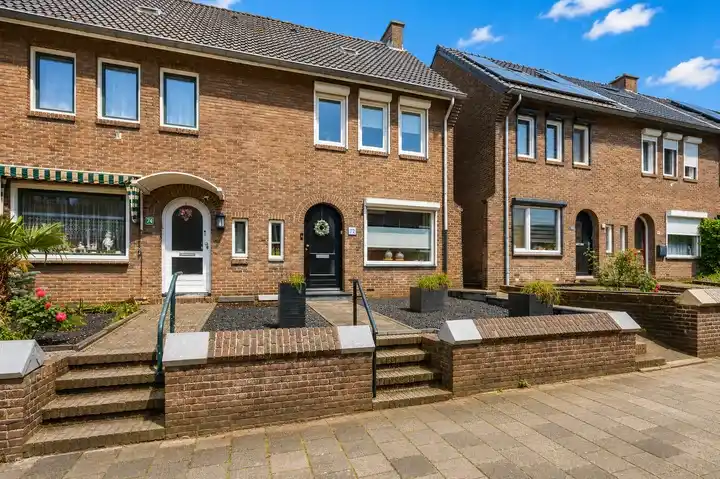
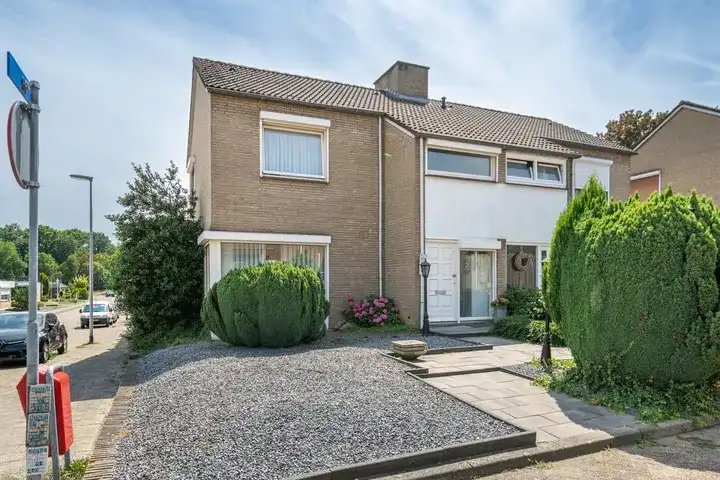
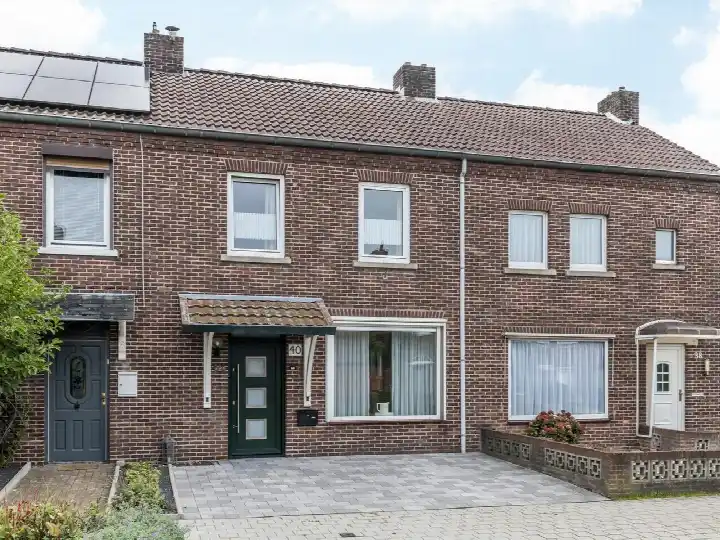
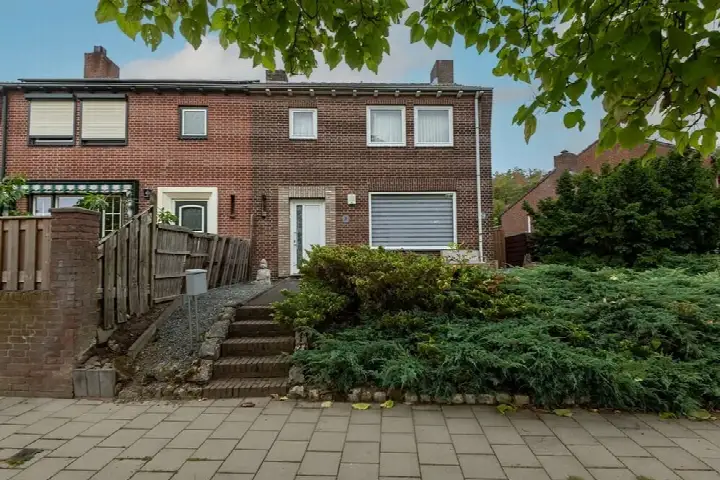
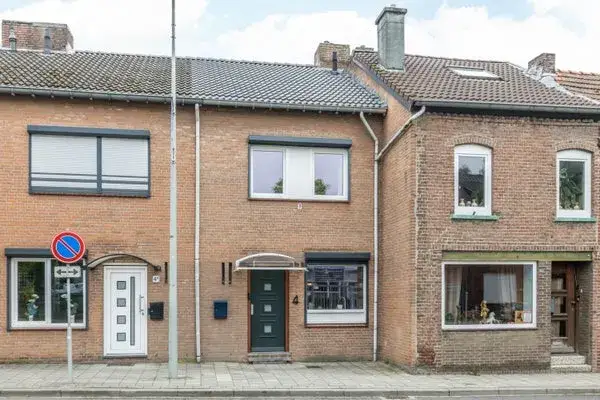
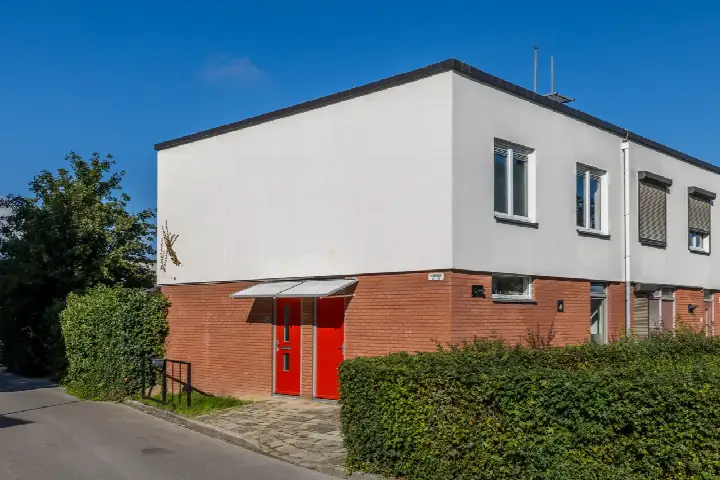
Tucked away in the Heksenberg neighbourhood of Heerlen, this end-of-terrace house from 1958 offers a solid slice of classic living. With a living area of 137 square metres according to the BAG registration, there is plenty of room to make your own. The asking price of €259,500 is on the high side compared to the average asking price in the neighbourhood, which sits at €207,955. For context, the average asking price per square metre in Heksenberg is €1,763, while this home comes in at €1,894 per square metre. If you are looking at [end-of-terrace houses in Heerlen], this one stands out for its size and classic character.
The home itself
The listing does not provide detailed information about the layout, number of bedrooms, or outdoor space. What is clear is that this is an end-of-terrace house built in 1958, which gives it a certain timeless appeal. The energy label is F, which is on the lower end of the scale, so expect higher energy costs compared to more efficient homes. The plot measures 228 square metres according to the BAG registration, offering some outdoor space to enjoy. For a home of this age, the living area of 137 square metres is generous, giving you plenty of flexibility in how you use the space.
Life in Heksenberg
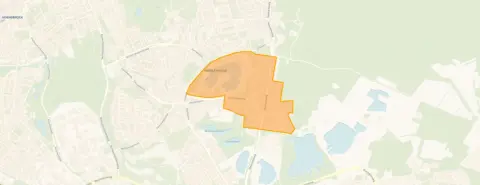
Heksenberg is a neighbourhood with a mix of characters, according to residents across the municipality of Heerlen. One resident describes it as a "fijne buurt" with a close-knit community and a peaceful atmosphere. Another resident offers a more mixed view, noting that while there are many cultured people and it is very cosy, there are also some antisocial individuals and limited parking right outside the door. The same resident mentions that the neighbourhood is close-knit, with everyone enjoying a chat during New Year's or on a summer day, though greenery is sparse, with only some bushes here and there. They do note that renovation and greening efforts are underway in their part of the area, which they see as a plus. Across the municipality, residents give an average score of 6.85 based on 37 reviews, so opinions vary. The neighbourhood itself has around 2,450 residents, with a mix of ages and household types. For more on the area, you can explore [the municipality of Heerlen].
Amenities and daily life
Daily errands are well covered around this home. The nearest primary school, RK Bs Gerardus Majella, is just around the corner, making the school run a breeze. For groceries, Albert Heijn is a ten-minute walk away, with PLUS, Aldi, and Lidl all within a similar distance. The nearest GP, Huisartsenpraktijk Cremers, and the BENU Apotheek Ghen Heij pharmacy are both about a ten-minute walk from the front door. Public transport is convenient too, with the bus stop Heerlen, Heksenberg/Kerk on your doorstep, served by lines 3, 4, and 603. The nearest train station, Heerlen, is about a ten-minute walk further out, offering connections for longer journeys. For secondary education, Beroepscollege Parkstad Limburg is a short walk away, and the Zuyderland hospital is a bit further, at around 4.7 kilometres. The energy label F is the least efficient label, which means you should budget for higher energy costs. There are no specific risk indications provided for this address, such as noise, foundation, or flooding concerns. The home was built in 1958, a fact that speaks to its age but does not indicate any particular condition. As with any property of this vintage, the overall state will depend on how it has been maintained over the years.
Source
At the time of writing, the home is offered only via Damen Makelaardij. The listing provides the basic facts about the property, though some details about the interior layout are not included.
This summary was generated with AI and may contain errors. Always verify the details with the provider.
Features
Details of this home
Transfer
Price
Energy
 Save up to € 400 on your energy billCompare now
Areas and volume
 Insure your home and belongingsGet insured
Layout
Construction
Outdoor space
The WOZ value is set annually by the municipality with 1 January as its reference date, and therefore lags the market by about a year. It is an estimated market value, not a sale price.
Frequently asked questions
About Koolmeesstraat 22, Heerlen
What is the asking price for this home?
The asking price is €259,500. This is on the high side compared to the average asking price in the Heksenberg neighbourhood, which is €207,955. The price per square metre comes to €1,894 based on the BAG living area of 137 square metres, while the neighbourhood average is €1,763 per square metre.
What is the energy label and what does it mean for costs?
The energy label is F, which is the least efficient label on the scale. This means you can expect higher energy costs compared to homes with more efficient labels. The label reflects the overall energy performance of the home, so heating and electricity bills are likely to be on the higher side.
What is the WOZ value of this property?
The WOZ value is the municipal valuation used for tax purposes, and it is not always included in property listings. Without this figure, it is not possible to compare the asking price to the official valuation.
How big is this home?
According to the BAG registration, the living area is 137 square metres, and the plot measures 228 square metres. The listing does not specify the number of bedrooms or bathrooms, so the exact layout is not stated. The home is an end-of-terrace house built in 1958.
What are the nearest schools?
The nearest primary school is RK Bs Gerardus Majella, which is just around the corner at about 163 metres away. Basisschool Frans Postma is a bit further, at around 1.1 kilometres. For secondary education, Beroepscollege Parkstad Limburg is about 1.6 kilometres away.
What public transport options are available nearby?
The bus stop Heerlen, Heksenberg/Kerk is on your doorstep, served by lines 3, 4, and 603. There are additional stops a bit further away, including Heerlen, Kamperheideweg with the same lines, and Heerlen, Huyn van Rodenbroeckstraat with line 40. The nearest train station is Heerlen, about 2.5 kilometres away.
What is the neighbourhood like according to residents?
Residents across the municipality of Heerlen give an average score of 6.85 based on 37 reviews. One resident describes the area as a pleasant, quiet neighbourhood with a strong sense of community. Another resident offers a mixed view, mentioning both the cosy, close-knit atmosphere and some issues with antisocial behaviour and limited parking. Opinions clearly vary.
Are there any risk indications for this address?
No specific risk indications are provided for this address in the listing. There is no information about noise levels, foundation risks, or flooding concerns. The home was built in 1958, and the energy label is F, which is the least efficient label, so energy costs are likely to be higher.
Why are there no property details in this listing?
The listing does not state the number of bedrooms, bathrooms, or details about the garden, balcony, or other outdoor features. It also does not mention any insulation or heating installations. The basic facts provided are the property type, year of construction, living area, plot size, and energy label.