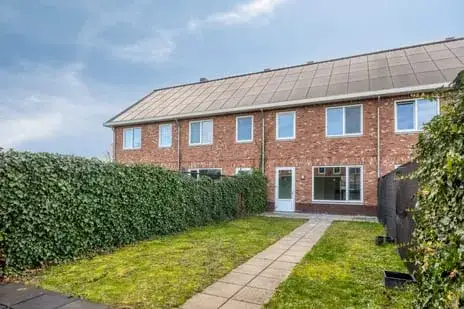
Molenweg 24
Wessem, Maasgouw
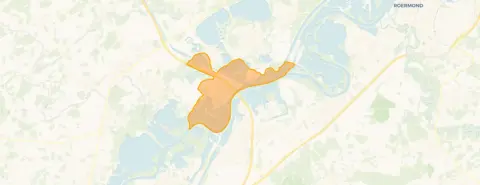 Area
AreaA home with history on a busy road
Molenweg 24 is an end-of-terrace house from 1964, sitting on a plot of 814 square metres in Wessem, a village in the municipality of Maasgouw. The house has a living area of 208 square metres according to the BAG registration, while the agent lists 201 square metres. With an asking price of €419,000, that works out to €2,085 per square metre based on the agent's figure, which is in line with the market for end-of-terrace houses in Maasgouw. The home is set on a busy road within a residential area, so the location has both a lively and a practical side.
Inside the house
The agent describes a spacious interior with nine rooms, six bedrooms and one bathroom spread over two floors, with a volume of 701 cubic metres. There is a front garden and a side garden facing south, plus a detached brick garage. The home has double glazing and a central heating boiler, and it is offered in full ownership. The energy label is F, which is one of the less efficient labels, so heating costs are likely to be on the higher side.
Life in Wessem
Wessem is a village of about 2,000 residents, where a third of the population is 65 or older. Residents across the municipality of Maasgouw give their living environment an average score of 8.69, based on two reviews. One resident says: "I am very happy with my neighbourhood", while another notes: "No problem, everything is nice and close together." The village has a park within walking distance, and the nearest primary school, Rooms Katholieke Basisschool Sint Medardus, is just around the corner. This is a place where daily life feels compact and connected, as the reviews suggest. For a broader view of what the area offers, the municipality of Maasgouw has more information.
Amenities and getting around
The nearest bus stop, Wessem, Van Horneplein, is on your doorstep and is served by lines 73 and 76. For groceries, the nearest Lidl is about 1.9 kilometres away, with a PLUS supermarket at roughly 2 kilometres and a Jumbo at 2.3 kilometres. The GP practice Huisartsenpraktijk Dansen & Kessels, locatie Wessem is a couple of streets away, while the pharmacy in Maasbracht is about 1.9 kilometres. The nearest train station is in Echt, about 7 kilometres away, and the hospital in Roermond is roughly 8.7 kilometres. The address-level risk data from public sources indicates that road traffic noise is measured at 62 dB Lden, which is above the noise standard, based on 2022 data. The foundation risk indication is medium, with notes that the home was built in 1964 on clay soil, possibly with wooden piles or a shallow foundation, and that 68% of properties in this postcode area were built before 1970. These are area-level indications, not an inspection of this specific home. For climate, pluvial flooding risk is low, while flood risk is elevated both now and in 2050, and heat stress is low now but medium by 2050.
Source and agent
At the time of writing, the home is offered via multiple channels, including Damen Makelaardij | Roermond and other listings. The main agent is Damen Makelaardij | Roermond.
This summary was generated with AI and may contain errors. Always verify the details with the provider.
Features
Details of this home
Transfer
Price
Energy
 Save up to € 400 on your energy billCompare now
Areas and volume
 Insure your home and belongingsGet insured
Layout
Construction
Outdoor space
Frequently asked questions
About Molenweg 24, Wessem
What is the asking price per square metre for this home?
The asking price is €419,000. Based on the agent's listed living area of 201 square metres, that comes to €2,085 per square metre. The BAG registration gives a slightly larger living area of 208 square metres, which would change the per-square-metre figure, but the agent's basis is used for the calculation. This is a factual figure from the listing, not a market comparison.
How many bedrooms and bathrooms does this house have?
According to the agent, the house has nine rooms in total, including six bedrooms and one bathroom, spread over two floors. The total volume is 701 cubic metres. There is also a front garden and a side garden facing south, plus a detached brick garage. These details come directly from the listing and describe the current layout as presented by the agent.
What is the energy label and what does it mean for costs?
The energy label is F, which is one of the less efficient labels on the scale. This means the home is likely to have higher heating costs compared to more efficient properties. The listing also mentions double glazing and a central heating boiler, which are features that can influence energy use, but the label itself is a general indication of energy performance, not a detailed assessment.
What is the WOZ value of this property?
The WOZ is the municipal valuation used for tax purposes, and it is not included in the available data for this home. Without this figure, it is not possible to compare the asking price to the official valuation or to describe any historical development. The listing does not provide this information.
What are the noise levels around this address?
The address-level risk data indicates that road traffic noise is measured at 62 dB Lden, which is above the Dutch noise standard, based on 2022 data. This is an area-level indication from public sources, not a measurement taken at the property itself. The home is described as being on a busy road, which aligns with this noise indication, but the actual experience may vary.
What is the foundation risk for this home?
The foundation risk indication is medium, according to public data. The notes mention that the home was built in 1964 on clay soil, which could mean wooden piles or a shallow foundation, and that 68% of properties in this postcode area were built before 1970. This is an area-level indication, not an inspection of this specific property, so it should be seen as a general signal rather than a definitive assessment.
What flood and climate risks apply to this address?
The climate risk data shows that pluvial flooding risk is low, while flood risk from rivers or other sources is elevated both now and in 2050. Heat stress is currently low but is expected to become medium by 2050. These are area-level indications from the Klimaateffectatlas, not predictions for this specific home. They describe the broader context of the location.
Which supermarkets are closest to this home?
The nearest supermarket is Lidl, about 1.9 kilometres away, followed by PLUS at roughly 2 kilometres and Jumbo at 2.3 kilometres. There are also Aldi and Albert Heijn within 5 kilometres. These distances are straight-line measurements from the address, so actual travel distances may be slightly longer depending on the route.
What public transport options are available nearby?
The nearest bus stop is Wessem, Van Horneplein, about 200 metres away, served by lines 73 and 76. Another stop, Wessem, Burg. Joostenlaan, is about 420 metres away with the same lines. The nearest train station is in Echt, about 7 kilometres from the home. These are the transport connections listed in the data, without travel times or destinations.
What is the neighbourhood like according to residents?
Residents across the municipality of Maasgouw give their living environment an average score of 8.69, based on two reviews. One resident says: "I am very happy with my neighbourhood", and another notes: "No problem, everything is nice and close together." These reviews reflect the wider municipality, not just Wessem, and the sample is small, so they offer a general impression rather than a detailed picture.
Why are there no property details in this listing?
The listing does not state the WOZ value, which is why it is not mentioned in the description. Other details, such as the exact layout of rooms on each floor, are also not specified beyond the agent's summary. The available information includes the number of rooms, bedrooms, bathrooms, and the presence of a garden and garage, but some specifics are not provided in the listing.