Musholm 145
Hoofddorp Bornholm West, Haarlemmermeer
 Area
AreaA spacious family home in Hoofddorp
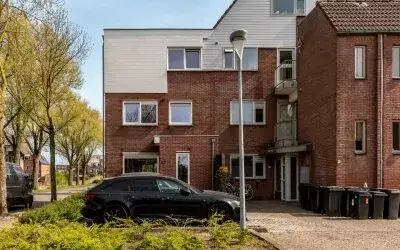
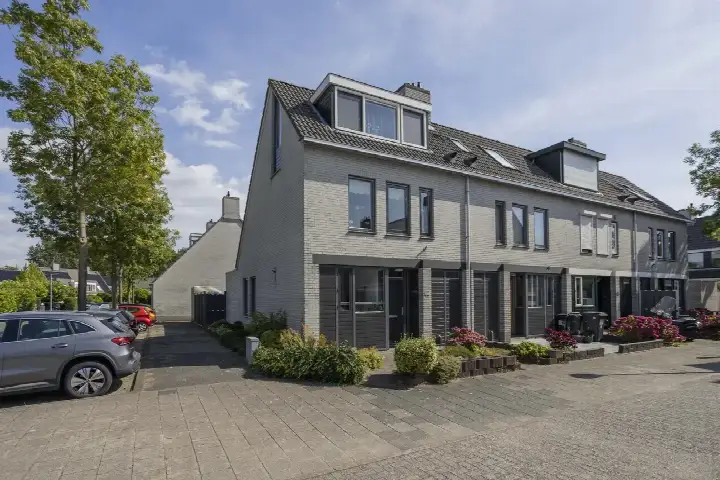
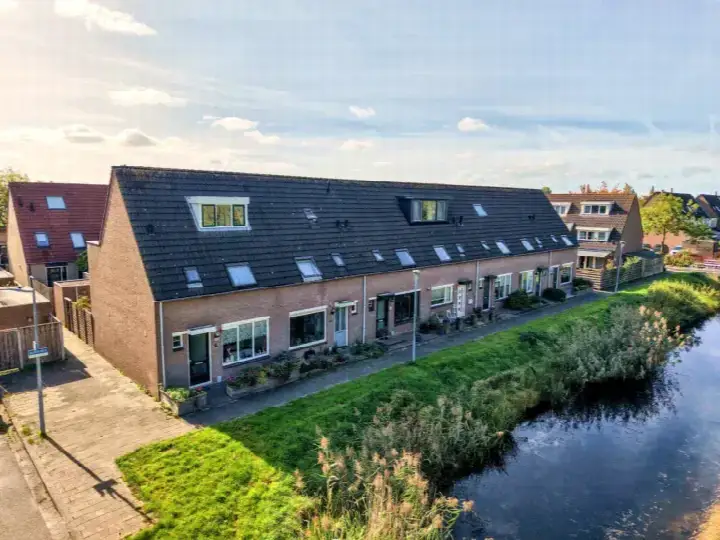
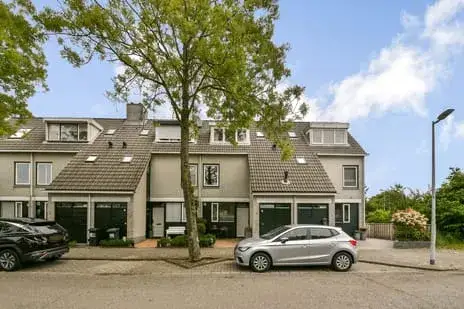
This end-of-terrace house on Musholm 145 sits in Hoofddorp Bornholm West, a quiet corner of Hoofddorp where the streets feel calm and the pace of life is relaxed. Built in 1983, the home offers a generous 153 square metres of living space according to the BAG registration, while the agent lists it at 150 square metres. The asking price of €625,000 is in line with the market, sitting against a neighbourhood average asking price of €649,423. For context, the wider market for end-of-terrace houses in Haarlemmermeer shows a similar picture.
Inside the home
The house has six rooms in total, with five bedrooms and one bathroom spread across the floors. The volume comes to 500 cubic metres, giving the interior a sense of space that matches the floor area. The plot measures 200 square metres, which the agent and the BAG registration agree on. With five bedrooms, there is plenty of room for a growing household, and the layout keeps the living spaces separate from the sleeping quarters.
The Hoofddorp Bornholm West neighbourhood
Residents across the district give their living environment an average score of 8.03, based on 26 reviews. One resident describes the area as green, close to all amenities and child friendly, with good schools and excellent connectivity. Another calls it cosy, noting that it is quiet and that children enjoy playing with each other. The district has around 4,075 inhabitants, and the mix of ages means you will find both young families and older residents here. The neighbourhood itself is part of the Hoofddorp Bornholm West neighbourhood, which offers a pleasant balance of green space and everyday convenience.
Amenities and transport
Daily errands are easy from this address. The Albert Heijn is just around the corner, with Vomar and Jumbo a couple of streets away. For primary education, Rooms Katholieke Basisschool Klippeholm and Christelijke Basisschool Vesterhavet are both within a ten-minute walk. The GP practice Huisartsenpraktijk C. Wille is a five-minute walk, and the Service Apotheek Skagerrak is just around the corner. Bus stops are close by, with Hoofddorp, Overbos Noord offering lines 300, 340 and N30 on your doorstep. The train station in Hoofddorp is a short drive away, and the wider area falls under the municipality of Haarlemmermeer.
WOZ and address data
The address data shows the noise level from road traffic at 57 dB Lden, which is above the noise standard for the reference year 2022. Railway noise is at 24 dB Lden and aircraft noise at 45 dB Lden, both below the standard. The foundation risk indication is low, though the soil consists of clay, which is sensitive to settling. For climate, pluvial flooding and current flood risk are both low, while heat stress is expected to be medium by 2050. These are area-level indications based on public data, not an inspection of this specific home.
Source
At the time of writing, the home is offered via Huispedia as the sole channel.
This summary was generated with AI and may contain errors. Always verify the details with the provider.
Features
Details of this home
Transfer
Price
Energy
 Save up to € 400 on your energy billCompare now
Areas and volume
 Insure your home and belongingsGet insured
Layout
Construction
Outdoor space
The WOZ value is set annually by the municipality with 1 January as its reference date, and therefore lags the market by about a year. It is an estimated market value, not a sale price.
Frequently asked questions
About Musholm 145, Hoofddorp
What is the asking price for this end-of-terrace house?
The asking price is €625,000. This is in line with the market, compared against the neighbourhood average asking price of €649,423. The price per square metre comes to €4,167, based on the agent's listed floor area of 150 square metres. The neighbourhood average price per square metre is €4,612, so this home sits slightly below that figure.
How many bedrooms does this home have?
The home has five bedrooms and one bathroom, spread across six rooms in total. The living area is 153 square metres according to the BAG registration, while the agent lists it at 150 square metres. The plot measures 200 square metres. With five bedrooms, the layout offers plenty of space for a larger household.
What is the energy label of this home?
The energy label is B. This is an efficient label, meaning the home is reasonably energy-efficient compared to the least efficient labels. The home was built in 1983, and the energy label reflects its overall energy performance. No specific insulation features are mentioned in the listing, so the label stands on its own as an indicator of energy efficiency.
What is the noise situation around this address?
The address data shows road traffic noise at 57 dB Lden, which is above the noise standard for the reference year 2022. Railway noise is at 24 dB Lden and aircraft noise at 45 dB Lden, both below the standard. These are area-level indications based on public data, not measurements taken at the property itself.
What amenities are within walking distance?
The Albert Heijn supermarket is just around the corner, with Vomar and Jumbo a couple of streets away. The GP practice Huisartsenpraktijk C. Wille is a five-minute walk, and the Service Apotheek Skagerrak is just around the corner. Two primary schools, Rooms Katholieke Basisschool Klippeholm and Christelijke Basisschool Vesterhavet, are both within a ten-minute walk.
How is the public transport connection from this home?
The nearest bus stop is Hoofddorp, Overbos Noord, which is on your doorstep and serves lines 300, 340 and N30. Two other stops, Hoofddorp, Houtwijkerveld and Hoofddorp, Corversbos, are within a ten-minute walk and offer lines 401 and 169. The train station in Hoofddorp is about 3.2 kilometres away.
What do residents say about living in this district?
Residents across the district give their living environment an average score of 8.03, based on 26 reviews. One resident highlights the green surroundings, good schools and excellent connectivity, calling it a peaceful, family-friendly neighbourhood. Another describes it as cosy and quiet, where children enjoy playing with each other. The reviews reflect the district as a whole, not just this specific neighbourhood.
What is the foundation risk for this property?
The foundation risk indication is low, according to the address data. The soil consists of clay, which is noted as sensitive to settling. This is an area-level indication based on public data from sources like the Atlas Leefomgeving, not an inspection of this specific home. The low risk level suggests no immediate concerns, though the clay soil is worth being aware of.