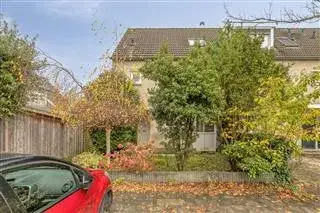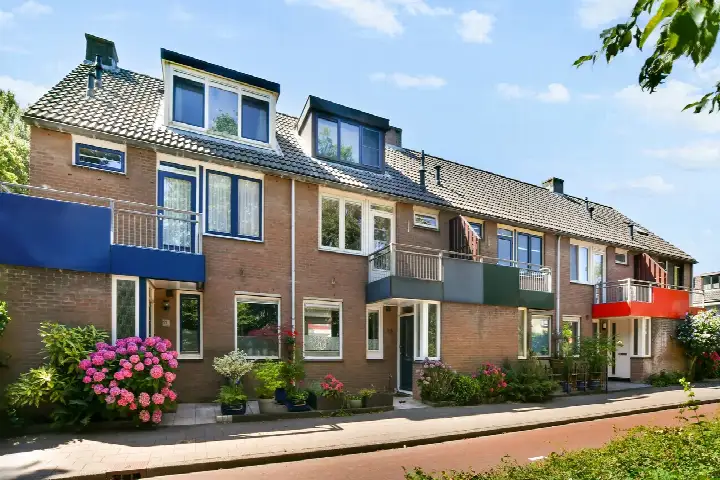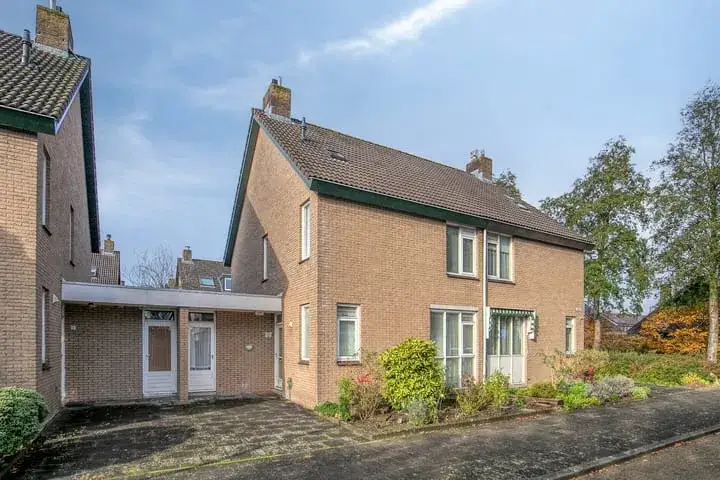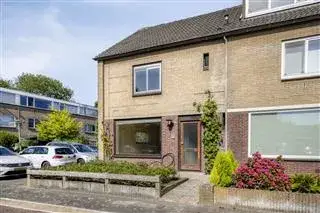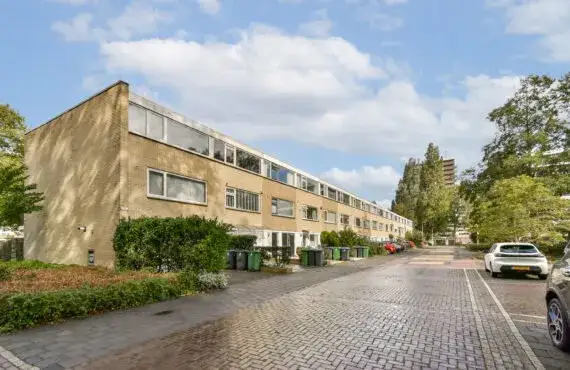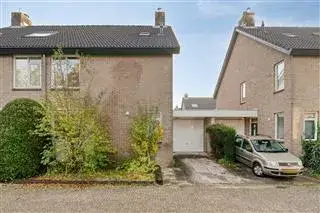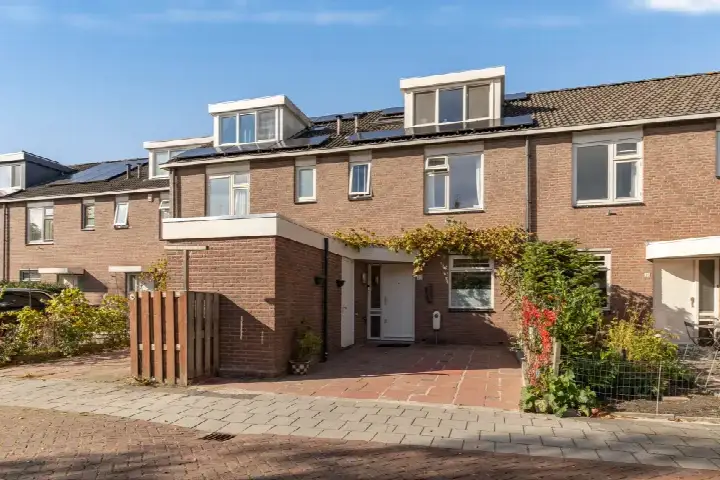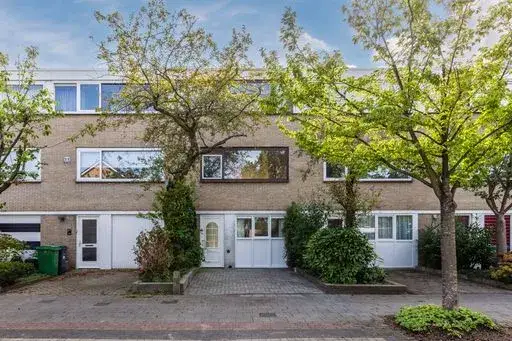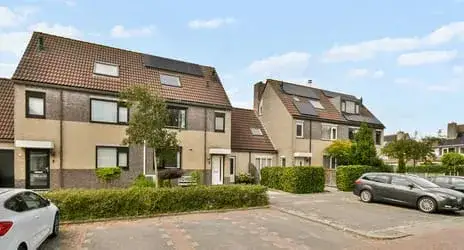
A bright end-of-terrace home in Amstelveen
Tucked into the Punterbuurt, this end-of-terrace house from 1980 sits in a quiet residential street where the bustle of Amstelveen feels a world away. The home offers a generous 136 m² of living space according to the agent, which is 27% larger than the neighbourhood average of 107 m². The asking price is €675,000. For context, end-of-terrace houses in Amstelveen typically go for around this level, though this one stands out for its size.
Inside the home
The layout spans three floors, with five rooms in total, including three bedrooms and one bathroom. The garden faces west, with both a front and rear garden, the latter measuring 46 m², and there is a balcony as well. The home comes with an integral garage, double glazing, and a central heating boiler. It is offered as full ownership, so no ground lease to worry about. According to the BAG registration, the living area is 155 m², while the agent lists 136 m².
Life in the Punterbuurt
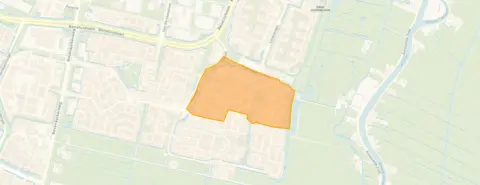
Residents across the municipality of Amstelveen give their living environment an average score of 7.96, based on 58 reviews. One resident says: "I have never had any problems in the neighbourhood and hardly any nuisance." Another adds: "Nice neighbourhood to live in with all amenities nearby and pleasant people." The neighbourhood itself counts around 2,800 residents, with a mix of ages and household types. It is a place where people seem to settle in and stay, as the housing stock here was all built between 1970 and 1990. For more on what makes this area tick, have a look at the Punterbuurt neighbourhood.
Amenities and getting around
Daily errands are easy from here. The PLUS supermarket is just around the corner, with Albert Heijn and Jumbo a ten-minute walk away. For primary education, De Cirkel and the Willem-Alexanderschool are both within a ten-minute walk. The GP practice Huisartsenpraktijk Amstelveen and Apotheek Marne are a couple of streets away, and Ziekenhuis Amstelland is about a fifteen-minute walk. Bus stops at Punter, Seine, and Logger are all within a short stroll, served by lines 174 and 199. The nearest train station, Amsterdam RAI, is about 6.5 km away. All of this sits within the municipality of Amstelveen, known for its green spaces and good connections.
WOZ value and address data
The WOZ value for this home, as of 1 January 2025, is €684,000, and the asking price sits 1% below that figure. Over the past five years, the WOZ value has risen by 40%, from €487,000 in 2020 to €684,000 in 2025. As for the area, the noise from road traffic is measured at 42 dB Lden and from air traffic at 47 dB Lden, both below the relevant standards. The foundation risk indication is low, though the soil is peat, which is sensitive to settling. For climate risks, the indication for pluvial flooding is medium, as is the current flood risk and the flood risk for 2050. Heat stress is currently low but is expected to become medium by 2050. These are area-level indications based on public data, not an inspection of this specific home.
Source and agent
At the time of writing, this home is offered via multiple channels, including Brockhoff Verhuur, Brockhoff Makelaars on Funda, and Brockhoff Makelaars via Huispedia.
This summary was generated with AI and may contain errors. Always verify the details with the provider.
Features
Details of this home
Transfer
Price
Energy
 Save up to € 400 on your energy billCompare now
Areas and volume
Layout
Construction
Outdoor space
The WOZ value is set annually by the municipality with 1 January as its reference date, and therefore lags the market by about a year. It is an estimated market value, not a sale price.
Frequently asked questions
About Turfschip 196, Amstelveen
How does the asking price compare to the WOZ value?
The asking price of €675,000 is 1% below the WOZ value of €684,000, which was set on 1 January 2025. The WOZ value is the municipal valuation for tax purposes, not the current market value. Over the past five years, the WOZ value has increased by 40%, from €487,000 in 2020 to €684,000 in 2025.
What is the layout of this end-of-terrace house?
The home has three floors, with five rooms in total, including three bedrooms and one bathroom. There is a balcony, and the garden faces west, with both a front and rear garden, the latter measuring 46 m². The home also includes an integral garage. According to the agent, the living area is 136 m², while the BAG registration lists 155 m².
What is the energy label and what does it mean for costs?
The energy label is C. This is a mid-range label, so you can expect moderate energy costs for heating and electricity. The home has double glazing, which helps with insulation, and a central heating boiler. The exact costs will depend on your usage and energy prices.
What is the foundation risk in this area?
The foundation risk indication for this address is low, according to public data. However, the soil type is peat, which is sensitive to settling. This is an area-level indication, not an inspection of this specific home. It is worth being aware of the soil conditions, but the risk level is currently assessed as low.
What are the flood and climate risks for this property?
The climate risk indications for this address are as follows: pluvial flooding is medium, current flood risk is medium, and the flood risk for 2050 is also medium. Heat stress is currently low but is expected to become medium by 2050. These are area-level indications based on public data, not an assessment of this specific home.
Which supermarkets are nearby?
The PLUS supermarket is just around the corner, about 227 metres away. Albert Heijn is about 908 metres away, and Jumbo is about 1 km away. There are also other options within a short distance, including another Albert Heijn at 1,019 metres and a Lidl at 1,075 metres.
What schools are close to this home?
There are several primary schools within a short walk. De Cirkel is about 660 metres away, the Willem-Alexanderschool is about 705 metres away, and OBS de Pioniers is about 726 metres away. For secondary education, the nearest option is about 1.8 km away.
How is the public transport connection from here?
The nearest bus stop is Amstelveen, Punter, about 290 metres away, served by lines 174 and 199. There are also stops at Amstelveen, Seine (437 metres) and Amstelveen, Logger (507 metres), both on the same lines. The nearest train station is Amsterdam RAI, about 6.5 km away.
What do residents say about living in this area?
Residents across the municipality of Amstelveen give their living environment an average score of 7.96, based on 58 reviews. One resident says: "I have never had any problems in the neighbourhood and hardly any nuisance." Another says: "Nice neighbourhood to live in with all amenities nearby and pleasant people." These reviews reflect the wider municipality, not just the Punterbuurt.
How does the living area compare to other homes in the neighbourhood?
According to the agent, the living area of this home is 136 m², which is 27% larger than the neighbourhood average of 107 m². This makes it a relatively spacious option compared to other homes in the Punterbuurt. The BAG registration lists a different figure of 155 m², so the exact size may vary depending on the source.