







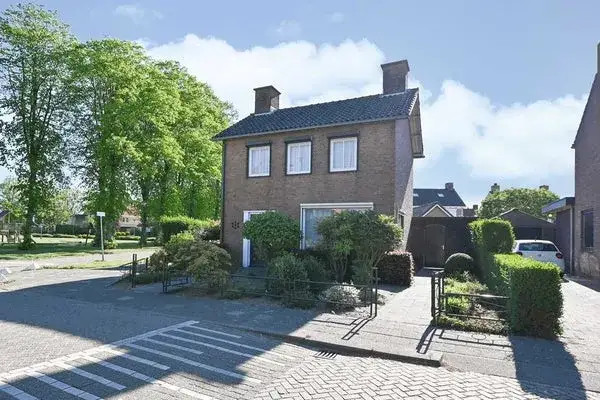

A detached home in a green setting
Akkerlingen 13 is a detached house in Hoeven, a village in the municipality of Halderberge. The home was built in 1963 and had an energy label G, the least efficient label, so expect high heating costs. The last known asking price of €450,000 sat about 20% below the average asking price of €561,381 for detached houses in Halderberge, which put it on the low side compared with the local market. This home has not been online since 13 September 2026.
The home itself
According to the agent, the home had 4 rooms, 3 bedrooms and 2 bathrooms spread over 3 floors, with a volume of 347 m³. The living area was listed as 95 m² by the agent, while the BAG registration records 191 m². The plot measures 365 m² according to both sources. There is a garden of 98 m² and an attached brick garage. The home had partial double glazing and a central heating boiler, and it was offered with full ownership.
Hoeven
Hoeven is a village where residents of the municipality of Halderberge give an average score of 7.87, based on nine reviews. One resident describes it as a quiet, nice street, completely green, with friendly neighbours. Another notes that it is a small village but has everything from secondary school to shops. A third resident mentions noise and traffic from ongoing construction, saying the neighbourhood is getting busier as more homes are built. The village has around 4,790 inhabitants, and about 69% of the homes are owner-occupied. For more context, see the municipality of Halderberge.
Amenities and transport
Albert Heijn is just around the corner for groceries, with Lidl, Dirk, Aldi and Jumbo a bit further out. Basisschool Uniek is a ten-minute walk away, and the nearest GP and pharmacy, Het Huisartsenteam Hoeven and Service Apotheek Hoeven, are both just around the corner. Bus line 380 stops at Hoeven, Sprangweg, a couple of streets away. The nearest train station is Oudenbosch, about 3.6 km from the home.
WOZ and address data
The WOZ value is not stated in the available data. The address-level risk indications from public sources show road traffic noise at 50 dB Lden, above the noise standard, and railway noise at 28 dB Lden, below the standard. The foundation risk indication is low, on sandy soil, and the home was built before 1970. Pluvial flooding at heavy rain is indicated as medium, while flood risk is low now and in 2050. Heat stress is low now but medium by 2050. These are area-level indications, not an inspection of this specific home.
Source
When this home was still on the market, it was offered via multiple channels, including TOFFwonen, TOFFwonen and TOFFwonen B.V..
This summary was generated with AI and may contain errors. Always verify the details with the provider.
Features
Details of this home
Transfer
Price
Energy
 Save up to € 400 on your energy billCompare now
Areas and volume
 Insure your home and belongingsGet insured
Layout
Construction
Outdoor space
Frequently asked questions
About Akkerlingen 13, Hoeven
How did the asking price compare with other homes in Hoeven?
The asking price of €450,000 was about 20% below the average asking price of €561,381 for homes at the time for sale in Hoeven. The median asking price in the neighbourhood was €495,000, and prices range from €295,000 to €995,000. The price per square metre, based on the agent's listed living area of 95 m², was €4,737.
What is the layout of this detached house?
According to the agent, the home had 4 rooms, 3 bedrooms and 2 bathrooms spread over 3 floors. The living area was listed as 95 m² by the agent, while the BAG registration records 191 m². The plot measures 365 m². There is a garden of 98 m² and an attached brick garage. The home has partial double glazing and a central heating boiler.
What was the energy label and what did it mean for costs?
The home has energy label G, which is the least efficient label. The home was built in 1963 and had partial double glazing according to the agent. In the neighbourhood, most homes for sale had a better energy label, with 40.9% at label C and 27.3% at label B.
What are the noise levels around this address?
The address-level risk data shows road traffic noise at 50 dB Lden, which is above the Dutch noise standard. Railway noise is measured at 28 dB Lden, which is below the standard. These are area-level indications from public sources, not a measurement taken at the property itself.
What is the foundation risk for this home?
The foundation risk indication for this address is low, according to public risk data. The soil type is sand, and the home was built in 1963, before 1970. This is an area-level indication based on public sources such as the Klimaateffectatlas, not an inspection of this specific property.
What flood and climate risks apply to this address?
The climate risk data indicates that pluvial flooding at heavy rain is medium, while flood risk from surrounding waters is low now and remains low in 2050. Heat stress is currently low but is indicated as medium by 2050. These are area-level indications from the Klimaateffectatlas, not an assessment of this particular home.
Which supermarkets are nearby?
Albert Heijn is just around the corner at about 350 metres away. Lidl is about 2.9 km away, Dirk about 3 km, Aldi about 3.7 km and Jumbo about 3.7 km. Within a 5 km radius there are 18 supermarkets in total, so daily groceries are easy to get.
What schools are close to this home?
Basisschool Uniek is about 546 metres away, a ten-minute walk. Other primary schools within reach include Rooms Katholieke Basisschool De Bukehof at about 2.8 km and Basisschool De Klinkert at about 2.9 km. For secondary education, Markland Oudenbosch is about 3.2 km away. There are 20 schools within a 5 km radius.
How is public transport from this address?
Bus line 380 stops at Hoeven, Sprangweg, about 404 metres away, and also at Hoeven, Hofstraat at about 569 metres. The nearest train station is Oudenbosch, about 3.6 km from the home. The nearest GP and pharmacy are both about 331 metres away.
What do residents say about living in Hoeven?
Residents of the municipality of Halderberge give an average score of 7.87, based on nine reviews. One resident describes a quiet, nice street, completely green, with friendly neighbours. Another says it is a small village but has everything from secondary school to shops. A third resident mentions noise and traffic from ongoing construction in the neighbourhood.


