Amsteldijk Zuid 195
Nes aan de Amstel, Amstelveen
 Area
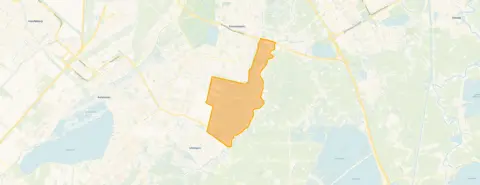
AreaA riverside home with room to breathe
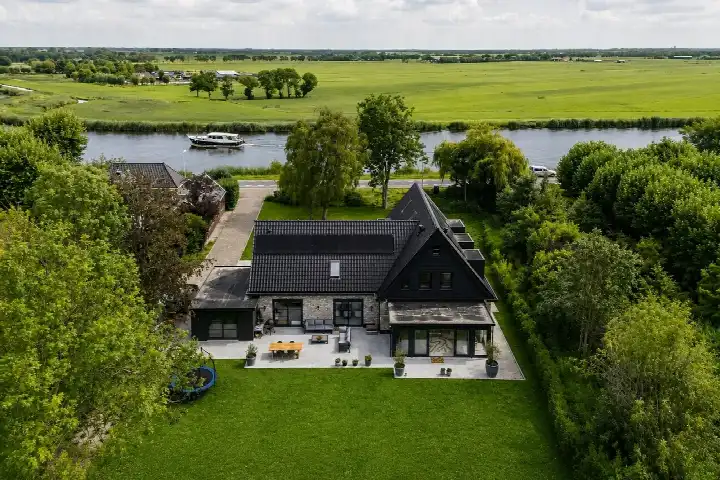
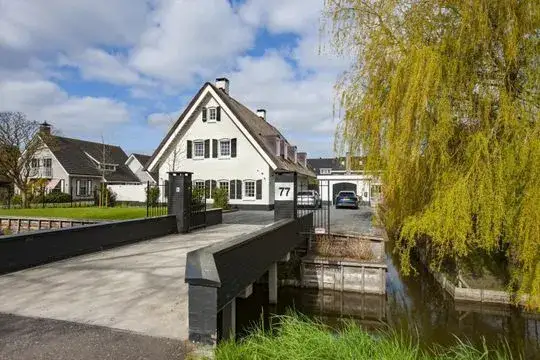
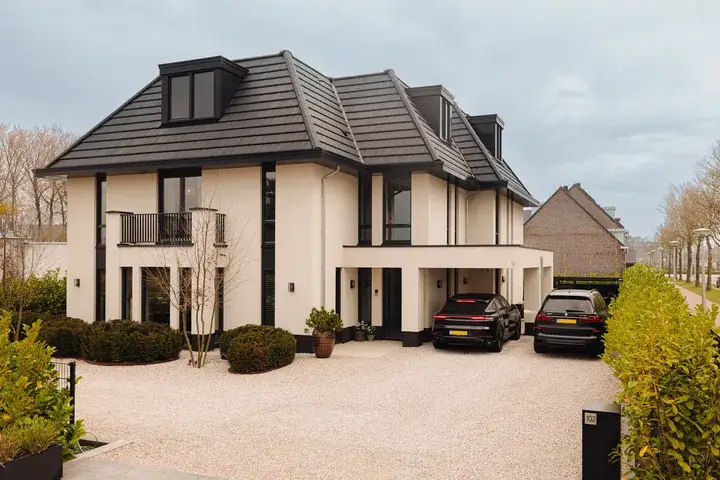
Nes aan de Amstel is the kind of place where the water dictates the rhythm of life, and this detached house sits right on the Amsteldijk Zuid, facing the water with open views. Built in 2007, it is a modern home in a setting that feels timeless, surrounded by woodland and greenery. The asking price of €3,750,000 is the highest of the nine homes currently for sale in the neighbourhood, and sits 72% above the average asking price of €2,182,778. That puts it on the high side compared with the local market, though it is also the largest property available. For context, the average price per square metre for homes in this area is €8,627, while this home is listed at €10,714 per square metre. If you are looking at [detached houses in Amstelveen], this is certainly one of the more substantial options.
A spacious layout across five floors
With 11 rooms, 6 bedrooms and 3 bathrooms spread over 5 floors, this is a home with space in abundance. The living area is listed as 285 square metres according to the BAG registration, while the agent lists 350 square metres. Similarly, the plot is recorded as 590 square metres in the BAG registration, but the agent states 1,445 square metres. The agent describes the property as having a garden at the rear and around the house, with a free view and an open position on a quiet road beside the water. The home is fully owned and, according to the agent, has double glazing and full insulation, with a heat pump, partial underfloor heating and an open fireplace. The energy label is A+++, which is an efficient label, so energy costs should be relatively low.
Life in Nes aan de Amstel
Nes aan de Amstel is a small community of around 1,020 residents, and it feels like it. The neighbourhood is predominantly made up of single-family homes, with 95% of the housing stock falling into that category, and just under half of the homes are owner-occupied. Residents across the municipality of Amstelveen give their living environment an average score of 7.95 out of 10, based on 57 reviews. One resident says: "I have never had any problems in the neighbourhood and hardly any nuisance." Another adds: "Nice neighbourhood to live in with all amenities nearby and pleasant people." The reviews reflect a place where people know each other and life moves at a gentler pace. The nearest restaurant is just a short stroll away, which is handy for evenings when you do not feel like cooking. For a sense of what [the Nes aan de Amstel neighbourhood] is really like, the reviews paint a picture of a friendly, settled community.
Amenities and getting around
The daily essentials are a little further afield here, which is part of the charm of living in a riverside village. The nearest supermarket, a Jumbo, is a ten-minute walk away, with an Albert Heijn just beyond that. For primary education, Basisschool De Zwaluw is a couple of streets away, and there are several other primary schools within a short drive. The nearest GP is Huisartsenpraktijk Medi Check Services in Uithoorn, and the BENU Apotheek Zijdelwaard is nearby as well. Public transport is close at hand, with the Nessersluis bus stop just around the corner serving line 149, and a ferry service nearby. The nearest train station is Abcoude, about 9 kilometres away. For a wider range of services and connections, [the municipality of Amstelveen] offers more options within a reasonable distance.
WOZ value and address data
The WOZ value is not stated in the available data, so no comparison with the asking price can be made here. The address does carry some risk indications that are worth noting, though these are area-level indications rather than an inspection of this specific home. The noise level from road traffic is recorded at 55 dB Lden, which is above the noise standard, and aircraft noise is measured at 53 dB Lden, also above the standard, based on 2022 data. The foundation risk indication is medium, with peat soil that is sensitive to settlement, and the area is noted as a KCAF attention area. Pluvial flooding risk is low, and the flood risk is low both now and in 2050.
About the listing
At the time of writing, the home is offered via multiple channels, including Carla van den Brink B.V. and Christie's International Real Estate | R365. The listing has been active since 22 August 2025.
This summary was generated with AI and may contain errors. Always verify the details with the provider.
Features
Details of this home
Transfer
Price
Energy
 Save up to € 400 on your energy billCompare now
Areas and volume
 Insure your home and belongingsGet insured
Layout
Construction
Outdoor space
Frequently asked questions
About Amsteldijk Zuid 195, Amstelveen
How does the asking price compare with other homes in Nes aan de Amstel?
The asking price of €3,750,000 is the highest of the nine homes currently for sale in the neighbourhood. It sits 72% above the average asking price of €2,182,778, and the median asking price in the area is €1,795,000. The price per square metre is listed at €10,714, compared with an average of €8,627 for homes in the neighbourhood. This makes it the most expensive property currently on the market in this area.
What is the layout of this home?
According to the agent, the home has 11 rooms, 6 bedrooms and 3 bathrooms spread over 5 floors. The living area is listed as 285 square metres in the BAG registration, while the agent states 350 square metres. The plot is recorded as 590 square metres in the BAG registration, but the agent lists 1,445 square metres. The property has a garden at the rear and around the house, with a free view and an open position on a quiet road beside the water.
What is the energy label and what does it mean for running costs?
The energy label is A+++, which is an efficient label, so energy costs should be relatively low. According to the agent, the home has double glazing and full insulation, with a heat pump, partial underfloor heating and an open fireplace. The home was built in 2007, so it is a relatively modern property. The combination of the efficient label and the stated insulation features suggests the home should be economical to heat.
What is the WOZ value of this property?
The WOZ value is not stated in the available data for this property. The WOZ value is the municipal valuation used for tax purposes, and it is not always included in listing information. Without this figure, it is not possible to compare the asking price with the official municipal valuation. The asking price of €3,750,000 is the highest of the nine homes currently for sale in the neighbourhood.
What are the noise levels like at this address?
The address has noise indications that are above the standard, based on 2022 data. Road traffic noise is recorded at 55 dB Lden, and aircraft noise is measured at 53 dB Lden, both above the noise norm. These are area-level indications from public risk data, not measurements taken at the property itself. The home is situated on the Amsteldijk Zuid, which is a road beside the water, so some traffic noise may be expected.
What is the foundation risk for this property?
The foundation risk indication for this address is medium. The soil type is peat, which is sensitive to settlement, and the area is noted as a KCAF attention area. In this postcode area, 23% of properties were built before 1970, and 2% of properties in the neighbourhood have an elevated risk of pile rot, according to the Klimaateffectatlas. These are area-level indications from public data, not an inspection of this specific home.
What amenities are nearby?
The nearest supermarket is a Jumbo, about a ten-minute walk away, with an Albert Heijn just beyond that. Basisschool De Zwaluw is a couple of streets away for primary education. The nearest GP is Huisartsenpraktijk Medi Check Services in Uithoorn, and the BENU Apotheek Zijdelwaard is nearby. The nearest hospital is Ziekenhuis Amstelland in Amstelveen. A restaurant is just a short stroll from the home.
How is the public transport connection from this home?
The nearest bus stop is Nessersluis, just around the corner, serving line 149. There is also a ferry service nearby at Nessersluis, Veerdienst. Another bus stop on Amsteldijk 199 serves the same line 149. The nearest train station is Abcoude, about 9 kilometres away. The bus connections provide access to the surrounding area, though a car may be practical for many journeys given the rural setting.
What is the neighbourhood like to live in?
Nes aan de Amstel is a small community of around 1,020 residents, with 95% of the housing stock made up of single-family homes. Residents across the municipality of Amstelveen give their living environment an average score of 7.95 out of 10, based on 57 reviews. One resident says: "I have never had any problems in the neighbourhood and hardly any nuisance." Another describes it as a "nice neighbourhood to live in with all amenities nearby and pleasant people."
Is this home suitable for a large family?
The home has 6 bedrooms and 3 bathrooms spread over 5 floors, with a living area of 285 square metres according to the BAG registration, or 350 square metres according to the agent. The plot is 590 square metres in the BAG registration, while the agent lists 1,445 square metres. With this amount of space, there is plenty of room for a large household, though the suitability depends on your specific needs and preferences.