Botsholsedwarsweg 3
Waverveen Buitengebied, De Ronde Venen
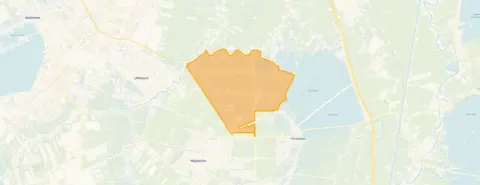 Area
AreaA quiet spot on the water
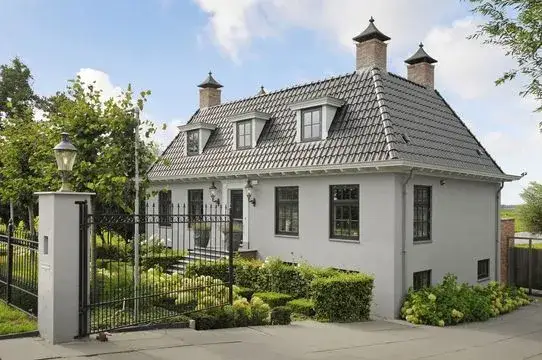
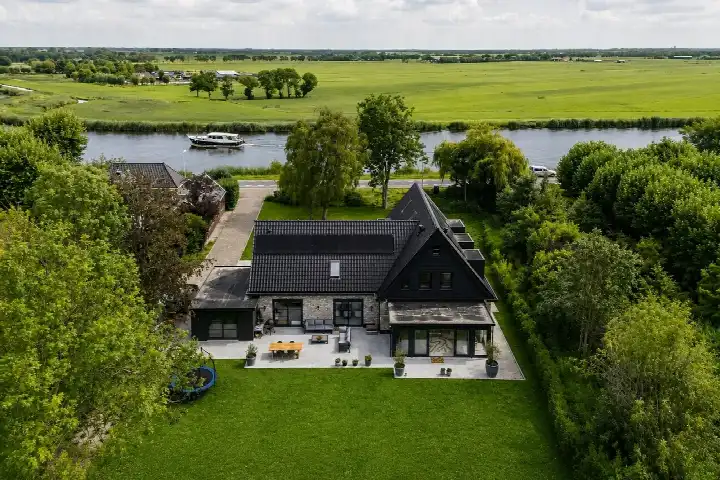
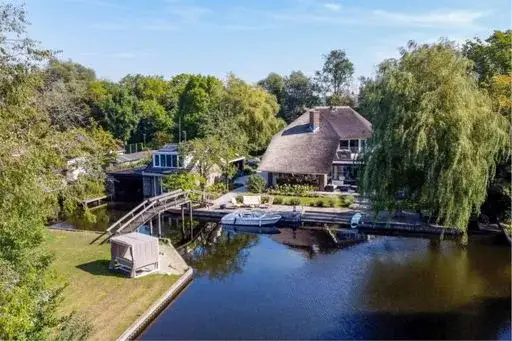
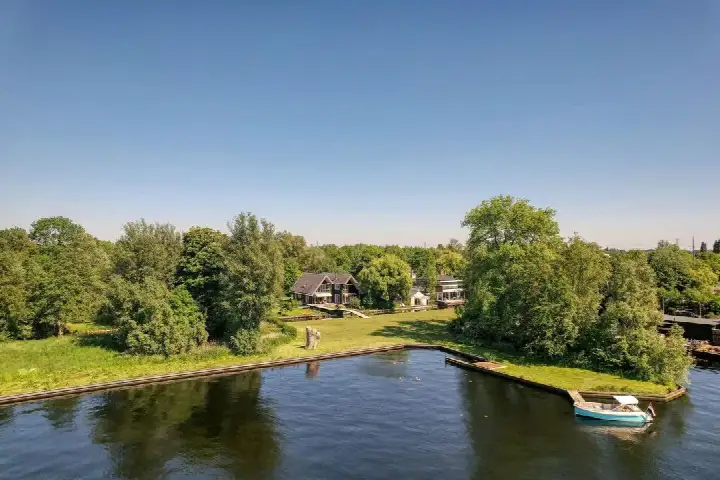
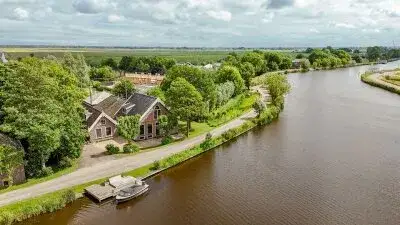
This detached house sits on a quiet road in Waverveen, a rural corner of De Ronde Venen where the landscape opens up and the water is never far away. The setting is sheltered, with a free view and a calm, green feel that matches the countryside around it. The asking price of €3,300,000 is on the high side, especially when you compare it with other [detached houses in De Ronde Venen]( /koopwoningen/de-ronde-venen/vrijstaande-woningen/).
The house itself
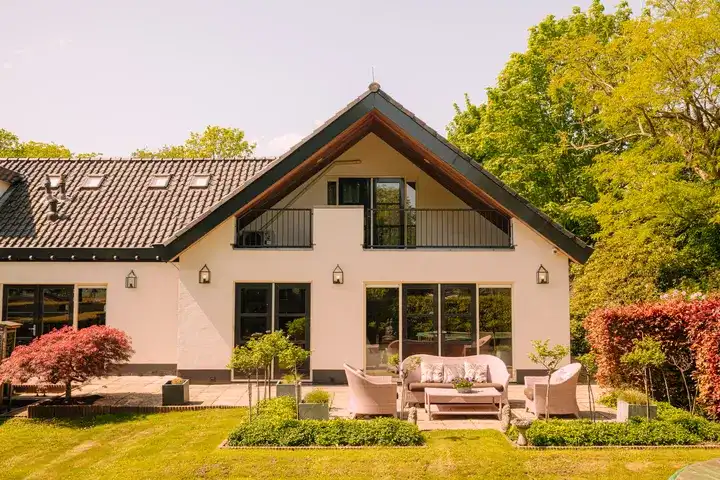
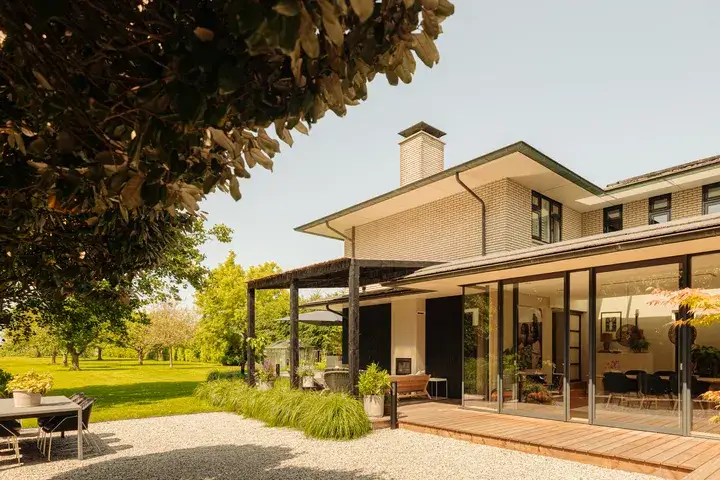
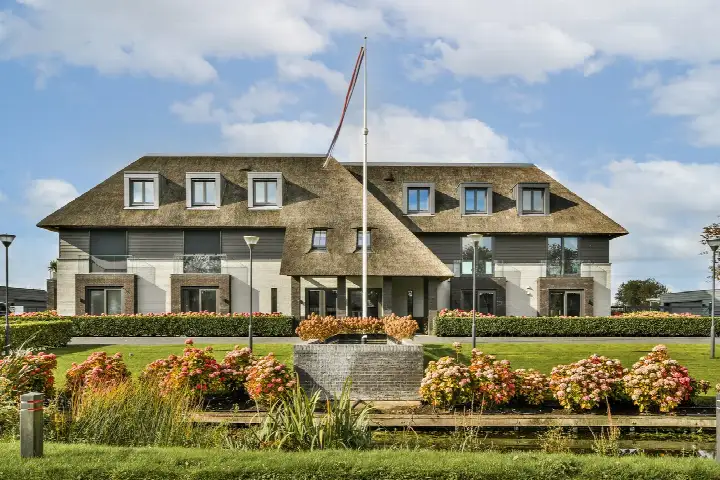
Built in 1975, this home has seven rooms, five bedrooms and three bathrooms spread over four floors, with a volume of 1,780 m³. The agent lists a living area of 462 m², while the BAG registration records 318 m². The plot is given as 8,255 m² by the agent, against 4,150 m² in the BAG registration. The garden runs around the house and includes a sun terrace, and there is a carport plus a detached wooden garage. The property is freehold, with roof insulation, double glazing, wall and floor insulation, and heating via a boiler, gas fireplace, open fire and a heat pump. The energy label is C.
Waverveen Buitengebied
This is a small community of around 510 people, where most homes are owner-occupied and the pace of life feels unhurried. Across the municipality of De Ronde Venen, residents give an average score of 7.53 based on nine reviews. One resident says: "The neighbourhood is very quiet and family-friendly, there is also a school nearby and there are many friendly neighbours." Another mentions: "Beautiful neighbourhood, lots of greenery, much too fast driving by all traffic, the maximum speed is only 30 km/h and is hugely exceeded in some places." The reviews cover the wider municipality rather than this specific neighbourhood, and the sample is small. The crime figure for the area is 21 recorded incidents, which you can interpret as you see fit. For a closer look at what this part of the countryside is like, [the Waverveen Buitengebied neighbourhood]( /buurt/waverveen-buitengebied-de-ronde-venen/) is worth exploring.
Amenities and transport
Daily errands mean a bit of travel, since the nearest supermarket, an Albert Heijn, is a ten-minute walk away, with a Jumbo just beyond it. Primary schools such as De Pijlstaart and PCB de Schakel are a similar distance, and the nearest GP, Huisartsenpraktijk de Heuvelink, is in Vinkeveen, with the Service Apotheek Vinkeveen next to it. For public transport, the bus stop Abcoude, Botshol 23 is just around the corner and serves line M, while the train station at Abcoude is a ten-minute walk. The wider surroundings fall under [the municipality of De Ronde Venen]( /gemeente/de-ronde-venen/).
WOZ and address data
The WOZ value is €1,019,000, based on the reference date 1 January 2025. The asking price sits 224% above that value. Between 2020 and 2025, the WOZ value rose by 16%, from €877,000 to €1,019,000. As for the address itself, the noise level from road traffic is 43 dB Lden, which stays below the norm, while aircraft noise is 49 dB Lden, above the norm, based on 2022 data. The foundation risk indication is low, though the soil is peat and sensitive to settlement, and 36% of properties in this postcode area were built before 1970. The flood risk is currently medium and is expected to remain medium in 2050. These are area-level indications from public data, not an inspection of this specific home.
Source
At the time of writing, the home is offered via two channels, both through KORVER MAKELAARS | Altijd 't juiste adres!.
This summary was generated with AI and may contain errors. Always verify the details with the provider.
Features
Details of this home
Transfer
Price

Areas and volume
 Insure your home and belongingsGet insured
Layout
Construction
The WOZ value is set annually by the municipality with 1 January as its reference date, and therefore lags the market by about a year. It is an estimated market value, not a sale price.
Frequently asked questions
About Botsholsedwarsweg 3, Waverveen
What does the asking price of €3,300,000 mean for this home?
The asking price is €3,300,000, which works out at €7,143 per m² based on the agent's listed living area of 462 m². That is a high price point for a detached house in this part of De Ronde Venen. The price sits well above the WOZ value, which is a fact you can weigh for yourself. There is no indication of how the market will respond, so the figures speak for themselves.
How many bedrooms and bathrooms does this house have?
According to the agent, the house has seven rooms in total, including five bedrooms and three bathrooms, spread over four floors. The living area is listed as 462 m² by the agent, while the BAG registration records 318 m². The plot is given as 8,255 m² by the agent, against 4,150 m² in the BAG registration. Both sources are stated, and the difference is not explained.
What is the WOZ value of this property?
The WOZ value is €1,019,000, based on the reference date 1 January 2025. The asking price is 224% above that value. Between 2020 and 2025, the WOZ value increased by 16%, from €877,000 to €1,019,000. The WOZ is the municipal valuation for tax purposes, not the current market value, so it is a separate figure from the asking price.
What are the noise levels around this address?
The noise level from road traffic is 43 dB Lden, which stays below the norm, based on 2022 data. Aircraft noise is 49 dB Lden, which is above the norm for the same year. These are area-level indications from public data, not measurements taken at the property itself. The figures give a sense of the acoustic environment around the address.
What is the foundation risk for this property?
The foundation risk indication is low, according to public data. The soil is peat, which is sensitive to settlement, and 36% of properties in this postcode area were built before 1970. This is an area-level indication, not an inspection of this specific home. The flood risk is currently medium and is expected to remain medium in 2050.
Which supermarkets and schools are nearby?
The nearest supermarket is an Albert Heijn, about a ten-minute walk away, with a Jumbo just beyond it. Primary schools in the area include De Pijlstaart and PCB de Schakel, both around a ten-minute walk from the home. The nearest GP is Huisartsenpraktijk de Heuvelink in Vinkeveen, with the Service Apotheek Vinkeveen next to it.
How is the public transport connection from this home?
The nearest bus stop is Abcoude, Botshol 23, just around the corner, serving line M. The train station at Abcoude is about a ten-minute walk away. These are the closest options for getting around, with the bus providing local connections and the train offering a link from Abcoude. No travel times or destinations are stated.
What is the neighbourhood of Waverveen Buitengebied like?
Waverveen Buitengebied is a small rural area with around 510 residents, where 88% of homes are owner-occupied. Across the municipality of De Ronde Venen, residents give an average score of 7.53 based on nine reviews. One resident describes the area as quiet and family-friendly, while another mentions fast driving and some antisocial behaviour. The reviews cover the wider municipality, not just this neighbourhood.
What is the energy label and what does it mean for costs?
The energy label is C, which is a mid-range label. This means you can expect moderate energy costs, though the exact amount depends on usage and energy prices. The home has roof insulation, double glazing, wall and floor insulation, and heating via a boiler, gas fireplace, open fire and a heat pump. These features are stated separately from the label.
Is there a garden and parking at this property?
Yes, the garden runs around the house and includes a sun terrace, according to the agent. There is also a carport and a detached wooden garage for parking and storage. The plot is given as 8,255 m² by the agent, while the BAG registration records 4,150 m². Both figures are stated, and the difference is not explained.