Noorddammerweg 77
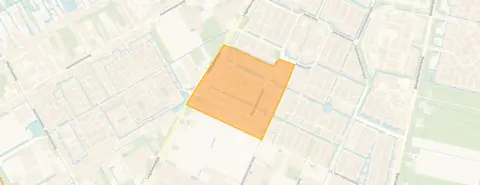
Kastelenbuurt, Amstelveen
 Area
AreaA spacious home on a quiet lane
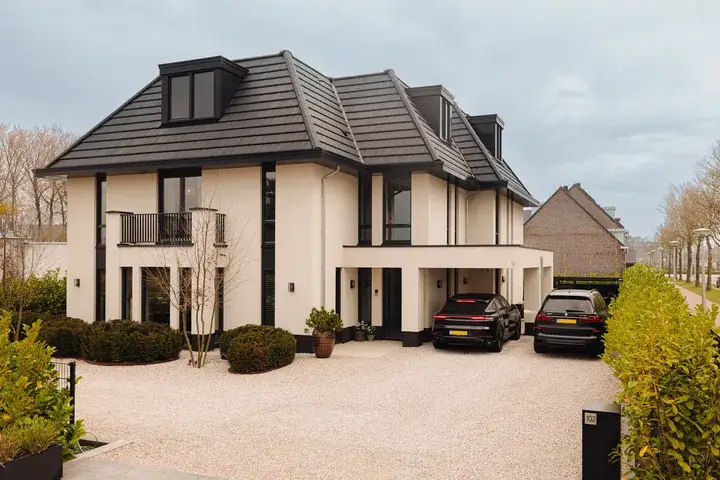
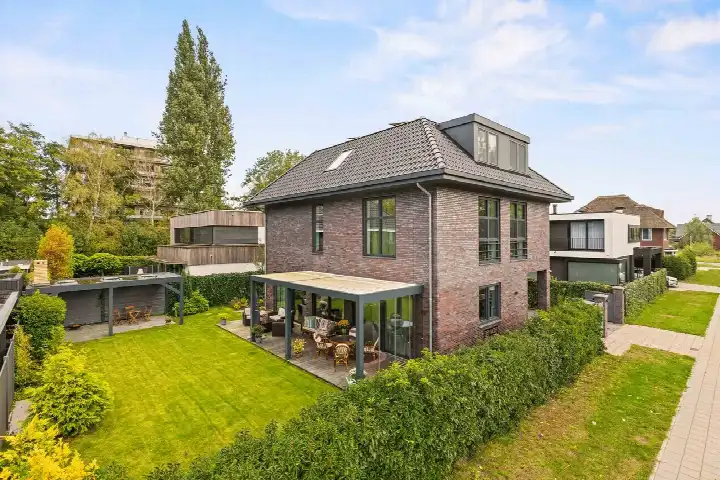
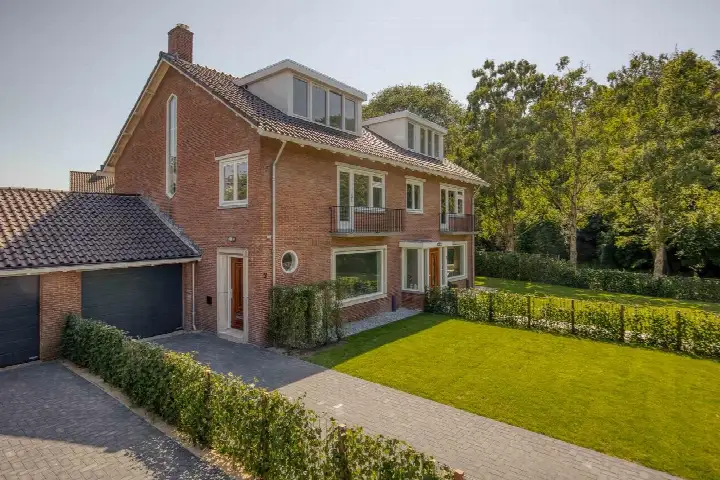
This detached house sits on the Noorddammerweg in the Kastelenbuurt, a residential area in Amstelveen where the streets are calm and the setting is sheltered. Built in 2017, it is a modern home with a free view, and the asking price of €3,250,000 is on the high side compared with the market. That price is 203% above the average asking price of €1,072,389 for homes in this neighbourhood, and it also sits well above the average for detached houses in Amstelveen.
A home with room to spread out
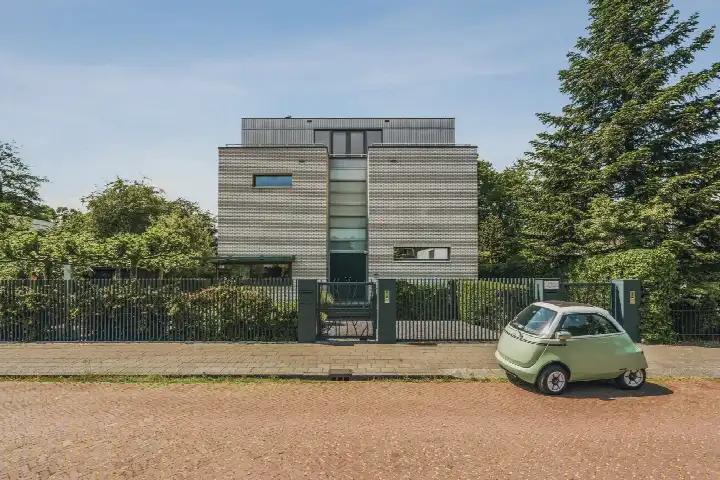
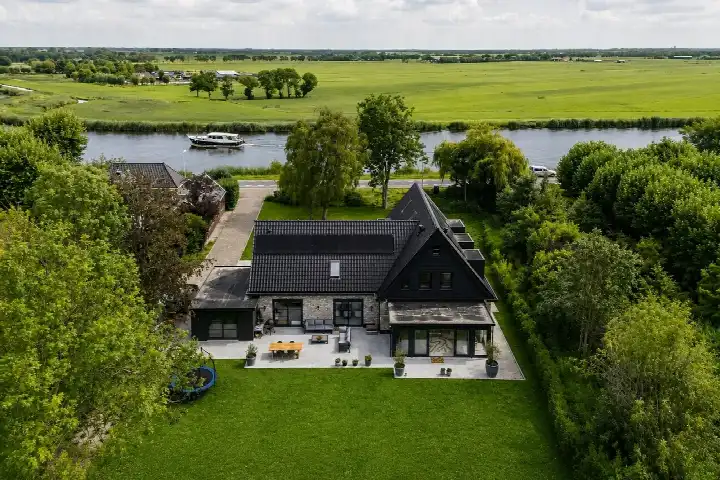
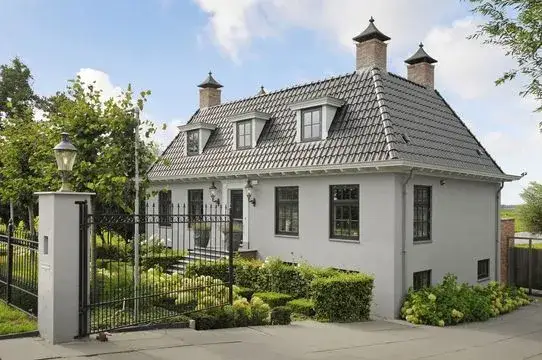
According to the agent, the home has six rooms, five bedrooms and four bathrooms spread over three floors, with a volume of 1,307 m³. The living area is listed as 342 m² by the agent, while the BAG registration records 368 m²; the plot is 1,309 m² in both. Outside there is a back garden and an attached brick garage, and the property is freehold. The agent describes the home as fully insulated, heated by a central heating boiler, and set on a quiet road with a sheltered position in a residential area.
Life in the Kastelenbuurt
This is a neighbourhood where families make up a large share of the households, and the streets are quiet enough that residents speak positively about daily life. Across the municipality of Amstelveen, residents give an average score of 7.95 based on 57 reviews. One resident says: "I have never had any problems in the neighbourhood and hardly any nuisance." Another adds: "Nice neighbourhood to live in with all amenities nearby and pleasant people." The neighbourhood itself has around 3,000 residents, and most homes here were built after 2010. For more on the area, see the Kastelenbuurt neighbourhood.
Amenities and getting around
Daily errands are easy from here. The Albert Heijn and Vomar supermarkets are just around the corner, and the Karel Eykmanschool is on your doorstep, with the Katholieke basisschool De Triangel a couple of streets away. The nearest GP practice, Huisartsenpraktijk Brandse, and the Service Apotheek Westwijk are both within a ten-minute walk. For public transport, bus stop Weldam is just around the corner with lines 257, 357 and N57, and the nearest train station is Schiphol Airport, about 5.4 km away. The wider area offers plenty of options, as you would expect in the municipality of Amstelveen.
WOZ value and address data
The WOZ value of the home is €2,777,000, based on the reference date of 1 January 2025. The asking price is 17% above this WOZ value. Between 2020 and 2025, the WOZ value rose by 19%, from €2,341,000 to €2,777,000. As for the address itself, the area-level indications show road traffic noise at 56 dB and aircraft noise at 49 dB, both above the noise standard. The foundation risk indication is low, though the soil is clay, which is sensitive to settling. Pluvial flooding at heavy rain is indicated as elevated, and the current flood risk is medium, as is the 2050 projection. These are area-level indications from public data, not an inspection of this specific home.
Source and agent
At the time of writing, the home is offered via multiple channels, including Carla van den Brink B.V. and the same agent on Funda.
This summary was generated with AI and may contain errors. Always verify the details with the provider.
Features
Details of this home
Transfer
Price
Energy
 Save up to € 400 on your energy billCompare now
Areas and volume
 Insure your home and belongingsGet insured
Layout
Construction
Outdoor space
The WOZ value is set annually by the municipality with 1 January as its reference date, and therefore lags the market by about a year. It is an estimated market value, not a sale price.
Frequently asked questions
About Noorddammerweg 77, Amstelveen
How does the asking price compare with the WOZ value?
The asking price of €3,250,000 is 17% above the WOZ value of €2,777,000, which was set with a reference date of 1 January 2025. The WOZ value is the municipal valuation, not the current market value. Between 2020 and 2025, the WOZ value rose by 19%, from €2,341,000 to €2,777,000.
What is the layout of this detached house?
According to the agent, the home has six rooms, five bedrooms and four bathrooms spread over three floors, with a volume of 1,307 m³. The living area is listed as 342 m² by the agent, while the BAG registration records 368 m². The plot is 1,309 m². There is a back garden and an attached brick garage, and the property is freehold.
What is the energy label and what does it mean for costs?
The home has energy label A, which is an efficient label. This means the energy costs are likely to be relatively low compared with less efficient labels. The agent also describes the home as fully insulated and heated by a central heating boiler. The energy label is a formal classification, and the insulation is a separate feature noted by the agent.
What are the noise levels around this address?
The area-level data indicates road traffic noise at 56 dB and aircraft noise at 49 dB, both above the noise standard, based on 2022 data. These are indications at the address level from public sources, not measurements taken at the property itself. The home is set on a quiet road according to the agent, but the broader area does have elevated noise levels.
What is the foundation risk for this home?
The foundation risk indication for this address is low. The soil is clay, which is sensitive to settling, and the area is a KCAF attention zone where 28% of properties in the postcode area were built before 1970. This is an area-level indication from public data, not an inspection of this specific home.
What are the flood risks for this location?
The area-level climate data indicates that pluvial flooding at heavy rain is elevated, and the current flood risk is medium, with the same medium projection for 2050. These are indications at the address level from the Klimaateffectatlas, not a detailed assessment of the property itself.
Which supermarkets are closest to this home?
The Albert Heijn and Vomar supermarkets are both about 589 metres away, which is roughly a five-minute walk. There are additional options within a couple of kilometres, including another Albert Heijn at about 1.8 km and an Aldi at about 1.8 km. In total, there are 30 supermarkets within 5 km of the home.
Which schools are near this property?
The Karel Eykmanschool is about 179 metres away, and the Katholieke basisschool De Triangel is about 459 metres away, both primary schools. There are 42 schools within 5 km, including several other primary options such as Elif Amstelveen at 878 metres and De Brug at 1.4 km. Secondary education is about 3.5 km away.
What public transport options are available nearby?
The nearest bus stop is Amstelveen, Weldam, about 347 metres away, with lines 257, 357 and N57. The stop Amstelveen, Bertha von Suttnerlaan is about 457 metres away with line 199, and Amstelveen, Westwijkplein is about 560 metres away with lines 199, 257, 357 and N57. The nearest train station is Schiphol Airport, about 5.4 km away.
How does this home compare with others in the neighbourhood?
The asking price of €3,250,000 is 203% above the neighbourhood average asking price of €1,072,389. The living area of 342 m² is 116% larger than the neighbourhood average of 158 m². The average asking price per m² in the neighbourhood is €6,773, while this home is listed at €9,503 per m² based on the agent's floor area.
What do residents say about living in this area?
Across the municipality of Amstelveen, residents give an average score of 7.95 based on 57 reviews. One resident says: "I have never had any problems in the neighbourhood and hardly any nuisance." Another says: "Nice neighbourhood to live in with all amenities nearby and pleasant people." These reviews describe the wider municipality, not specifically the Kastelenbuurt.
What is the neighbourhood like in terms of demographics?
The Kastelenbuurt has around 3,085 residents, with an average household size of 2.8. About 61% of households have children, and 23% are single-person households. The age spread shows 28% of residents are under 15, and only 5% are 65 or older. The neighbourhood has 1,072 homes, of which 70% are single-family homes and 65% are owner-occupied.