Apeldoornseweg 53
Vulcanus - de Pirk · 8172 EH Vaassen

A spacious home in a wooded setting
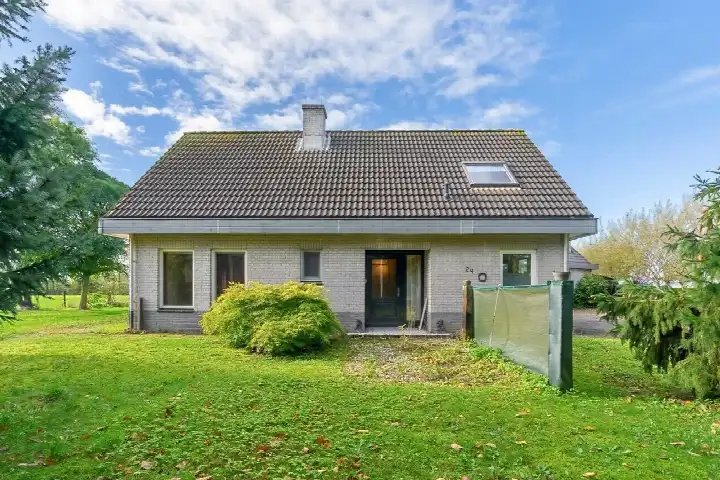
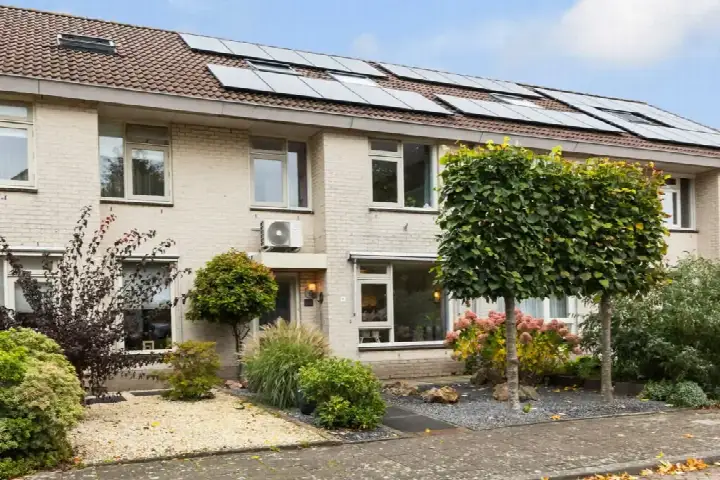
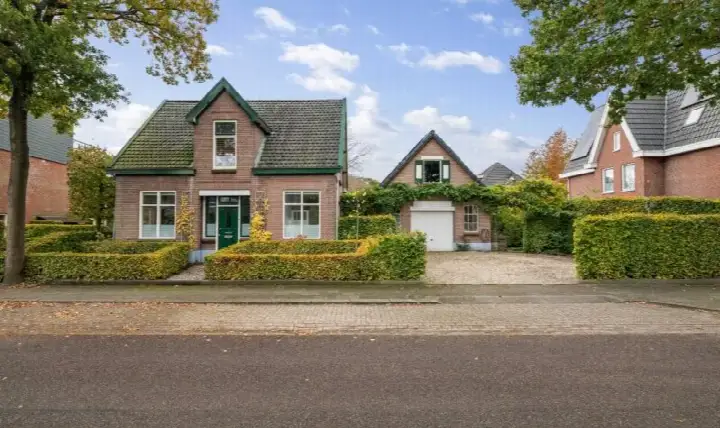
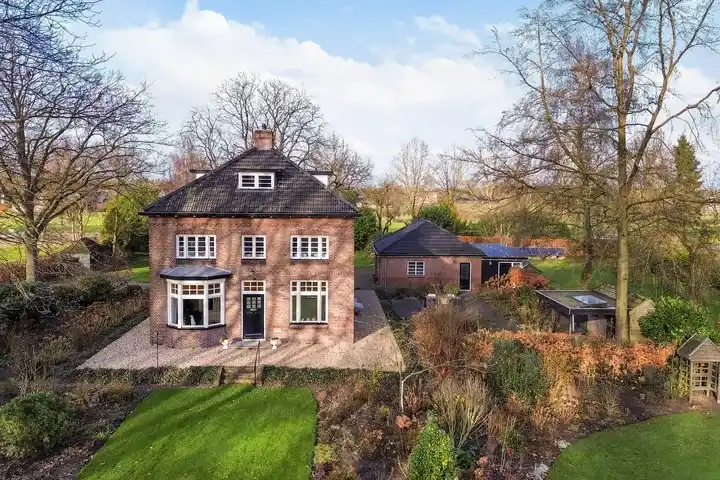
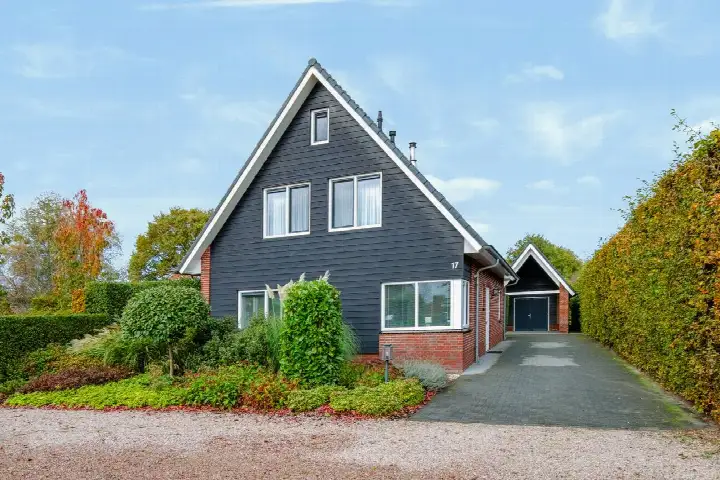
Tucked away in the Vulcanus - de Pirk neighbourhood of Vaassen, this detached house sits in a wooded setting within a residential area, with a free view. Built in 2007, the home was offered for €1,095,000. With a living area of 230 m² according to the agent, that worked out at €4,761 per square metre, which was on the high side compared to other detached houses in Epe. This home has not been online since 29 September 2026.
The home itself
The agent described a home with seven rooms, six bedrooms and one bathroom spread over two floors, with a volume of 892 m³. There is a garden around the house, including a front, side and rear garden, with the rear garden facing southeast and accessible via the back. A balcony is present, and there is a garage possible as well as parking. The property is freehold. According to the agent, the home was fully insulated with roof, wall and floor insulation, double glazing and HR glazing. Heating comes from a central heating boiler, a wood stove, underfloor heating throughout and a heat pump. The BAG registration listed a plot of 1,175 m², while the agent listed 2,535 m².
Life in Vulcanus - de Pirk
Residents of the district of Vaassen give their surroundings an average score of 7.48, based on six reviews. One resident says: "I haven't lived here very long yet, but so far I'm very satisfied with the neighbourhood and it's nice and quiet and there's also plenty to do." Another resident mentions that many young families have moved in recently, and that the neighbourhood is safe and clean. A third review is less positive, noting that "people aren't worth looking after". The neighbourhood has around 1,100 inhabitants, and about 45 percent of households have children. For more on the area, see the Vulcanus - de Pirk neighbourhood.
Amenities and transport
Daily errands are well covered. The Jumbo is just around the corner, with the Albert Heijn a couple of streets away and the Dekamarkt a ten-minute walk. Two primary schools are within walking distance: Rooms Katholieke Basisschool De Krugerstee and Christelijke basisschool 't Mozaïek. The GP practice Huisartsenpraktijk Duthler and Apotheek Stellendam are both a couple of streets away. Bus line 304 stops at Vaassen, Vaassen-Zuid on your doorstep. The nearest train station is Apeldoorn Osseveld, about 7.8 km away. For more on the wider area, see the municipality of Epe.
WOZ and address data
No WOZ value is available for this property. The address-level risk data indicates that road traffic noise is 58 dB Lden, above the noise standard, based on 2022 data. The foundation risk indication is low, with sandy soil. As for climate risks, pluvial flooding is low, as is the current flood risk and the 2050 flood risk. Heat stress is currently low but is indicated as medium for 2050. These are area-level indications, not an inspection of this specific home.
Source
When this home was still on the market, it was offered via multiple channels, including Goos woning- en bedrijfsmakelaars and other listings.
This summary was generated with AI and may contain errors. Always verify the details with the provider.
Features
Details of this home
Transfer
Price
Energy
 Save up to € 400 on your energy billCompare now
Areas and volume
 Insure your home and belongingsGet insured
Layout
Construction
Outdoor space
Frequently asked questions
About Apeldoornseweg 53, Vaassen
What was the asking price for this detached house in Vaassen?
The asking price was €1,095,000. With a living area of 230 m² according to the agent, that came to €4,761 per square metre. The home was built in 2007 and has an A++ energy label.
How many bedrooms and bathrooms does this home have?
According to the agent, the home had seven rooms, six bedrooms and one bathroom, spread over two floors. The volume is 892 m³. There is also a balcony, a garden around the house, and a garage possible with parking.
What is the WOZ value of this property?
The WOZ value is not stated in the available data for this property. The asking price was €1,095,000, and the home had an A++ energy label.
What are the noise levels around this address?
The address-level risk data indicates road traffic noise of 58 dB Lden, which is above the noise standard, based on 2022 data. This is an area-level indication, not a measurement at the home itself.
What is the foundation risk for this home?
The foundation risk indication for this address is low, with sandy soil. This is an area-level indication from public risk data, not an inspection of this specific property.
What climate risks apply to this address?
The climate risk data indicates that pluvial flooding is low, as is the current flood risk and the 2050 flood risk. Heat stress is currently low but is indicated as medium for 2050. These are area-level indications.
Which supermarkets are near this home?
The nearest supermarket is the Jumbo, about 767 metres away. The Albert Heijn is at 870 metres, the Dekamarkt at 940 metres, and the Aldi at 998 metres. A SPAR is further away at 3.8 km.
Which schools are close to this property?
Two primary schools are within walking distance: Rooms Katholieke Basisschool De Krugerstee at 519 metres and Christelijke basisschool 't Mozaïek at 679 metres. There are twelve schools within 5 km in total.
What public transport options are available nearby?
Bus line 304 stops at Vaassen, Vaassen-Zuid, about 130 metres from the home. The nearest train station is Apeldoorn Osseveld, at approximately 7.8 km.
What do residents say about the area around this home?
Residents of the district of Vaassen give their surroundings an average score of 7.48, based on six reviews. One resident describes the neighbourhood as nice and quiet, while another mentions many young families and a safe, clean environment. A third review is less positive.
How large is the plot for this detached house?
The BAG registration listed a plot of 1,175 m², while the agent's listing stated 2,535 m². The living area was 240 m² according to the BAG registration and 230 m² according to the agent.
What is the energy label of this home?
The home has an A++ energy label, which is an efficient label. According to the agent, the home was fully insulated with roof, wall and floor insulation, double glazing and HR glazing.
Is there a garden and parking at this property?
Yes, the agent described a garden around the house, including a front, side and rear garden. The rear garden faces southeast and is accessible via the back. There is also a garage possible and parking available.
What heating system does this home use?
According to the agent, the home was heated with a central heating boiler, a wood stove, underfloor heating throughout and a heat pump. The property is freehold.