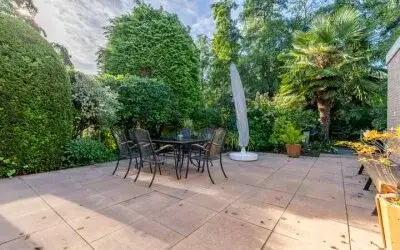
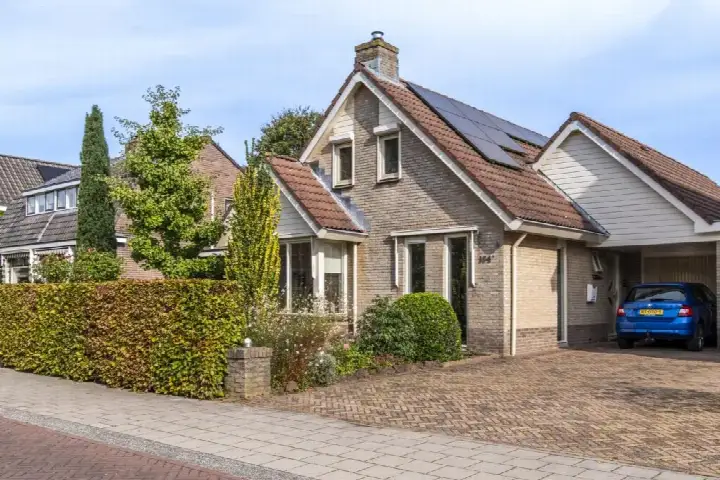
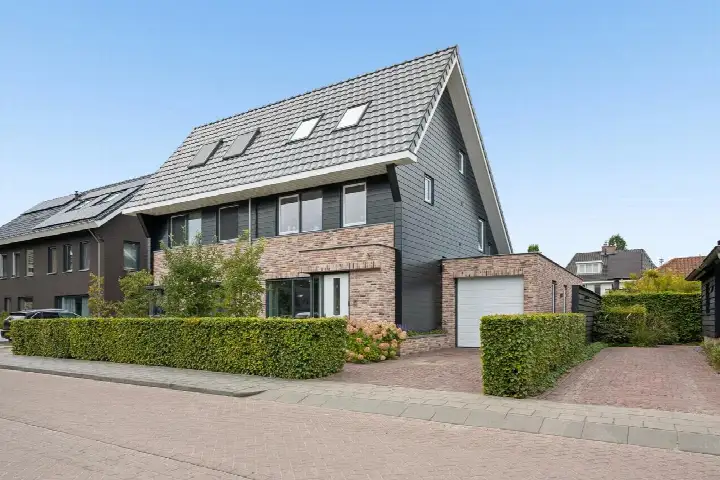
Betje Wolfflaan 20
Dichtersbuurt, Veenendaal
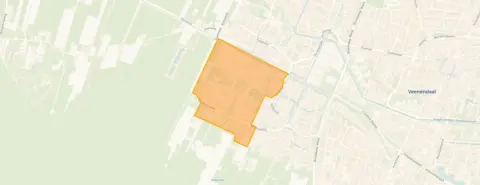 Area
AreaA spacious family home in Dichtersbuurt
Tucked away in the Dichtersbuurt neighbourhood of Veenendaal, this detached house on Betje Wolfflaan 20 offers a calm, established setting. The street is wide and green, and residents describe a community where neighbours look out for one another. The asking price of €980,000 is on the high side compared with the average asking price for detached houses in Veenendaal.
The home itself
Built in 1992, this detached house has six rooms, including five bedrooms and two bathrooms. The living area is listed as 240 m² according to the BAG registration, while the agent lists 205 m². The plot measures 665 m². The home carries an energy label A, which is an efficient label.
Life in Dichtersbuurt
Residents give the neighbourhood an average score of 8.28, based on four reviews. One resident says: "A quiet neighbourhood with many amenities." Another, who has lived there from the start, adds: "Our children grew up here. Everyone went to the Baken, so there was a lot of contact. Plenty of play areas and a large garden." The neighbourhood counts around 2,600 inhabitants, with a mix of ages and household types. For more context, the Dichtersbuurt neighbourhood has a substantial share of owner-occupied homes.
Amenities and transport
Daily errands are well covered. Albert Heijn is just around the corner, with Jumbo and Aldi a bit further out. Primary schools Het Baken II and Het Baken I are within a ten-minute walk, and Ichthus College for secondary education is a couple of streets away. Huisartsenpraktijk West and BENU Apotheek Veenendaal West are both close by. Bus line 505 stops on your doorstep at Dijkstraat-West, and Veenendaal West train station is a ten-minute walk. The wider municipality of Veenendaal offers further amenities.
WOZ and address data
No WOZ value is available for this property. According to public risk data at address level, the noise from road traffic is 48 dB Lden and from rail traffic 30 dB Lden, both below the relevant standards. The foundation risk indication is low, with sandy soil. As area-level indications, pluvial flooding at heavy rain is medium, the current flood risk is elevated, and by 2050 the flood risk is low. Heat stress is currently low, rising to medium by 2050.
Source and agent
At the time of writing, the home is offered via multiple channels, including Diepeveen Makelaars and VC Makelaars on Pararius.
This summary was generated with AI and may contain errors. Always verify the details with the provider.
Features
Details of this home
Transfer
Price
Energy
 Save up to € 400 on your energy billCompare now
Areas and volume
 Insure your home and belongingsGet insured
Layout
Construction
Outdoor space
Frequently asked questions
About Betje Wolfflaan 20, Veenendaal
What is the asking price for this detached house?
The asking price is €980,000. This is on the high side compared with the average asking price for detached houses in Veenendaal. The price per square metre, based on the agent's listed living area of 205 m², is €4,780.
How many bedrooms and bathrooms does this home have?
The home has six rooms in total, including five bedrooms and two bathrooms. The living area is listed as 240 m² according to the BAG registration, while the agent lists 205 m². The plot measures 665 m².
What is the energy label of this property?
The energy label is A, which is an efficient label. The home was built in 1992. No further details about insulation or heating installations are stated in the listing.
What do residents say about living in Dichtersbuurt?
Residents give the neighbourhood an average score of 8.28, based on four reviews. One resident describes it as "a quiet neighbourhood with many amenities." Another, who has lived there from the start, mentions the wide, green street, plenty of play areas, and a large garden, adding that neighbours still have nice contact.
What are the nearest schools and supermarkets?
Albert Heijn is just around the corner, with Jumbo and Aldi a bit further out. Primary schools Het Baken II and Het Baken I are within a ten-minute walk, and Ichthus College for secondary education is a couple of streets away. Huisartsenpraktijk West and BENU Apotheek Veenendaal West are both close by.
How is the public transport connection from this home?
Bus line 505 stops on your doorstep at Veenendaal, Dijkstraat-West. Veenendaal West train station is a ten-minute walk away. The nearest other bus stops are at Overberg, Slaperdijk and Veenendaal, Van Veldekelaan, both also served by line 505.
What are the area-level risk indications for this address?
Public risk data at address level indicates that noise from road traffic is 48 dB Lden and from rail traffic 30 dB Lden, both below the relevant standards. The foundation risk indication is low, with sandy soil. Pluvial flooding at heavy rain is medium, the current flood risk is elevated, and by 2050 the flood risk is low. Heat stress is currently low, rising to medium by 2050.
Is there a WOZ value available for this property?
No WOZ value is stated for this property. As a result, no comparison with the asking price or historical development can be made.