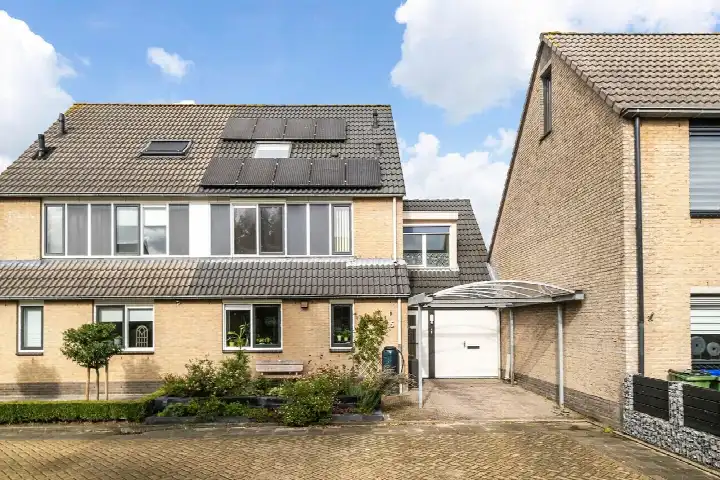
A detached home with character in Veenendaal
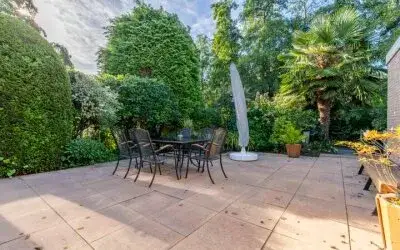
On Gortstraat 11 in the 't Hoorntje neighbourhood, this detached house from 1910 combines a classic age with a modern energy label A. The home sits in a residential area, with a front garden, side garden and a west-facing back garden of 170 m². The asking price of €819,000 is 71% above the average asking price in the neighbourhood, which stands at €478,356. For context, [detached houses in Veenendaal]( /koopwoningen/veenendaal/vrijstaande-woningen/) are a specific segment of the local market.
Inside the home
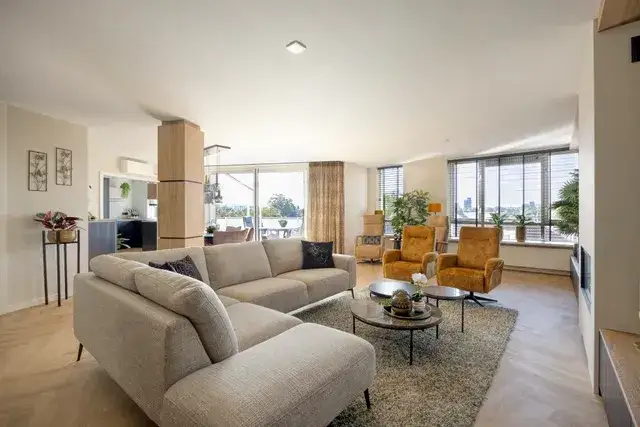
According to the agent, the home has five rooms, four bedrooms and one bathroom spread over two floors, with a volume of 755 m³. The living area is listed as 191 m² by the agent, while the BAG registration records 217 m². The plot measures 525 m² in both sources. The home is fully owned, and the agent notes insulation in the roof, walls and floor, plus double glazing. Heating comes from a central heating boiler with partial underfloor heating. There is a parking space on the property.
Life in 't Hoorntje
Residents of the district give their living environment an average score of 7.34, based on five reviews. One resident says: "Quiet neighbourhood, for everyone from young to old" and adds that the neighbourhood is not too big, with a mix of flats, single-family homes and larger family homes. Another resident notes that the municipality does a lot of cleaning, but "there remains a lot of rubbish and dirt on the streets." A third review mentions that apart from a playground, there is little else to do. The neighbourhood has around 3,160 inhabitants, and about 57% of the homes are owner-occupied. For more details, see [the 't Hoorntje neighbourhood]( /buurt/t-hoorntje-veenendaal/).
Amenities and transport
Daily errands are easy from here. The Jumbo supermarket is just around the corner, with Boni and Aldi a couple of streets away. Basisschool TOV is on your doorstep, and CBS School Alex & Max is just around the corner. The nearest GP is Huisartspraktijk Groenewoud-Roozemond, a ten-minute walk, and the BENU Apotheek Veenendaal Centrum is a couple of streets away. Bus line 505 stops at Davidsplein on your doorstep, and Veenendaal West train station is a ten-minute walk. The municipality of Veenendaal offers these amenities within [the municipality of Veenendaal]( /gemeente/veenendaal/).
WOZ and address data
No WOZ value is available for this home. The address-level risk data from public sources indicates a road traffic noise level of 52 dB Lden, which is above the noise standard, and railway noise of 27 dB Lden, which is not. The foundation risk indication is low, based on the soil type of sand. For climate, the pluvial flooding risk is medium, the current flood risk is elevated, and the heat stress risk is low now but medium by 2050. These are area-level indications, not an inspection of this specific home.
Source and agent
At the time of writing, the home is offered via multiple channels, including Welkom Makelaars. The listing has been active since 10 July 2026.
This summary was generated with AI and may contain errors. Always verify the details with the provider.
Features
Details of this home
Transfer
Price
Energy
 Save up to € 400 on your energy billCompare now
Areas and volume
Layout
Construction
Outdoor space
Frequently asked questions
About Gortstraat 11, Veenendaal
How does the asking price compare to other homes in the neighbourhood?
The asking price of €819,000 is 71% above the average asking price in the neighbourhood, which is €478,356. The average price per square metre in the neighbourhood is €5,171, while this home is listed at €4,288 per square metre based on the agent's floor area. The neighbourhood has 54 homes for sale, with prices ranging from €279,750 to €1,300,000.
What is the layout of this detached house?
According to the agent, the home has five rooms, four bedrooms and one bathroom spread over two floors. The living area is listed as 191 m² by the agent, while the BAG registration records 217 m². The plot measures 525 m². The home has a front garden, a side garden and a west-facing back garden of 170 m², plus a parking space on the property.
What is the energy label and what does it mean for costs?
The home has energy label A, which is an efficient label. This means the energy costs are likely to be relatively low compared to less efficient labels. The agent also notes insulation in the roof, walls and floor, plus double glazing. Heating comes from a central heating boiler with partial underfloor heating. These features contribute to the home's energy performance.
What is the foundation risk for this address?
The foundation risk indication for this address is low, based on the soil type of sand. This is an area-level indication from public data, not an inspection of the specific home. The home was built in 1910, but the risk level is determined by the area's soil conditions rather than the age of the building alone.
What are the noise levels around this home?
The address-level risk data indicates a road traffic noise level of 52 dB Lden, which is above the Dutch noise standard. Railway noise is 27 dB Lden, which is not above the standard. These figures come from public data for the year 2022 and 2023 respectively, and are area-level indications rather than measurements at the property itself.
What supermarkets are nearby?
The nearest supermarket is Jumbo at 325 metres, which is just around the corner. Boni and Aldi are both at 570 metres, a couple of streets away, and Dekamarkt is at 596 metres. There are 17 supermarkets within 5 kilometres, so you have plenty of choice for daily groceries.
Which schools are close to this home?
Basisschool TOV is the nearest primary school at 187 metres, on your doorstep. CBS School Alex & Max is at 236 metres, and Johannes Calvijnschool at 396 metres. For secondary education, Het Perron is at 585 metres. There are 35 schools within 5 kilometres, covering both primary and secondary levels.
How is the public transport connection?
Bus line 505 stops at Davidsplein at 80 metres, on your doorstep, with additional stops at Pr. Willem-Alexanderpark (272 metres) and Zandstraat (368 metres). The nearest train station is Veenendaal West at 1,129 metres, about a ten-minute walk. This gives you both bus and rail options for getting around.
What do residents say about living in this district?
Residents of the district give their living environment an average score of 7.34, based on five reviews. One resident describes it as a "Quiet neighbourhood, for everyone from young to old," noting a mix of housing types. Another mentions that the municipality does a lot of cleaning but there remains rubbish on the streets. A third says there is only a playground, so little else to do.
What is the flood risk for this address?
The climate risk data indicates a pluvial flooding risk of medium, meaning there is a moderate chance of flooding from heavy rain. The current flood risk from rivers or the sea is elevated, but by 2050 this is expected to be low. Heat stress is currently low but is projected to be medium by 2050. These are area-level indications from the Klimaateffectatlas.