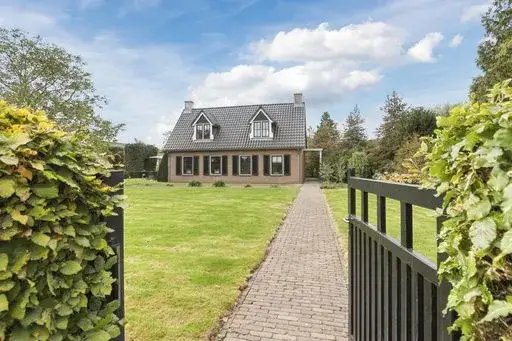
Blikkenweg 4
Twello Buitengebied, Voorst
 Area
AreaA grand home in a green setting
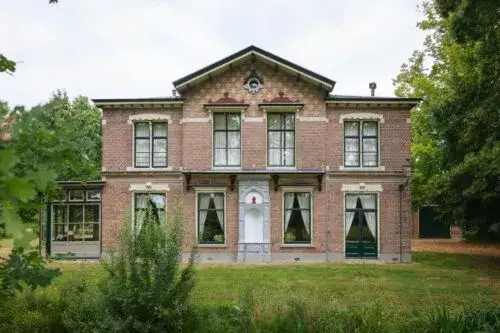
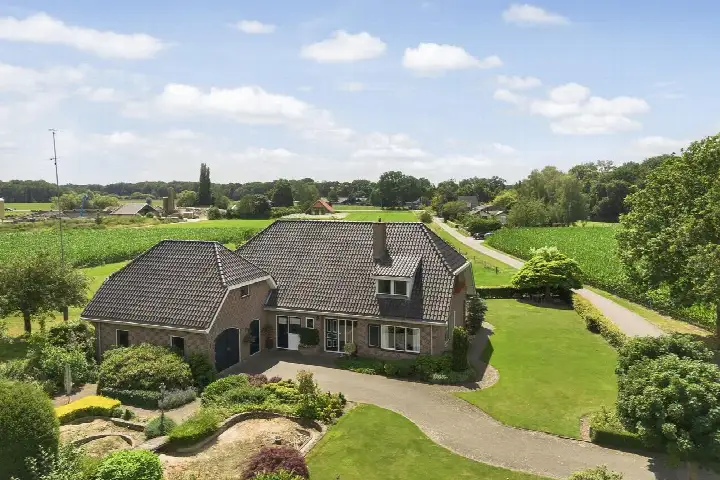
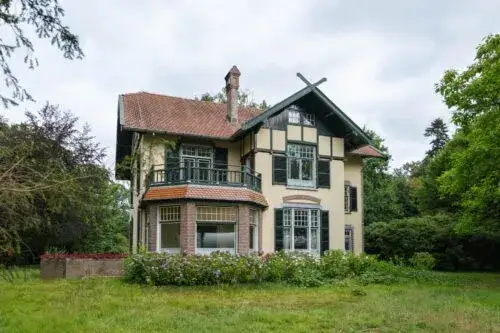
This detached villa on Blikkenweg 4 sits in the Verspreide huizen Twello-Noord area of Twello, a part of the municipality of Voorst. The home dates from 1927 and is set on a large plot with a free view, on a quiet road. With a price of €1,795,000, this is on the high side compared with other [detached houses in Voorst], though the generous plot of 12,910 m² is a notable feature.
The home itself
According to the agent, the home has seven rooms, six bedrooms and one bathroom spread over two floors, with a volume of 959 m³. The living area is listed as 252 m² by the agent, while the BAG registration records 253 m². The plot is 12,910 m² in both sources. The property has a garden around the house and a parking space. It is offered with full ownership, and the agent notes the home has largely double glazing, a central heating boiler and an open fireplace. The energy label is C.
Life in Verspreide huizen Twello-Noord
This is a small, rural neighbourhood with around 305 residents, and the average household size is 2.4 people. Residents across the municipality of Voorst give their living environment an average score of 8.25, based on three reviews. One resident says: "It's a cosy neighbourhood, there are often neighbourhood barbecues." Another resident mentions: "Nice neighbourhood, though many elderly people. More cohesion among neighbours would be welcome." A third resident describes the surroundings positively but notes some difficult experiences with neighbours. The neighbourhood has a quiet, spread-out character, with [the Verspreide huizen Twello-Noord neighbourhood] being home to a mix of ages, with 38% of residents aged 65 or over.
Amenities and transport
Daily errands are well covered. Albert Heijn is just around the corner, with Aldi and Jumbo a couple of streets away. For schools, Veluws College Twello is a ten-minute walk, and De Wingerd primary school is a couple of streets further. The GP practice Medisch Centrum Twello and BENU Apotheek Twello are both around the corner. Bus stops at Twello, Stationsstraat and Twello, Overmars are a ten-minute walk, with lines 15 and 170 serving the area. Twello train station is also a ten-minute walk. The wider area falls under [the municipality of Voorst].
WOZ and address data
No WOZ value is available for this property. The address risk data indicates the foundation risk is elevated, based on area-level indications. The home was built in 1927 on clay soil, and the groundwater level is expected to drop towards 2050, which can increase risk for wooden foundations. Noise from road traffic is measured at 38 dB Lden and from rail traffic at 29 dB Lden, both below the noise standard. Pluvial flooding risk is medium, and current flood risk is elevated, dropping to medium by 2050. These are area-level indications, not an inspection of this specific home.
Source
At the time of writing, the home is offered via multiple channels, including Makelaarsland and Makelaarsland on Funda.
This summary was generated with AI and may contain errors. Always verify the details with the provider.
Features
Details of this home
Transfer
Price
Energy
 Save up to € 400 on your energy billCompare now
Areas and volume
 Insure your home and belongingsGet insured
Layout
Construction
Outdoor space
Frequently asked questions
About Blikkenweg 4, Twello
What is the asking price for this home?
The asking price for this detached villa on Blikkenweg 4 in Twello is €1,795,000. The price per square metre, based on the agent's listed living area of 252 m², is €7,123. The home has been listed since 1 June 2026.
How many bedrooms does this home have?
According to the agent, the home has seven rooms in total, including six bedrooms and one bathroom, spread over two floors. The living area is listed as 252 m² by the agent, while the BAG registration records 253 m². The volume of the home is 959 m³.
What is the energy label of this home?
The energy label for this home is C. The agent notes that the home has largely double glazing. The heating is provided by a central heating boiler and an open fireplace. The home dates from 1927.
What is the WOZ value of this property?
The WOZ value is the municipal valuation and is not part of the agent's listing information. The asking price is €1,795,000.
What is the foundation risk for this home?
The foundation risk indication for this address is elevated, based on area-level data. The home was built in 1927 on clay soil, and the groundwater level is expected to drop towards 2050, which can increase risk for wooden foundations. This is an area-level indication, not an inspection of this specific home.
What are the flood risks for this area?
The address risk data indicates that pluvial flooding risk is medium, meaning flooding from heavy rain. The current flood risk is elevated, dropping to medium by 2050. These are area-level indications from public risk data, not an assessment of this specific property.
What supermarkets are near this home?
Albert Heijn is the nearest supermarket, about a ten-minute walk away. Aldi is just over a kilometre away, and Jumbo is about 1.3 kilometres from the home. In total, there are 18 supermarkets within five kilometres.
What schools are in the area?
Veluys College Twello, a secondary school, is about 900 metres away. De Wingerd primary school is about 1.2 kilometres from the home. Zone.college vmbo Twello, another secondary school, is about 1.3 kilometres away. There are 35 schools within five kilometres.
How is the public transport in this area?
The nearest bus stops are Twello, Stationsstraat and Twello, Overmars, both about 700 metres away, served by lines 15 and 170. Twello train station is about 915 metres from the home, and the bus stop at Twello, Station is served by lines 15, 170, 506, 507 and 508.
What do residents say about living in this area?
Residents across the municipality of Voorst give their living environment an average score of 8.25, based on three reviews. One resident says: "It's a cosy neighbourhood, there are often neighbourhood barbecues." Another mentions: "Nice neighbourhood, though many elderly people." A third resident describes the surroundings positively but notes some difficult experiences with neighbours.
What is the plot size of this property?
The plot size is 12,910 m², according to both the BAG registration and the agent's listing. This is a large plot for a detached home. The living area is 253 m² according to the BAG registration and 252 m² according to the agent.
Is there a garden with this home?
Yes, the agent notes the home has a garden around the house. There is also a parking space on the property. The home is set on a quiet road with a free view, according to the agent.