Boomberglaan 59
Boomberg, Hilversum
 Area
AreaA grand villa in a leafy Hilversum setting
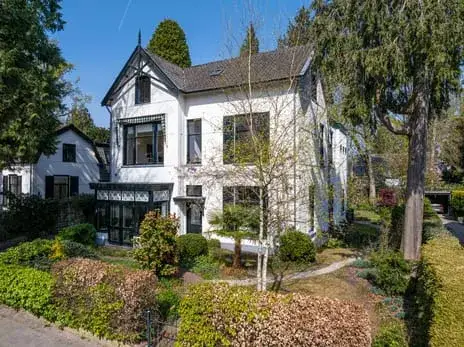
Tucked away on a quiet road in the Boomberg neighbourhood, this detached villa from 1931 is a striking presence in the north-west of Hilversum. With its generous proportions and classic character, it sits comfortably among the area's established homes. The asking price of €2,285,000 is on the high side, which is precomputed against the neighbourhood average asking price. For context, this is one of the [detached houses in Hilversum]( /koopwoningen/hilversum/vrijstaande-woningen/ ) currently on the market.
Inside the home
Step inside and you'll find a spacious layout spread over three floors, with eight rooms in total. There are five bedrooms and three bathrooms, making it a substantial family home. The living area is recorded as 281 m² by the agent, while the BAG registration lists 306 m². The plot measures 750 m². Outside, there's a garden around the house, including a front garden, side garden and a rear garden of 187 m² facing south, plus a balcony. The property is fully insulated with roof, wall and floor insulation and double glazing, and is heated by a combination of a central heating boiler, gas fireplace, open fireplace and partial underfloor heating. It's offered as freehold ownership.
Life in Boomberg
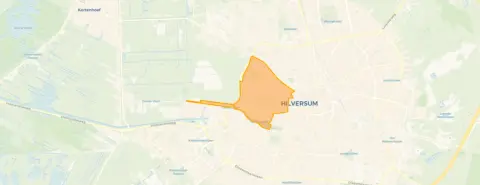
Boomberg is a residential area where older homes and leafy streets set the tone. Across the municipality of Hilversum, residents give their living environment an average score of 7.61, based on 31 reviews. One resident notes it's a "safe neighbourhood, occasionally some nuisance from young people", while another appreciates the "good accessibility", mentioning supermarkets and the train station within reasonable distance. A third resident describes it as "busy but charming". The neighbourhood itself has around 3,185 inhabitants, with a mix of ages and household types. For a closer look at what [the Boomberg neighbourhood]( /buurt/boomberg-hilversum/ ) has to offer, the data paints a picture of a settled, established community.
Amenities and transport
Daily errands are well covered here. The Aldi is on your doorstep, with SPAR express and SPAR a couple of streets away, and Dirk and Albert Heijn within a ten-minute walk. For schools, the Gemeentelijk Gymnasium Hilversum is just around the corner, and there are several primary schools within walking distance. The nearest GP is Huisartsenpraktijk Sonnenschein, with Service Apotheek Van den Bergh Hilversum nearby for prescriptions. Public transport is convenient: bus stops at Melkpad, Koninginneweg and Boomberglaan serve lines 5, 6, 106, 1 and 121, and Hilversum train station is a ten-minute walk. The Tergooi MC hospital is a bit further out. All of this sits within [the municipality of Hilversum]( /gemeente/hilversum/ ).
WOZ and address data
The WOZ value is not stated in the available data, so no comparison with the asking price can be made here. Regarding address-level risk indications, these are area-level indications rather than an inspection of this specific home. The noise load from road traffic is 45 dB Lden, from rail traffic 28 dB Lden, and from air traffic 45 dB Lden, all below the relevant noise standards. The foundation risk indication is low, with sandy soil and a construction year of 1931. For climate risks, pluvial flooding and current flood risk are both low, as is heat stress now, though heat stress is indicated as medium for 2050.
Source
At the time of writing, the home is offered via multiple channels, including KAPPELLE MAKELAARS on Funda.
This summary was generated with AI and may contain errors. Always verify the details with the provider.
Features
Details of this home
Transfer
Price
Energy
 Save up to € 400 on your energy billCompare now
Areas and volume
 Insure your home and belongingsGet insured
Layout
Construction
Outdoor space
Frequently asked questions
About Boomberglaan 59, Hilversum
What is the asking price for this detached house on Boomberglaan 59?
The asking price is €2,285,000. This is on the high side compared to the neighbourhood average asking price of €931,383, which is a difference of 145%. The price per square metre is €8,132 based on the agent's listed living area of 281 m².
How many bedrooms and bathrooms does this villa have?
The villa has eight rooms in total, including five bedrooms and three bathrooms, spread over three floors. The living area is 281 m² according to the agent, while the BAG registration records 306 m². The plot measures 750 m².
What is the WOZ value of this property?
The WOZ value is not stated in the available data for this listing. The WOZ value is the municipal valuation used for tax purposes, but it has not been included here, so no comparison with the asking price can be made.
What are the noise levels around this address?
The address-level risk data indicates noise loads of 45 dB Lden from road traffic, 28 dB Lden from rail traffic, and 45 dB Lden from air traffic, all based on 2022 and 2023 reference years. These levels are all below the relevant noise standards. This is an area-level indication, not a measurement of this specific home.
What supermarkets are near Boomberglaan 59?
The nearest supermarket is Aldi at 434 metres, followed by SPAR express at 650 metres and SPAR at 682 metres. Dirk is at 703 metres and Albert Heijn at 797 metres. All are within a short walk or cycle from the home.
Which schools are close to this property?
The Gemeentelijk Gymnasium Hilversum, a secondary school, is just 291 metres away. For primary education, Christelijke basisschool De Groen van Prinsterer is at 662 metres and Basisschool Vondelschool at 715 metres. Several other secondary schools, including the A. Roland Holst College, are also within walking distance.
How is the public transport connection from this home?
Bus stops are close by: Hilversum, Melkpad at 265 metres and Hilversum, Koninginneweg at 316 metres both serve lines 5, 6 and 106, while Hilversum, Boomberglaan at 323 metres serves lines 1 and 121. Hilversum train station is 1,095 metres away, about a ten-minute walk.
What is the foundation risk indication for this address?
The foundation risk indication for this address is low, according to area-level data. The home was built in 1931, before 1970, and the soil type is sand. This is an indication based on public risk data at address level, not an inspection of the property itself.
What do residents say about living in this area?
Across the municipality of Hilversum, residents give an average score of 7.61 out of 10, based on 31 reviews. One resident describes it as a "safe neighbourhood, occasionally some nuisance from young people", while another mentions "good accessibility" with supermarkets and the train station within reasonable distance. A third calls it "busy but charming".
What is the energy label of this villa?
The energy label is A, which is an efficient label. According to the agent, the home has roof insulation, double glazing, wall insulation, floor insulation and is fully insulated. The heating system includes a central heating boiler, gas fireplace, open fireplace and partial underfloor heating.