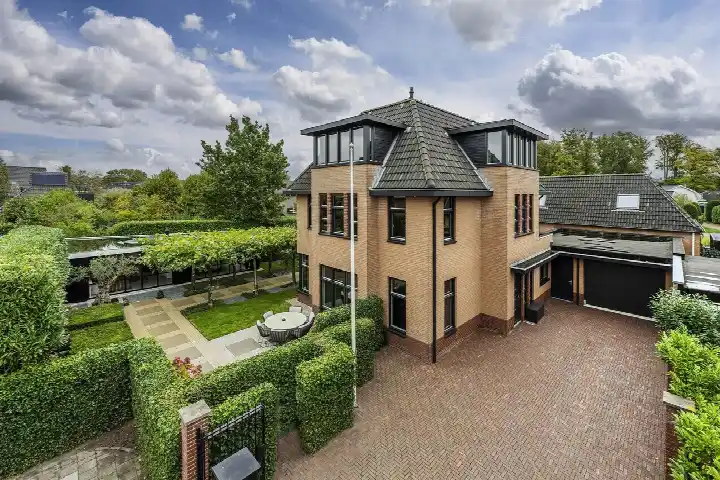
's-Gravelandseweg 149
Villaparken, Hilversum
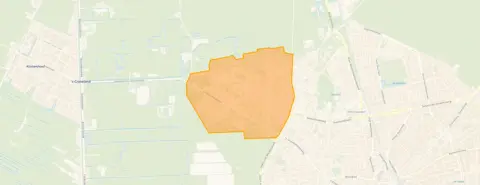 Area
AreaA leafy setting on the edge of Hilversum
This semi-detached house sits on the edge of the Villaparken neighbourhood, where the forest is literally on your doorstep. Built in 2022, it is a modern home in a wooded, sheltered spot with an open view. The asking price of €1,995,000 works out at €9,975 per square metre based on the agent's floor area, which is on the high side compared with other semi-detached houses in Hilversum.
A spacious, modern home
Inside you will find five rooms, four bedrooms and two bathrooms spread over three floors, with a volume of 1,096 cubic metres. The agent describes the home as fully insulated, with underfloor heating throughout and a heat pump. There is a garden to the front, side and rear, the latter facing southwest and accessible via the back alley, plus a balcony and an integral garage. The property is freehold. The BAG registration gives a living area of 198 m² and a plot of 1,600 m², while the agent lists 200 m² of living space and a plot of 3,100 m².
Life in Villaparken
The Villaparken neighbourhood is home to around 1,310 people, with a large share of residents aged 65 and over. Across the municipality of Hilversum, residents give their living environment an average score of 7.61, based on 31 reviews. One resident describes the area as "busy but charming", while another mentions good accessibility, with supermarkets and the train station within reasonable distance. A third notes that it is a safe neighbourhood, with occasional nuisance from young people.
Daily life and getting around
The nearest bus stop, Hilversum, Corverslaan, is on your doorstep, served by lines 6 and 106. A couple of streets away you will find the Comenius College secondary school, while the Godelinde Schoolvereniging primary school is a ten-minute walk. The GP practice Huisartsenpraktijk Bruins and Service Apotheek Spanderswoud are both just around the corner. For a bigger shop, the nearest supermarket, a SPAR, is a ten-minute walk, and Hilversum Media Park station is about two kilometres away. All of this sits within the municipality of Hilversum.
WOZ and address data
No WOZ value is available for this property. The address-level risk data from public sources indicates that road traffic noise is above the standard at 53 dB Lden, while rail and aircraft noise remain below their standards. The foundation risk indication is low, with sandy soil, and the climate indications for pluvial flooding and flood risk, both now and in 2050, are low. These are area-level indications, not an inspection of this specific home.
Source and agent
At the time of writing, the home is offered via two channels, including VAN VULPEN ROOZENBURG MAKELAARS on Funda.
This summary was generated with AI and may contain errors. Always verify the details with the provider.
Features
Details of this home
Transfer
Price
Energy
 Save up to € 400 on your energy billCompare now
Areas and volume
 Insure your home and belongingsGet insured
Layout
Construction
Outdoor space
The WOZ value is set annually by the municipality with 1 January as its reference date, and therefore lags the market by about a year. It is an estimated market value, not a sale price.
Frequently asked questions
About 's-Gravelandseweg 149, Hilversum
What does the asking price of €1,995,000 include?
The asking price of €1,995,000 is for the semi-detached house at 's-Gravelandseweg 149 in Hilversum. Based on the agent's floor area of 200 m², that works out at €9,975 per square metre. The property is freehold, so there is no leasehold ground rent to consider. The price is on the high side compared with other semi-detached houses in the municipality.
How many bedrooms and bathrooms does this home have?
According to the agent, the home has five rooms in total, of which four are bedrooms and two are bathrooms. The rooms are spread over three floors, with a total volume of 1,096 cubic metres. The agent also mentions a balcony and an integral garage, along with a garden to the front, side and rear.
What is the energy label of this property?
The energy label is A+, which is an efficient label. The agent describes the home as fully insulated, with underfloor heating throughout and a heat pump. The home was built in 2022, so it is a relatively new construction. The label reflects the energy performance as registered, and the agent's description of the installations is separate from that.
Is there a WOZ value available for this home?
No WOZ value is stated for this property. Without it, there is no official comparison between the asking price and the municipal valuation, nor any indication of how the value has developed over the past five years.
What are the noise levels around this address?
The address-level risk data indicates that road traffic noise is above the standard at 53 dB Lden, based on 2022 data. Rail noise is 28 dB Lden and aircraft noise is 45 dB Lden, both below their respective standards. These are area-level indications from public sources, not a measurement taken at the property itself.
What is the foundation risk for this area?
The foundation risk indication for this address is low, with sandy soil. This is an area-level indication based on public data, not an inspection of this specific home. The climate indications are also low, covering pluvial flooding and flood risk both now and in 2050. These figures describe the broader area rather than the condition of the property.
Which schools are near this home?
The Comenius College secondary school is a couple of streets away, about 328 metres from the home. The Godelinde Schoolvereniging primary school is roughly 856 metres away, a ten-minute walk. There are also several other schools within a short distance, including De Klimopschool and (VSO) Mozarthof, both for secondary special education.
What public transport options are available nearby?
The nearest bus stop is Hilversum, Corverslaan, on your doorstep at about 119 metres, served by lines 6 and 106. The train station Hilversum Media Park is approximately 2 kilometres away. The nearest supermarket, a SPAR, is about 1.35 kilometres from the home, and the GP practice and pharmacy are both around 337 metres away.
What do residents say about living in this area?
Across the municipality of Hilversum, residents give their living environment an average score of 7.61, based on 31 reviews. One resident describes the area as "busy but charming", while another highlights good accessibility, with supermarkets and the train station within reasonable distance. A third resident mentions that it is a safe neighbourhood, with occasional nuisance from young people. These reviews cover the wider municipality, not just the Villaparken neighbourhood.
How large is the plot of this property?
The BAG registration gives a plot of 1,600 m², while the agent's listing states a plot of 3,100 m². The two sources differ, and both are mentioned here without choosing one as correct. The living area is similarly listed as 198 m² in the BAG registration and 200 m² by the agent. The asking price per square metre is based on the agent's floor area.