Bruglaan 9
Prins Hendrikpark, Baarn
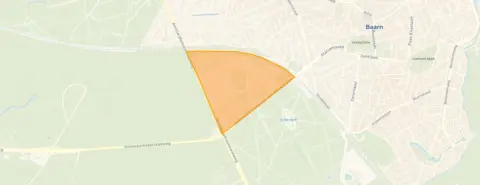 Area
AreaA spacious detached home in Pr. Hendrikpark
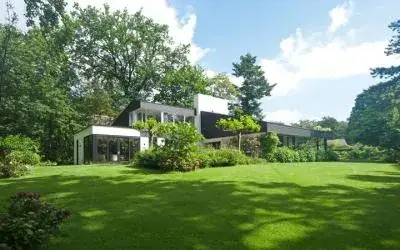
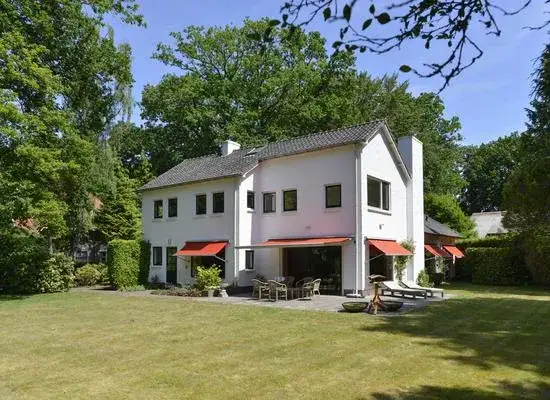
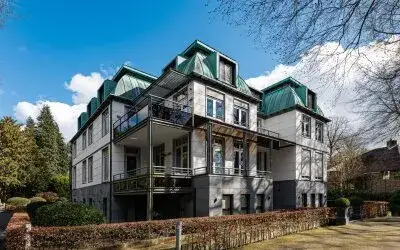
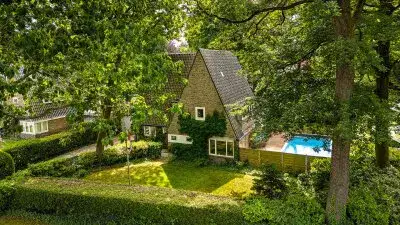
Tucked away in the leafy Pr. Hendrikpark neighbourhood of Baarn, this detached house from 1984 offers a generous slice of village life. With a plot of around 2,100 m², there is plenty of room to breathe. The asking price of €1,750,000 sits 43% above the average asking price in the neighbourhood, which comes in at €1,223,300, so it is on the high side compared with other homes currently on the market. For context, detached houses in Baarn typically command a premium.
Inside the home
The agent describes this as a detached house with 8 rooms, including 4 bedrooms. The living area is listed as 277 m² by the agent, while the BAG registration records 320 m². The plot is given as 2,110 m² by the agent and 2,100 m² in the BAG registration. The energy label is C, which means the home is moderately efficient, so expect reasonable energy costs.
Life in Pr. Hendrikpark
Pr. Hendrikpark is a quiet, established neighbourhood where most homes were built between 1970 and 1990. With 465 residents, it has a calm, village-like feel. Residents of the municipality of Baarn give their living environment an average score of 7.41, based on seven reviews. One resident says: "Apart from the occasional unsafety in this little village, I couldn't have wished for a better place on earth to live." Another adds: "There's a lot of green... a pond, planting with reeds. Trees." The neighbourhood itself is home to a mix of ages, with a notable share of older residents. For more on the area, see the Pr. Hendrikpark neighbourhood.
Amenities and transport
Daily errands are easy from here. The Jumbo supermarket is just around the corner, with Aldi and Albert Heijn a couple of streets away. The Nieuwe Baarnsche School is a five-minute walk, and the Amalia Astroschool is also nearby. For healthcare, Huisartsenpraktijk Zwaan-Gagenel is just around the corner, and the Service Apotheek Julius is a couple of streets away. The train station Baarn is on your doorstep, and the bus stop Baarn, Station is just around the corner, served by lines 272, 572, 573 and N70. The municipality of Baarn offers a range of facilities within easy reach. According to public address data, the noise from road traffic is 44 dB, from rail traffic 55 dB, and from air traffic 43 dB, all below the relevant standards. Industrial noise is 54 dB, which is above the standard. The foundation risk indication is low, though 62% of properties in this postcode area were built before 1970. The soil type is sand. Flood risk is low both now and in 2050, and heat stress is low now but medium by 2050. These are area-level indications, not an inspection of this specific home.
Source and agent
At the time of writing, the home is offered via multiple channels, including Floor Makelaardij o.g. on Funda.
This summary was generated with AI and may contain errors. Always verify the details with the provider.
Features
Details of this home
Transfer
Price
Energy
 Save up to € 400 on your energy billCompare now
Areas and volume
 Insure your home and belongingsGet insured
Layout
Construction
Outdoor space
Frequently asked questions
About Bruglaan 9, Baarn
What is the asking price of this home?
The asking price is €1,750,000. This is 43% above the average asking price in the neighbourhood, which is €1,223,300. The price per square metre, based on the agent's living area of 277 m², is €6,318.
How many rooms and bedrooms does this home have?
According to the agent, the home has 8 rooms in total, including 4 bedrooms. The living area is listed as 277 m² by the agent, while the BAG registration records 320 m². The plot is given as 2,110 m² by the agent and 2,100 m² in the BAG registration.
What is the energy label of this home?
The energy label is C. This means the home is moderately efficient, so you can expect reasonable energy costs. The label does not indicate the structural condition of the home.
What is the WOZ value of this home?
The WOZ value is determined by the municipality and is not part of the listing.
What is the foundation risk for this home?
The foundation risk indication is low, according to public address data. However, 62% of properties in this postcode area were built before 1970, which is a factor in the risk assessment. The soil type is sand. This is an area-level indication, not an inspection of this specific home.
What are the noise levels around this home?
Public address data shows noise from road traffic at 44 dB, rail traffic at 55 dB, and air traffic at 43 dB, all below the relevant standards. Industrial noise is 54 dB, which is above the standard. These are area-level indications.
What is the flood risk for this home?
The flood risk is low both now and in 2050, according to public climate data. Heat stress is low now but medium by 2050. These are area-level indications, not an inspection of this specific home.
What supermarkets are near this home?
The nearest supermarket is Jumbo, just around the corner at 674 metres. Aldi is at 778 metres, Albert Heijn at 817 metres, and there are two PLUS supermarkets at 1.2 and 1.3 kilometres.
What schools are near this home?
The nearest primary school is Nieuwe Baarnsche School, a five-minute walk away at 503 metres. Amalia Astroschool is at 683 metres, and Koningin Wilhelmina School is at 1,025 metres. For secondary education, Waldheim-mavo is at 1,280 metres.
What public transport options are available?
The nearest bus stop is Baarn, Station, just around the corner at 334 metres, served by lines 272, 572, 573 and N70. The train station Baarn is on your doorstep at 277 metres.
What is the neighbourhood like?
Pr. Hendrikpark is a quiet, established neighbourhood with 465 residents. Most homes were built between 1970 and 1990. Residents of the municipality of Baarn give their living environment an average score of 7.41, based on seven reviews. One resident says: "Apart from the occasional unsafety in this little village, I couldn't have wished for a better place on earth to live."
How does the price compare to other homes in the neighbourhood?
The asking price of €1,750,000 is 43% above the average asking price in the neighbourhood, which is €1,223,300. The median asking price is €905,000, and prices range from €550,000 to €2,250,000.