Dokter Limpensstraat 13
Vink, Kerkrade
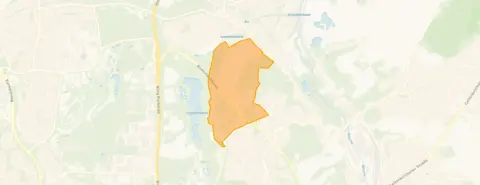 Area
AreaA spacious detached home in Kerkrade
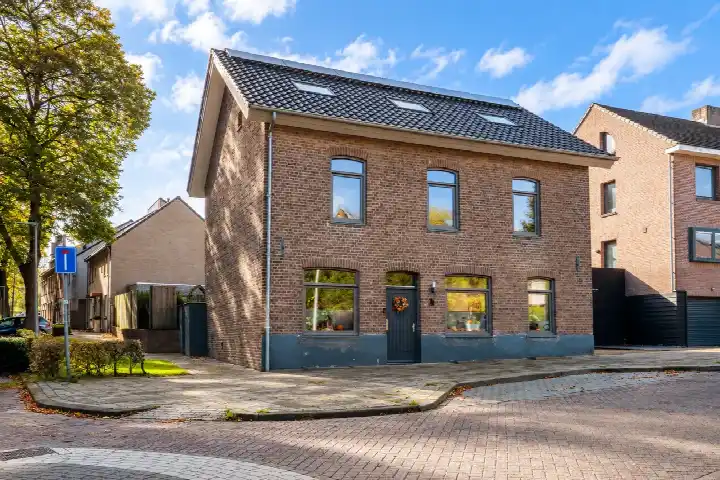
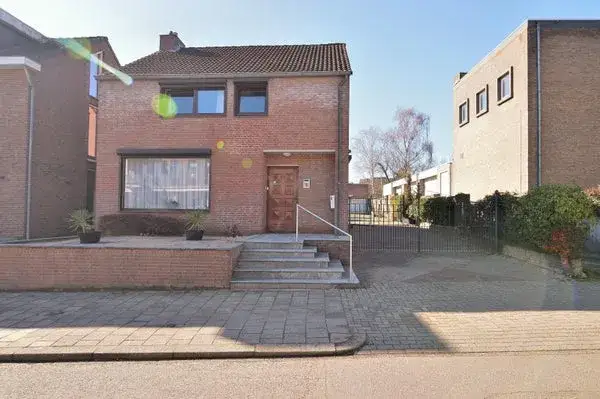
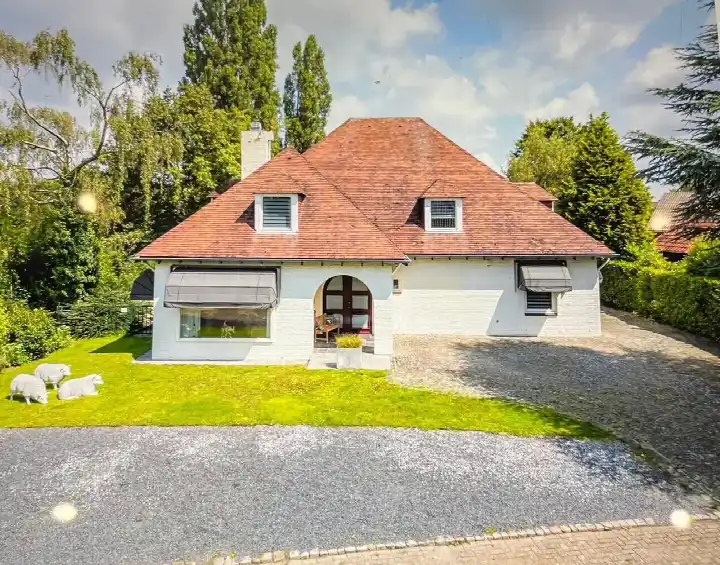
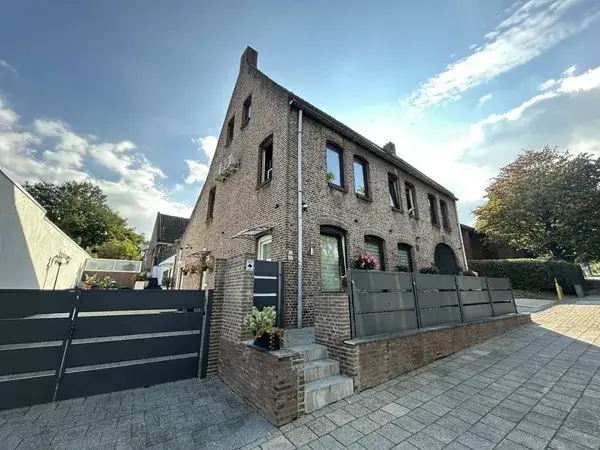
This detached house on Dokter Limpensstraat 13 sits in the Vink neighbourhood of Kerkrade, a quiet residential area. The home was built in 1993 and has an energy label A, which is an efficient label. With an asking price of €619,000, this property is on the high side compared to other detached houses in Kerkrade.
Inside the home
According to the agent, the home has five rooms, including four bedrooms and one bathroom, spread over three floors. The living area is listed as 180 m² by the agent, while the BAG registration records 188 m². The plot is 600 m² according to both sources. The home is fully insulated with roof, wall, and floor insulation, as well as double glazing. Heating is provided by a central heating boiler, with partial underfloor heating and air conditioning. There is a garden.
The Vink neighbourhood
Vink is a neighbourhood with about 2,560 residents, where most homes are owner-occupied. Residents of the district of Kerkrade-Noord give their living environment an average score of 8.36, based on six reviews. One resident says: "Lots of nature, beautiful surroundings, quiet living." Another mentions: "In reports there is mention of theft from cars. At weekends sometimes fireworks from LHC. The municipality does a lot of maintenance on greenery, truly fantastic." The neighbourhood has a mix of ages, with a notable share of residents aged 45 and older. For more details, see the Vink neighbourhood.
Amenities and transport
Daily errands are well covered. The nearest primary school, Rooms Katholieke Basisschool De Blokkenberg, is just around the corner. For groceries, Albert Heijn is a ten-minute walk away, and Jumbo is a bit further. The GP practice Huisartsenpraktijk De Lindenhof and the pharmacy Service Apotheek MC de Linde Kerkrade are both a couple of streets away. Public transport is nearby: bus stop Kerkrade, Lückerheide with lines 6 and 9 is on your doorstep, and the train station Chevremont is also just around the corner. The wider area is part of the municipality of Kerkrade.
WOZ and address data
No WOZ value is available for this property. According to public address-level risk data, the noise from road traffic is 44 dB Lden, which is not above the norm, and similar for rail and air traffic. The foundation risk indication is low, with sandy soil. For climate, pluvial flooding at heavy rain is medium, while flood risk is low now and in 2050. Heat stress is low now but medium by 2050. These are area-level indications, not an inspection of this specific home.
Source
At the time of writing, the home is offered via multiple channels, including Fer Haas Makelaardij and listings on Funda, Pararius, and Vastgoed Nederland.
This summary was generated with AI and may contain errors. Always verify the details with the provider.
Features
Details of this home
Transfer
Price
Energy
 Save up to € 400 on your energy billCompare now
Areas and volume
 Insure your home and belongingsGet insured
Layout
Construction
Frequently asked questions
About Dokter Limpensstraat 13, Kerkrade
What is the asking price for this detached house in Kerkrade?
The asking price is €619,000. Based on the agent's listed living area of 180 m², this comes down to €3,439 per m². The price is on the high side compared to other detached houses in the municipality. The home has been listed since 5 February 2026.
How many bedrooms and bathrooms does this home have?
According to the agent, the home has five rooms in total, including four bedrooms and one bathroom, spread over three floors. The living area is 180 m² according to the agent, while the BAG registration records 188 m². There is also a garden.
What is the energy label and what does it mean for costs?
The energy label is A, which is an efficient label. This means the home is likely to have relatively low energy costs compared to less efficient labels. The agent also states that the home is fully insulated with roof, wall, and floor insulation, and has double glazing.
What is the WOZ value of this property?
The WOZ value is the municipal valuation, which is used for taxes, and it is not the same as the market value. Without this figure, it is not possible to compare the asking price to the official valuation.
What are the noise levels around this address?
According to public data, the noise from road traffic is 44 dB Lden, which is not above the norm. Rail noise is 41 dB Lden and air traffic noise is 32 dB Lden, both also not above the norm. These are area-level indications based on 2022 and 2023 data.
What is the foundation risk for this home?
The foundation risk indication for this address is low, with sandy soil. This is an area-level indication from public data, not an inspection of this specific home. It gives a general idea of the risk in the area, but a structural survey would be needed for a definitive assessment.
What are the flood and heat stress risks?
The risk of pluvial flooding (from heavy rain) is medium, while the flood risk from rivers or the sea is low now and in 2050. Heat stress is low now but medium by 2050. These are area-level indications from the Klimaateffectatlas, not specific to this property.
Which supermarkets are near this home?
The nearest supermarket is Albert Heijn, about 1.2 km away, which is a ten-minute walk. Jumbo is about 1.7 km away, and there are several other options within 5 km, including PLUS and Aldi. In total, there are 19 supermarkets within 5 km.
What schools are in the area?
The nearest primary school is Rooms Katholieke Basisschool De Blokkenberg, just 288 metres away. Basisschool Sint Ursula is about 1.4 km away. For secondary education, Het Martin Buber is about 1.5 km away. There are 30 schools within 5 km.
How is the public transport connection?
The nearest bus stop is Kerkrade, Lückerheide, with lines 6 and 9, just 234 metres away. The train station Chevremont is also close, at 260 metres. This makes it easy to get around without a car.
What is the neighbourhood like?
The Vink neighbourhood has about 2,560 residents. Residents of the district of Kerkrade-Noord give their living environment an average score of 8.36 out of 10, based on six reviews. One resident mentions the quiet and nature, while another notes some issues with theft from cars and fireworks.