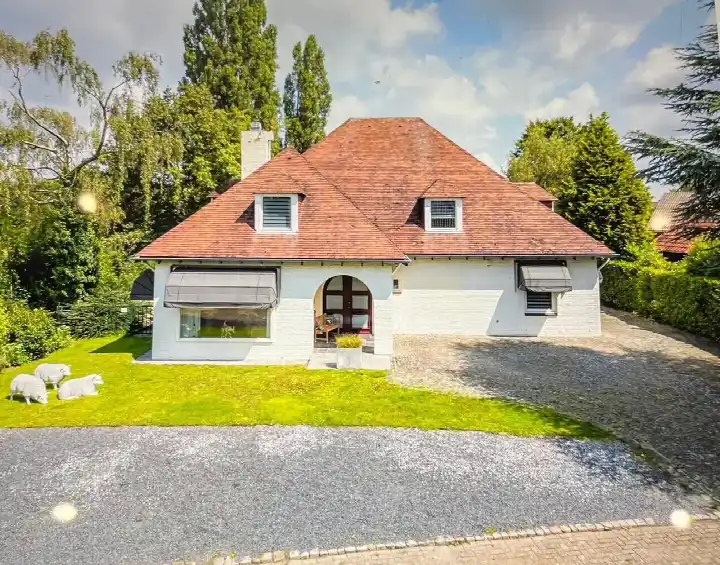
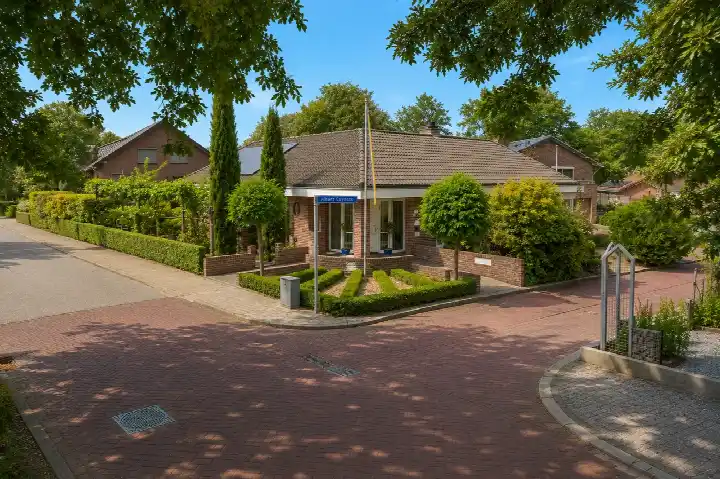
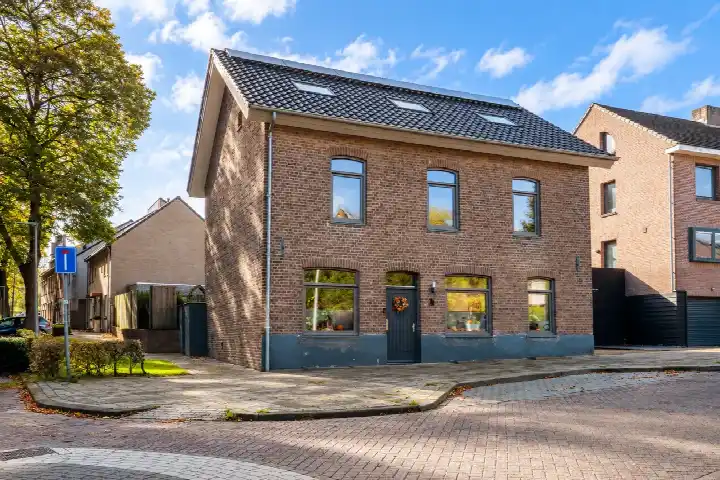
Bernard Pothaststraat 47
Vink, Kerkrade
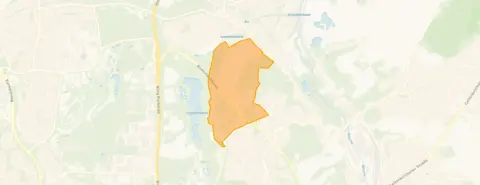 Area
AreaA spacious detached home in Kerkrade
This detached house on Bernard Pothaststraat 47 sits in the Vink neighbourhood of Kerkrade, a part of the municipality known for its quiet, green surroundings. Built in 1980, the home offers a generous amount of space both inside and out. The asking price of €735,000 is on the high side compared to the average asking price for similar homes in the neighbourhood, according to the precomputed market analysis. For context, you can see other detached houses in Kerkrade to get a sense of what is available in the area.
The home itself
The agent describes this as a one-storey home with six rooms, including three bedrooms and two bathrooms. The living area is listed at 245 m² by the agent, while the BAG registration records 299 m². Similarly, the plot is given as 955 m² by the agent, but the BAG registration states 615 m². The home has an attached brick garage. According to the agent, the insulation includes triple glazing (HR+++), roof insulation, floor insulation and cavity wall insulation. Heating is provided by a combination of an HR boiler, a fireplace and electric heating. The energy label is A, which is an efficient label.
Life in Vink
Residents of the district of Kerkrade-Noord, which includes Vink, give their living environment an average score of 8.36, based on six reviews. One resident says: "Lots of nature, beautiful surroundings, quiet living." Another mentions: "In reports there is mention of theft from cars. At weekends sometimes fireworks from LHC. The municipality does a lot of maintenance on greenery, truly fantastic." A third resident is less positive, noting issues with apartment maintenance and green facilities. The neighbourhood has around 2,560 inhabitants, with a mix of ages and household types. You can read more about the Vink neighbourhood for further details.
Amenities and transport
For daily errands, the Jumbo supermarket is just around the corner, and there are several other supermarkets within a short drive. Basisschool de Veldhof is a couple of streets away, and there are more primary schools nearby. The nearest GP is Medisch Centrum Eygelshoven, Huisartsenpraktijk Laumen, about a ten-minute walk, with the APOSAN Apotheek pharmacy a bit further. Bus stops on Eygelshovengracht and Kerkraderstraat, served by lines 6 and 9, are just around the corner. The nearest train station is Eygelshoven, about a ten-minute walk away. The municipality of Kerkrade offers a range of facilities and services for residents, as you can see on the municipality of Kerkrade page. Regarding address-level risk data, the noise from road traffic is measured at 49 dB Lden, which is above the noise standard, based on 2022 data. Railway noise is 35 dB Lden and aircraft noise is 33 dB Lden, both below the standard. The foundation risk indication is low, with sandy soil. For climate, pluvial flooding risk is low, as is the current flood risk and the 2050 flood risk. Heat stress is currently low but is indicated as medium for 2050. These are area-level indications from public data sources, not an inspection of this specific home.
Source
At the time of writing, the home is offered only via Huispedia.
This summary was generated with AI and may contain errors. Always verify the details with the provider.
Features
Details of this home
Transfer
Price
Energy
 Save up to € 400 on your energy billCompare now
Areas and volume
 Insure your home and belongingsGet insured
Layout
Construction
Outdoor space
The WOZ value is set annually by the municipality with 1 January as its reference date, and therefore lags the market by about a year. It is an estimated market value, not a sale price.
Frequently asked questions
About Bernard Pothaststraat 47, Kerkrade
What is the asking price for this detached house in Kerkrade?
The asking price is €735,000. According to the precomputed market analysis, this price is on the high side compared to the average asking price for similar homes in the neighbourhood. The price per square metre, based on the agent's listed living area of 245 m², is €3,000. No further price comparison data is available in the listing.
How many rooms and bedrooms does this home have?
The agent describes the home as having six rooms in total, including three bedrooms and two bathrooms. It is a one-storey property with a volume of 860 m³. The home also has an attached brick garage. These details come directly from the agent's listing.
What is the energy label and what insulation is mentioned?
The energy label is A, which is an efficient label. According to the agent, the home has triple glazing (HR+++), roof insulation, floor insulation and cavity wall insulation. Heating is provided by an HR boiler, a fireplace and electric heating. These are the facts as stated in the listing.
What is the WOZ value of this property?
As a result, no comparison with the asking price or information about the historical development of the WOZ value is available. The WOZ value is determined by the municipality and is not part of the information provided here.
What are the noise levels around this address?
According to area-level risk data, road traffic noise is measured at 49 dB Lden, which is above the noise standard, based on 2022 data. Railway noise is 35 dB Lden and aircraft noise is 33 dB Lden, both below the standard. These are indications at the area level, not measurements taken at this specific home.
What is the foundation risk indication for this area?
The foundation risk indication for this address is low, with sandy soil. This is an area-level indication based on public data, not an inspection of this specific property. No further details about the foundation are provided in the listing.
What are the climate risk indications for this address?
The climate risk data indicates that pluvial flooding risk is low, as is the current flood risk and the 2050 flood risk. Heat stress is currently low but is indicated as medium for 2050. These are area-level indications from public climate data, not an assessment of this particular home.
Which supermarkets are closest to this home?
The nearest supermarket is a Jumbo, about 824 metres away. An Albert Heijn is about 2.1 kilometres away, and another Jumbo is about 2.7 kilometres away. In total, there are 19 supermarkets within a five-kilometre radius of the home.
What schools are near this property?
The nearest school is Basisschool de Veldhof, about 731 metres away. Rooms Katholieke Basisschool De Blokkenberg is about 1.1 kilometres away. There are 31 schools within a five-kilometre radius, including primary and secondary education options.
What public transport options are available nearby?
Bus stops on Eygelshovengracht and Kerkraderstraat, both served by lines 6 and 9, are about 280 and 308 metres away respectively. The nearest train station is Eygelshoven, about 935 metres away. These are the public transport options stated in the listing.
What do residents say about living in this district?
Residents of the district of Kerkrade-Noord give their living environment an average score of 8.36, based on six reviews. One resident mentions "lots of nature, beautiful surroundings, quiet living." Another notes maintenance of greenery by the municipality but also mentions theft from cars and weekend fireworks. A third resident is critical of apartment maintenance and green facilities.
Why are there no property details in this listing?
The listing does not state the WOZ value. As a result, no comparison with the asking price or historical development is available. The property details that are provided come from the agent's description and the BAG registration, and no further information is given in the listing.